Waterfront townhome living in the heart of Beaufort! This beautifully designed 3-bedroom, 3.5-bath townhome overlooks Town Creek and offers the perfect combination of coastal elegance and convenience. Enjoy breathtaking water views and beautiful sunsets from the spacious private observation dock. This is the ideal place to unwind, entertain, or watch boats pass by. Inside, the thoughtfully designed layout features large picture windows that fill the home with natural light while showcasing stunning creek views. There are amazing water views from both levels. The well-appointed interior includes first floor living with a ground floor primary bedroom, solid surface countertops, beautifully tiled showers ,a walk-in tub, private bedroom suites, and the convenience of an elevator providing easy access to all levels. Step outside to enjoy a private fenced-in yard, perfect for relaxing, entertaining, or accommodating pets. For boating enthusiasts, the property includes a boat slip with a 16,000-pound boat lift (which can be upgraded to a 20,000-pound lift) with grounds and dock maintenance included on a low HOA fee of $160 per month. Only minutes to the Intracoastal Waterway, Beaufort Inlet, and beyond. Located just five blocks from Beaufort's waterfront, restaurants, and shops, this exceptional property delivers the ultimate Beaufort lifestyle.
For sale
$1,150,000
513 Turner Street, Beaufort, NC 28516
3beds
1,713sqft
:
Get pre-qualified$6,469/mo
Townhouse
Built in 2021
2,178 Square Feet Lot
$-- Zestimate®
$671/sqft
$165/mo HOA
What's special
- 61 days |
- 973 |
- 25 |
Likely to sell faster than
Zillow last checked:
Listing updated:
Listed by:
Brittany Wheatly 252-241-7080,
Wheatly and Combs Premier Properties,
Eden Combs,
Wheatly and Combs Premier Properties
Source: Hive MLS,MLS#: 100578219 Originating MLS: Carteret County Association of Realtors
Originating MLS: Carteret County Association of RealtorsFacts & features
Interior
Bedrooms & bathrooms
- Bedrooms: 3
- Bathrooms: 4
- Full bathrooms: 3
- 1/2 bathrooms: 1
Rooms
- Room types: Living Room
Heating
- Electric, Heat Pump
Cooling
- Central Air
Features
- Master Downstairs, Solid Surface, Kitchen Island, Ceiling Fan(s), Elevator, Pantry, Walk-in Shower
- Basement: None
- Common walls with other units/homes: End Unit
Interior area
- Total structure area: 1,713
- Total interior livable area: 1,713 sqft
Property
Parking
- Parking features: Shared Driveway, Paved
- Has uncovered spaces: Yes
Features
- Levels: Two
- Patio & porch: Side Porch
- Exterior features: End Unit
- Fencing: Metal/Ornamental
- Has view: Yes
- View description: Marina, Water
- Has water view: Yes
- Water view: Marina,Water
- Frontage type: Creek
Lot
- Size: 2,178 Square Feet
- Dimensions: 24 x 88 x 27 x 78
- Features: Boat Slip, Boat Dock
Details
- Parcel number: 730617225321000
- Zoning: Residential
- Special conditions: Standard
Construction
Type & style
- Home type: Townhouse
- Property subtype: Townhouse
Materials
- Fiber Cement, Wood Frame
- Foundation: Slab
- Roof: Shingle
Condition
- New construction: No
- Year built: 2021
Utilities & green energy
- Sewer: Public Sewer
- Water: Public
- Utilities for property: Sewer Connected, Water Connected
Community & HOA
Community
- Subdivision: Not In Subdivision
HOA
- Has HOA: Yes
- HOA fee: $1,980 annually
- HOA name: -
Location
- Region: Beaufort
Financial & listing details
- Price per square foot: $671/sqft
- Tax assessed value: $222,472
- Annual tax amount: $2,071
- Date on market: 6/12/2026
- Cumulative days on market: 62 days
- Listing agreement: Exclusive Right To Sell
- Listing terms: Cash,Conventional,VA Loan
Estimated market value
Not available
Estimated sales range
Not available
$3,506/mo
Price history
| Date | Event | Price |
|---|---|---|
| 6/12/2026 | Listed for sale | $1,150,000$671/sqft |
Source:  Hive MLS #100578219 Report a problem Hive MLS #100578219 Report a problem | ||
| 6/1/2026 | Listing removed | $1,150,000$671/sqft |
Source: Hive MLS #100577744 Report a problem | ||
| 5/29/2026 | Listed for sale | $1,150,000$671/sqft |
Source: Hive MLS #100577744 Report a problem | ||
| 5/22/2026 | Listing removed | $4,000$2/sqft |
Source: Zillow Rentals Report a problem | ||
| 5/1/2026 | Listed for rent | $4,000+14.3%$2/sqft |
Source: Zillow Rentals Report a problem | ||
| 6/20/2025 | Listing removed | $3,500$2/sqft |
Source: Zillow Rentals Report a problem | ||
| 5/30/2025 | Listed for rent | $3,500$2/sqft |
Source: Zillow Rentals Report a problem | ||
Public tax history
| Year | Property taxes | Tax assessment |
|---|---|---|
| 2025 | $4,327 +108.9% | $746,560 +235.6% |
| 2024 | $2,071 +4.8% | $222,472 |
| 2023 | $1,976 +27.9% | $222,472 |
| 2022 | $1,545 +168.3% | $222,472 +228.3% |
| 2021 | $576 | $67,770 |
Find assessor info on the county website
Monthly payment
Est. payment
Payment breakdown
Explore the cost of this home by adjusting the details. Changes won't be saved.Climate risks
Neighborhood: 28516
Nearby schools
GreatSchools rating
- 9/10Beaufort Elementary SchoolGrades: PK-5Distance: 1.1 mi
- 4/10Beaufort Middle SchoolGrades: 6-8Distance: 1.1 mi
- 8/10East Carteret High SchoolGrades: 9-12Distance: 4.2 mi
Schools provided by the listing agent
- Elementary: Beaufort
- Middle: Beaufort
- High: East Carteret
Source: Hive MLS. This data may not be complete. We recommend contacting the local school district to confirm school assignments for this home.
- $687,5003 bd3 ba2.9k sqft511 Turner St, Beaufort, NC 28516Off Market
- $746,1003 bd3 ba2.2k sqft509 Turner St, Beaufort, NC 28516Off Market
- $722,2977,753 Square Feet517 Turner St, Beaufort, NC 28516Off Market
- $841,3003 bd4 ba2.2k sqft511 Turner St, Beaufort, NC 28516Off Market

- $1,373,4004 bd4 ba2.9k sqft507 Turner St, Beaufort, NC 28516Off Market
- $1,092,8394,051 Square Feet505 Turner St, Beaufort, NC 28516Off Market
- $40,256-- bd-- ba-- sqft303 Pine St, Beaufort, NC 28516Off Market
- $37,000-- bd-- ba-- sqft303 Pine St, Beaufort, NC 28516Off Market
A local agent can set up tours, give advice and negotiate with sellers.
A local lender can help you make sure your offer is ready when you are.
Similar homes
- $925,0003 bd3 ba1.7k sqft212 Broad Street, Beaufort, NC 28516For Sale
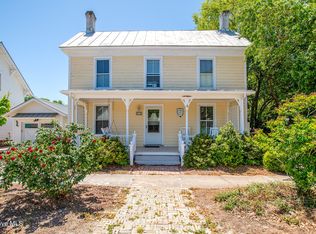
 MLS ID #100551667, Cynthia Safrit, Eddy Myers Real Estate. Hive MLS
 - $1,325,0003 bd2 ba1.8k sqft910 Ann Street, Beaufort, NC 28516For Sale
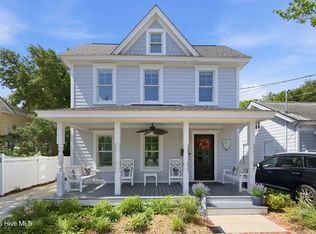 MLS ID #100575261, B & B Coastal Properties Team, Keller Williams Crystal Coast. Hive MLS
 - $675,0003 bd3 ba2.5k sqft255 Oak Road, Beaufort, NC 28516For Sale
 MLS ID #100592047, Mary Cheatham King Real Estate team, Keller Williams Crystal Coast. Hive MLS
 - $875,0004 bd5 ba2.4k sqft200 Olde Towne Yacht Club Drive #52, Beaufort, NC 28516New Construction
 MLS ID #100584116, James Taylor, Chalk & Gibbs Inc. Hive MLS
 - $749,0003 bd3 ba2.3k sqft447 Freedom Park Road, Beaufort, NC 28516For SaleMLS ID #100566972, Brittany Wheatly, Wheatly and Combs Premier Properties. Hive MLS
- $674,9002 bd2 ba1.5k sqft166 Wallace Road, Beaufort, NC 28516For SaleMLS ID #100587318, Brittany Wheatly, Wheatly and Combs Premier Properties. Hive MLS
- $840,0003 bd4 ba2.4k sqft200 Olde Towne Yacht Club Drive #51, Beaufort, NC 28516New ConstructionMLS ID #100564900, James Taylor, Chalk & Gibbs Inc. Hive MLS
- $899,9003 bd2 ba2.5k sqft139 Indian Trail, Beaufort, NC 28516New ConstructionMLS ID #100520364, Team Judy K., HTR Coastal Properties. Hive MLS
- $599,0003 bd2 ba2.1k sqft413 Taylorwood Drive, Beaufort, NC 28516For SaleMLS ID #100585322, Mary Cheatham King Real Estate team, Keller Williams Crystal Coast. Hive MLS
- $599,9004 bd3 ba2k sqft421 Taylorwood Drive, Beaufort, NC 28516For SaleMLS ID #100578946, Cynthia Safrit, Eddy Myers Real Estate. Hive MLS
- $599,9904 bd3 ba2.1k sqft140 Freedom Park Road, Beaufort, NC 28516For SaleMLS ID #100570897, Mary Cheatham King Real Estate team, Keller Williams Crystal Coast. Hive MLS
- from $609,9003 bd4 ba2.2k sqftSawgrass Plan, Beau Coast West, Beaufort, NC 28516New ConstructionStreamline Developers
- $1,189,0002 bd3 ba1.7k sqft237 Sea Dreams Drive, Atlantic Beach, NC 28512For SaleMLS ID #100576623, Pamela W Bird, Al Williams Properties. Hive MLS
- $1,150,0002 bd2 ba1.9k sqft121 White Ash Drive, Pine Knoll Shores, NC 28512For SaleMLS ID #100578381, Jackson Howard Lupton, Putnam Real Estate. Hive MLS
- $594,9004 bd3 ba1.8k sqft109 Freedom Park Rd, Beaufort, NC 28516For Sale By Owner
- $589,9003 bd3 ba2.2k sqft126 Pine View Boulevard, Beaufort, NC 28516New ConstructionHive MLS
- $609,9003 bd4 ba2.2k sqft132 Pine View Boulevard, Beaufort, NC 28516New ConstructionHive MLS
- $1,300,0003 bd2 ba2.4k sqft105 Magnolia Court, Pine Knoll Shores, NC 28512For SaleMLS ID #100579451, Emily Baran Prohovich, Baran Properties. Hive MLS
- $675,0003 bd3 ba2.5k sqft516 E Great Egret Way, Beaufort, NC 28516New ConstructionMLS ID #100559886, Mary Cheatham King Real Estate team, Keller Williams Crystal Coast. Hive MLS
- $625,0003 bd2 ba1.5k sqft312 Martin Creek Drive, Beaufort, NC 28516For SaleMLS ID #100584373, Evan King, Landmark Sotheby's International Realty. Hive MLS
