Welcome to Inlet Cove - a premier waterfront community on the Crystal Coast! This stunning new construction townhome offers 4 spacious bedrooms, 4.5 beautifully appointed bathrooms, and coastal living at its finest. Perfectly positioned on the marina and just steps from the community pool, this home is a boater's dream with boat slips available for purchase. Enjoy easy access to nearby beaches, historic Beaufort and the vibrant waterfront of Morehead City. Whether you're looking for a full-time residence or a vacation getaway, this townhome delivers luxury, location and lifestyle in one exceptional package. Live where others vacation!
New construction
$875,000
200 Olde Towne Yacht Club Drive #52, Beaufort, NC 28516
4beds
2,428sqft
Townhouse
Built in 2026
1,742 Square Feet Lot
$872,000 Zestimate®
$360/sqft
$425/mo HOA
What's special
- 70 days
- 386
- 21
Zillow last checked:
Listing updated:
Listed by:
James Taylor 252-723-9210,
Chalk & Gibbs Inc
Source: Hive MLS,MLS#: 100584116 Originating MLS: Carteret County Association of Realtors
Originating MLS: Carteret County Association of RealtorsFacts & features
Interior
Bedrooms & bathrooms
- Bedrooms: 4
- Bathrooms: 5
- Full bathrooms: 4
- 1/2 bathrooms: 1
Rooms
- Room types: Bathroom 2, Bathroom 3, Basement, Bathroom 5, Bedroom 2, Bedroom 3, Bedroom 4, Bedroom 5, Bedroom 6, Dining Room, Laundry, Bathroom 1, Master Bedroom
Bedroom 2
- Dimensions: 12.86 x 11.26
Bedroom 3
- Dimensions: 10.76 x 12.42
Bedroom 4
- Dimensions: 10.08 x 12.12
Bedroom 5
- Dimensions: 10.14 x 11.2
Bedroom 6
- Dimensions: 8.79 x 5.15
Bathroom 1
- Dimensions: 5.55 x 12.96
Bathroom 3
- Dimensions: 6.9 x 8.29
Bathroom 4
- Dimensions: 9.73 x 4.97
Bathroom 5
- Dimensions: 7.7 x 5.73
Laundry
- Dimensions: 2.65 x 5.44
Heating
- Heat Pump, Electric
Cooling
- Heat Pump
Appliances
- Included: Electric Cooktop, Built-In Microwave, Built-In Electric Oven, Refrigerator
- Laundry: Dryer Hookup, Washer Hookup, Laundry Closet
Features
- Walk-in Closet(s), Kitchen Island, Ceiling Fan(s), Walk-in Shower, Walk-In Closet(s), Wired for Data
- Flooring: LVT/LVP, Tile
- Windows: Storm Window(s)
- Basement: None
- Attic: Walk-In
- Has fireplace: No
Interior area
- Total structure area: 2,428
- Total interior livable area: 2,428 sqft
Video & virtual tour
Property
Parking
- Total spaces: 3
- Parking features: Garage Faces Front, Attached, Detached, Concrete, Garage Door Opener, On Site
- Attached garage spaces: 3
Features
- Levels: Three Or More
- Patio & porch: Deck, Patio
- Exterior features: Irrigation System, Cluster Mailboxes, DP50 Windows
- Pool features: See Remarks
- Fencing: None
- Has view: Yes
- View description: Marina
- Has water view: Yes
- Water view: Marina
- Waterfront features: Marina Front, Water Access Comm, Water Depth 4+
- Frontage type: Marina Front
Lot
- Size: 1,742 Square Feet
- Dimensions: 23 x 83
- Features: Boat Dock, Water Access Comm, Water Depth 4+
Details
- Additional structures: Pergola
- Parcel number: 639500694621000
- Zoning: PD
- Special conditions: Standard
Construction
Type & style
- Home type: Townhouse
- Property subtype: Townhouse
Materials
- Wood Siding, Wood Frame
- Foundation: Slab
- Roof: Architectural Shingle,Metal
Condition
- New Construction
- New construction: Yes
- Year built: 2026
Utilities & green energy
- Sewer: Public Sewer
- Water: Public
- Utilities for property: Sewer Available, Water Available
Green energy
- Energy efficient items: Lighting
Community & HOA
Community
- Subdivision: Inlet Cove Townhomes
HOA
- Has HOA: Yes
- Amenities included: Cabana, Pool, Maintenance Grounds, Marina, Street Lights, Termite Bond
- HOA fee: $3,000 annually
- HOA name: Inlet Cove Owners Association
- HOA phone: 252-637-5600
- Second HOA fee: $2,100 annually
- Second HOA name: Insurance Assessment
- Second HOA phone: 252-637-5600
Location
- Region: Beaufort
Financial & listing details
- Price per square foot: $360/sqft
- Tax assessed value: $900,577
- Date on market: 6/24/2026
- Cumulative days on market: 70 days
- Listing agreement: Exclusive Agency
- Listing terms: Conventional
- Road surface type: Paved
Estimated market value
$872,000
$828,000 - $916,000
$3,190/mo
Price history
| Date | Event | Price |
|---|---|---|
| 6/24/2026 | Listed for sale | $875,000$360/sqft |
Source:  Hive MLS #100584116 Report a problem Hive MLS #100584116 Report a problem | ||
Public tax history
Tax history is unavailable.
Monthly payment
Est. payment
Payment breakdown
Explore the cost of this home by adjusting the details. Changes won't be saved.Climate risks
Neighborhood: 28516
Nearby schools
Schools provided by the listing agent
- Elementary: Beaufort
- Middle: Beaufort
- High: East Carteret
Source: Hive MLS. This data may not be complete. We recommend contacting the local school district to confirm school assignments for this home.
- $90,000-- bd-- ba-- sqft200 Olde Towne Yacht Club Dr, Morehead City, NC 28557Sold
- $884,6003 bd3 ba2.3k sqft200 Olde Towne Yacht Club Dr, Morehead City, NC 28557Off Market
- $930,0003 bd4 ba2.4k sqft200 Olde Towne Yacht Club Dr #54, Beaufort, NC 28516Sold
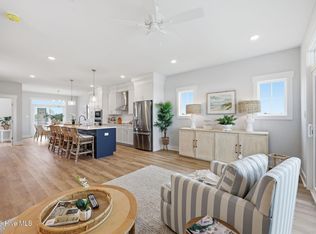
- $891,0003 bd4 ba2.4k sqft200 Olde Towne Yacht Club Dr #58, Morehead City, NC 28557Sold

Similar homes
- $840,0003 bd4 ba2.4k sqft200 Olde Towne Yacht Club Drive #51, Beaufort, NC 28516New Construction

 MLS ID #100564900, James Taylor, Chalk & Gibbs Inc. Hive MLS
 - $875,0003 bd3 ba2.8k sqft112 Indian Trail, Beaufort, NC 28516New Construction
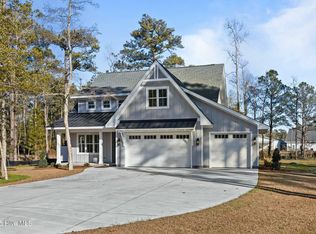 MLS ID #100478900, Team Judy K., HTR Coastal Properties. Hive MLS
 - $899,9003 bd2 ba2.5k sqft139 Indian Trail, Beaufort, NC 28516New Construction
 MLS ID #100520364, Team Judy K., HTR Coastal Properties. Hive MLS
 - $925,0003 bd3 ba1.7k sqft212 Broad Street, Beaufort, NC 28516For Sale
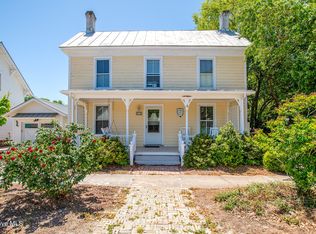 MLS ID #100551667, Cynthia Safrit, Eddy Myers Real Estate. Hive MLS
 - $1,150,0003 bd3 ba2.1k sqft404 Perkins Road, Beaufort, NC 28516For SaleMLS ID #100598182, Rita Plonowski Roberts, Rita Roberts Real Estate. Hive MLS
- $985,0003 bd4 ba2.4k sqft100 S 27th Street, Morehead City, NC 28557For SaleMLS ID #100599557, Mary Cheatham King Real Estate team, Keller Williams Crystal Coast. Hive MLS
- $454,9003 bd4 ba1.6k sqft123 Whimbrel Way, Beaufort, NC 28516For SaleMLS ID #100553812, Bailey Basnight Real Estate, Coldwell Banker Sea Coast AB. Hive MLS
- $850,0004 bd3 ba2.7k sqft201 Hoop Pole Creek Drive, Atlantic Beach, NC 28512For SaleMLS ID #100533115, Susan Stallings, Coldwell Banker Sea Coast AB. Hive MLS
- $875,0005 bd4 ba2.8k sqft102 Sandpiper Lane, Indian Beach, NC 28512For SaleMLS ID #100589349, Mary Cheatham King Real Estate team, Keller Williams Crystal Coast. Hive MLS
- $795,0003 bd3 ba2.5k sqft310 Anson Road, Beaufort, NC 28516New ConstructionMLS ID #100572411, Greg A Edgerton, Keller Williams Innovate-Wilmington. Hive MLS
- $915,0003 bd3 ba3.5k sqft2703 E Fairway Road, Morehead City, NC 28557For SaleMLS ID #100586587, Barefoot-Chandler & Associates Team, LPT Realty. Hive MLS
- $799,9004 bd3 ba1.8k sqft124 Salt Marsh Way, Atlantic Beach, NC 28512For SaleMLS ID #100588264, Brian S Hargrove, Grow Local Realty LLC. Hive MLS
- $675,0003 bd3 ba2.4k sqft111 Jade Street, Beaufort, NC 28516For SaleMLS ID #100576272, Bradberry Garner Real Estate, Keller Williams Crystal Coast. Hive MLS
- $455,0003 bd2 ba1.8k sqft1309 Live Oak Street, Beaufort, NC 28516For SaleMLS ID #100559709, Cheryl R Tankard, Robbins And Associates Realty, Inc.. Hive MLS
- $579,9904 bd3 ba2.1k sqft140 Freedom Park Road, Beaufort, NC 28516For SaleMLS ID #100570897, Mary Cheatham King Real Estate team, Keller Williams Crystal Coast. Hive MLS
- $649,9003 bd3 ba2.5k sqft516 E Great Egret Way, Beaufort, NC 28516New ConstructionMLS ID #100559886, Mary Cheatham King Real Estate team, Keller Williams Crystal Coast. Hive MLS
- $905,0003 bd4 ba2.7k sqft103 Sandpiper Lane, Indian Beach, NC 28512For SaleMLS ID #100585598, Low Tide Living NC Team, RE/MAX Ocean Properties. Hive MLS
- $679,0002 bd3 ba1.5k sqft1112 E Ft Macon Road #A, Atlantic Beach, NC 28512For SaleMLS ID #100595689, The Selling Team/Llew&Elaine, Realty World First Coast Rlty. Hive MLS
- $795,0004 bd4 ba2.1k sqft217 W Atlantic Boulevard #4, Atlantic Beach, NC 28512For SaleMLS ID #100567925, Derek Waller, Century 21 Coastal Advantage. Hive MLS
- $624,9992 bd2 ba1.5k sqft166 Wallace Road, Beaufort, NC 28516For SaleMLS ID #100587318, Brittany Wheatly, Wheatly and Combs Premier Properties. Hive MLS
