SPECIAL FINANCING INCENTIVE AVAILABLE: SELLER OFFERING INTEREST RATE BUY-DOWN OPPORTUNITIES! The Cottages at Front Street Village offers a charming neighborhood with new homes, a cozy feel, and easy access to Beaufort. Shops and restaurants on Front Street are a short ride by car, golf cart, or bike. The Boathouse Marina across Taylors Creek provides convenient boat storage, and the Beaufort Hotel's restaurant, 34° North, is nearby for a meal or cocktail.
The Tiffany floor plan at 516 E. Egret Way features 3 bedrooms, 2.5 bathrooms, and a two-car garage. Enter through the foyer, past the formal dining room and half bath, into the open-concept kitchen with a large island and walk-in pantry. The kitchen flows into the spacious living room with a shiplap-accented fireplace. Relax indoors or step out to the spacious screened porch, conveniently accessed from the great room.
Upstairs, the primary suite offers tray ceilings, two walk-in closets, and a full bath with double vanity, garden tub, and glass-tiled shower. Two additional bedrooms and a large recreation room provide flexible space for guests, a home office, or play area.
Enjoy comfort and coastal charm just minutes from all Beaufort has to offer. Schedule your tour today and imagine making 516 E. Egret Way your dream home.
**Back on market due to no fault of seller**
New construction
$675,000
516 E Great Egret Way, Beaufort, NC 28516
3beds
2,508sqft
Single Family Residence
Built in 2024
7,405 Square Feet Lot
$671,700 Zestimate®
$269/sqft
$100/mo HOA
What's special
Shiplap-accented fireplaceGlass-tiled showerOpen-concept kitchenLarge islandTwo-car garageHalf bathWalk-in pantry
- 142 days |
- 526 |
- 23 |
Zillow last checked:
Listing updated:
Listed by:
Mary Cheatham King Real Estate team 252-518-5222,
Keller Williams Crystal Coast
Source: Hive MLS,MLS#: 100559886 Originating MLS: Carteret County Association of Realtors
Originating MLS: Carteret County Association of RealtorsFacts & features
Interior
Bedrooms & bathrooms
- Bedrooms: 3
- Bathrooms: 3
- Full bathrooms: 2
- 1/2 bathrooms: 1
Rooms
- Room types: Living Room, Dining Room, Bathroom 1, Laundry, Master Bedroom, Bedroom 2, Bedroom 3, Bonus Room, Bathroom 2
Primary bedroom
- Level: Second
Bedroom 2
- Level: Second
Bedroom 3
- Level: Second
Bathroom 1
- Level: First
Bathroom 2
- Level: Second
Bonus room
- Level: Second
Dining room
- Level: First
Kitchen
- Level: First
Laundry
- Level: First
Living room
- Level: First
Heating
- Heat Pump, Electric
Cooling
- Heat Pump
Appliances
- Included: Vented Exhaust Fan, Electric Cooktop, Built-In Microwave, Built-In Electric Oven, Dishwasher
- Laundry: Dryer Hookup, Washer Hookup, Laundry Room
Features
- Walk-in Closet(s), Tray Ceiling(s), Solid Surface, Kitchen Island, Ceiling Fan(s), Pantry, Walk-in Shower, Gas Log, Walk-In Closet(s)
- Flooring: LVT/LVP, Carpet, Tile
- Number of fireplaces: 1
- Fireplace features: Gas Log
Interior area
- Total structure area: 2,508
- Total interior livable area: 2,508 sqft
Property
Parking
- Total spaces: 2
- Parking features: Garage Faces Front, On Site, Paved
- Attached garage spaces: 2
Features
- Levels: Two
- Patio & porch: Covered, Patio, Porch, Screened
- Fencing: Metal/Ornamental,Back Yard
- Has view: Yes
- View description: None
- Frontage type: See Remarks
Lot
- Size: 7,405 Square Feet
Details
- Parcel number: 731505194033000
- Zoning: PUD
- Special conditions: Standard
Construction
Type & style
- Home type: SingleFamily
- Property subtype: Single Family Residence
Materials
- Fiber Cement, Wood Frame
- Foundation: Slab
- Roof: Shingle
Condition
- New construction: Yes
- Year built: 2024
Utilities & green energy
- Sewer: Public Sewer
- Water: Public
- Utilities for property: Sewer Connected, Water Connected
Community & HOA
Community
- Subdivision: The Cottages at Front Street Village
HOA
- Has HOA: Yes
- Amenities included: Maintenance Common Areas, Maintenance Roads
- HOA fee: $1,200 annually
- HOA name: Cottages at Front Street Village
- HOA phone: 252-354-6333
Location
- Region: Beaufort
Financial & listing details
- Price per square foot: $269/sqft
- Tax assessed value: $684,155
- Annual tax amount: $1,071
- Date on market: 5/28/2026
- Cumulative days on market: 142 days
- Listing agreement: Blanket Listing Agreement
- Listing terms: Cash,Conventional,FHA,VA Loan
- Road surface type: Paved
Estimated market value
$671,700
$638,000 - $705,000
$3,347/mo
Price history
| Date | Event | Price |
|---|---|---|
| 5/28/2026 | Listed for sale | $675,000$269/sqft |
Source:  Hive MLS #100559886 Report a problem Hive MLS #100559886 Report a problem | ||
| 5/6/2026 | Pending sale | $675,000$269/sqft |
Source: Hive MLS #100559886 Report a problem | ||
| 3/12/2026 | Listed for sale | $675,000$269/sqft |
Source: Hive MLS #100559886 Report a problem | ||
| 12/10/2025 | Listing removed | $675,000$269/sqft |
Source: Hive MLS #100472297 Report a problem | ||
| 9/10/2025 | Price change | $675,000-2.2%$269/sqft |
Source: Hive MLS #100472297 Report a problem | ||
| 7/1/2025 | Price change | $689,900-1.4%$275/sqft |
Source: Hive MLS #100472297 Report a problem | ||
| 11/13/2024 | Price change | $699,900-2.8%$279/sqft |
Source: Hive MLS #100472297 Report a problem | ||
| 10/22/2024 | Listed for sale | $719,900-2%$287/sqft |
Source: Hive MLS #100472297 Report a problem | ||
| 7/8/2024 | Listing removed | -- |
Source: Hive MLS #100402626 Report a problem | ||
| 8/31/2023 | Listed for sale | $734,900+634.9%$293/sqft |
Source: Hive MLS #100402626 Report a problem | ||
| 10/14/2022 | Sold | $100,000$40/sqft |
Source: Public Record Report a problem | ||
Public tax history
| Year | Property taxes | Tax assessment |
|---|---|---|
| 2025 | $1,071 +13.2% | $684,155 +62.1% |
| 2024 | $946 +843.3% | $422,048 +283.7% |
| 2023 | $100 | $110,000 |
| 2022 | -- | $110,000 |
Find assessor info on the county website
Monthly payment
Est. payment
Payment breakdown
Explore the cost of this home by adjusting the details. Changes won't be saved.Climate risks
Neighborhood: 28516
Nearby schools
GreatSchools rating
- 9/10Beaufort Elementary SchoolGrades: PK-5Distance: 1.5 mi
- 4/10Beaufort Middle SchoolGrades: 6-8Distance: 1.4 mi
- 8/10East Carteret High SchoolGrades: 9-12Distance: 4.7 mi
Schools provided by the listing agent
- Elementary: Beaufort
- Middle: Beaufort
- High: East Carteret
Source: Hive MLS. This data may not be complete. We recommend contacting the local school district to confirm school assignments for this home.
- $610,2003 bd3 ba1.9k sqft147 Sea Grove Ln, Beaufort, NC 28516Off Market
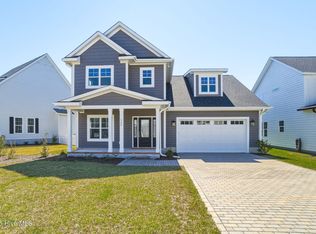
- $579,0003 bd3 ba2.4k sqft522 E Great Egret Way, Beaufort, NC 28516Sold
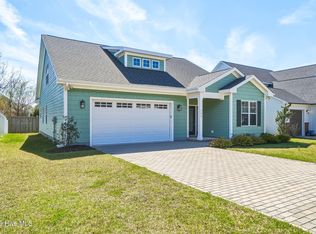
- $605,0003 bd3 ba2.2k sqft508 E Great Egret Way, Beaufort, NC 28516Sold
- $550,0003 bd3 ba1.7k sqft151 Sea Grove Ln, Beaufort, NC 28516Sold

- $602,3003 bd2 ba1.8k sqft143 Sea Grove Ln, Beaufort, NC 28516Off Market
- $825,0004 bd3 ba3k sqft521 E Great Egret Way, Beaufort, NC 28516Sold
- $589,0004 bd3 ba2.5k sqft513 E Great Egret Way, Beaufort, NC 28516Pending
- $515,2003 bd2 ba1.4k sqft155 Sea Grove Ln, Beaufort, NC 28516Off Market
A local agent can set up tours, give advice and negotiate with sellers.
A local lender can help you make sure your offer is ready when you are.
Similar homes
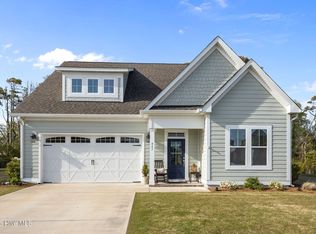
- $699,0003 bd3 ba2.3k sqft447 Freedom Park Road, Beaufort, NC 28516For Sale
 MLS ID #100566972, Brittany Wheatly, Wheatly and Combs Premier Properties. Hive MLS
 - $675,0003 bd3 ba2.4k sqft111 Jade Street, Beaufort, NC 28516For Sale
 MLS ID #100576272, Bradberry Garner Real Estate, Keller Williams Crystal Coast. Hive MLS
 - $599,9904 bd3 ba2.1k sqft140 Freedom Park Road, Beaufort, NC 28516For Sale
 MLS ID #100570897, Mary Cheatham King Real Estate team, Keller Williams Crystal Coast. Hive MLS
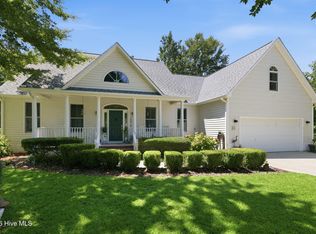
 - $570,0003 bd3 ba2.1k sqft105 Travis Drive, Beaufort, NC 28516For Sale
 MLS ID #100595708, The Star Team, eXp Realty. Hive MLS
 - $540,0003 bd3 ba1.7k sqft236 Leonda Drive, Beaufort, NC 28516For SaleMLS ID #100579104, Walter Samuel O'Berry, REAL Broker LLC. Hive MLS
- $609,9003 bd4 ba2.2k sqft132 Pine View Boulevard, Beaufort, NC 28516New ConstructionHive MLS
- $649,0002 bd2 ba1.5k sqft166 Wallace Road, Beaufort, NC 28516For SaleMLS ID #100587318, Brittany Wheatly, Wheatly and Combs Premier Properties. Hive MLS
- $654,9005 bd3 ba2.9k sqft402 Taylorwood Drive, Beaufort, NC 28516For SaleMLS ID #100556075, Team Perry, The Grande Agency, LLC. Hive MLS
- $585,0003 bd2 ba2.1k sqft413 Taylorwood Drive, Beaufort, NC 28516For SaleMLS ID #100585322, Mary Cheatham King Real Estate team, Keller Williams Crystal Coast. Hive MLS
- $574,9003 bd4 ba2.6k sqft222 Taylorwood Drive, Beaufort, NC 28516For SaleMLS ID #100590075, Jennifer Lee Figueredo, Crystal Coast Realty Group. Hive MLS
- $599,9004 bd3 ba2k sqft421 Taylorwood Drive, Beaufort, NC 28516For SaleMLS ID #100578946, Cynthia Safrit, Eddy Myers Real Estate. Hive MLS
- $469,9003 bd3 ba1.9k sqft201 Sycamore Drive, Beaufort, NC 28516For SaleMLS ID #100556715, Carey Schuele, Century 21 Coastal Advantage. Hive MLS
- $455,0003 bd2 ba1.8k sqft1309 Live Oak Street, Beaufort, NC 28516For SaleMLS ID #100559709, Cheryl R Tankard, Robbins And Associates Realty, Inc.. Hive MLS
- $455,0003 bd2 ba2k sqft621 West Beaufort Road, Beaufort, NC 28516For SaleMLS ID #100558257, Linda Rike & Kelinda Rike, Linda Rike Real Estate. Hive MLS
- $499,0003 bd3 ba2k sqft116 Scouts Bend Road, Beaufort, NC 28516New ConstructionMLS ID #100594356, Mary Cheatham King Real Estate team, Keller Williams Crystal Coast. Hive MLS
- $546,5004 bd3 ba2.3k sqft210 Taylorwood Drive, Beaufort, NC 28516For SaleMLS ID #100570903, Sharon Barnes, Eddy Myers Real Estate. Hive MLS
- $454,9003 bd4 ba1.6k sqft123 Whimbrel Way, Beaufort, NC 28516For SaleMLS ID #100553812, Bailey Basnight Real Estate, Coldwell Banker Sea Coast AB. Hive MLS
- $405,0003 bd2 ba1.5k sqft211 Vine Street, Beaufort, NC 28516For SaleMLS ID #100592563, Team Harris & Conneely Realty, RE/MAX Ocean Properties. Hive MLS
- $795,0003 bd3 ba2.5k sqft310 Anson Road, Beaufort, NC 28516New ConstructionMLS ID #100572411, Greg A Edgerton, Keller Williams Innovate-Wilmington. Hive MLS
- $699,0004 bd3 ba2.3k sqft5010 Midyette Avenue, Morehead City, NC 28557For SaleMLS ID #100595665, Mary Cheatham King Real Estate team, Keller Williams Crystal Coast. Hive MLS
