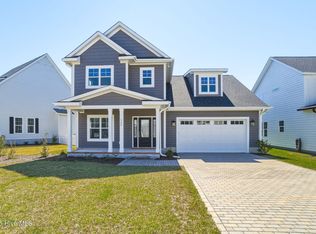
LOCATION and CONVENIENCE, what could be better than living in a quiet community minutes from downtown Historic Beaufort with a short distance to views of Taylor's Creek? The Sea Grove subdivision is minutes away from restaurants, shopping, schools, employment facilities, public boat ramps, and many other coastal attractions. Your life can be a year-round vacation in this home. This open floor plan includes three bedrooms, two and a half bathrooms and features 1,797 square feet of heated living space, an open floor plan, large bedrooms, high ceilings, large sunny windows, and plenty of storage throughout. The kitchen has plenty of cabinets, granite countertops, and stainless-steel appliances. There is also a large walk-in laundry room equipped with more storage cabinets. The primary suite has a very large walk-in closet, a bathroom with a soaking-style tub, a tiled walk-in shower, plenty of storage with double vanities, and a separate toilet area. Upstairs, are two bedrooms with a shared full bathroom. You will love the sizable fenced-in backyard screened porch for quiet evenings at home. Take an evening outing to Front Street and watch boats, horses, and playful dolphins swim by from Taylor's Creek sitting area or take in the incredible sunsets. This place can suit the coastal lifestyle you have always dreamed of. Call us today for more information and your private showing.
Sold for $550,000
$550,000
151 Sea Grove Lane, Beaufort, NC 28516
3beds
1,797sqft
Single Family Residence
Built in 2019
4,791 Square Feet Lot
$577,300 Zestimate®
$306/sqft
$2,465 Estimated rent
Home value
$577,300
$548,000 - $606,000
$2,465/mo
Zestimate® history
Owner options
List your home for rent
$2,465/mo
Rent Zestimate®
Find your next renter with Zillow Rental Manager. Plus, with online applications, you can quickly screen prospective tenants – for free.
$2,465/mo
Rent Zestimate®
Refinance and save
$3,240/mo
Est. payment
Refinancing to a lower rate could help reduce your monthly payments and save thousands over the life of the loan.
$3,240/mo
Est. payment
Explore your selling options
Work with a Zillow partner agent
Leverage their expertise and Zillow's premium Showcase listings to get your home seen by more buyers.
Get startedList with your own agent
Get your home in front of millions of buyers by listing it on Zillow.
Learn how to do itSell it yourself
Take full control of how buyers see your home on Zillow by listing For Sale by Owner (FSBO).
List your homeWhat's special
Zillow last checked:
Listing updated:
Listed by:
Sylvia (Sylwia) M Rola 252-622-2294,
Hitchcock Realty & Associates, LLC,
Margaret Hitchcock 252-269-2893,
Hitchcock Realty & Associates, LLC
Bought with:
Keith C Buckhold, 254821
Bogue Banks Realty, Inc
Source: Hive MLS,MLS#: 100461168 Originating MLS: Carteret County Association of Realtors
Originating MLS: Carteret County Association of RealtorsFacts & features
Interior
Bedrooms & bathrooms
- Bedrooms: 3
- Bathrooms: 3
- Full bathrooms: 2
- 1/2 bathrooms: 1
Primary bedroom
- Level: Primary Living Area
Dining room
- Features: Combination
Heating
- Forced Air, Electric
Cooling
- Heat Pump
Appliances
- Included: Electric Oven, Built-In Microwave, Water Softener, Washer, Refrigerator, Dryer, Disposal, Dishwasher
- Laundry: Laundry Room
Features
- Master Downstairs, Walk-in Closet(s), Vaulted Ceiling(s), High Ceilings, Kitchen Island, Ceiling Fan(s), Pantry, Walk-in Shower, Walk-In Closet(s)
- Flooring: Carpet, LVT/LVP, Tile
- Doors: Thermal Doors
- Windows: Thermal Windows
- Attic: Floored,Walk-In
- Has fireplace: No
- Fireplace features: None
Interior area
- Total structure area: 1,797
- Total interior livable area: 1,797 sqft
Property
Parking
- Total spaces: 2
- Parking features: Concrete, On Site
Features
- Levels: Two
- Stories: 2
- Patio & porch: Covered, Porch, Screened
- Exterior features: Irrigation System, Thermal Doors
- Fencing: Back Yard,Partial,Wood
Lot
- Size: 4,791 Square Feet
- Dimensions: 50 x 100 x 50 x 100
- Features: Cul-De-Sac
Details
- Parcel number: 731505184889000
- Zoning: R
- Special conditions: Standard
Construction
Type & style
- Home type: SingleFamily
- Property subtype: Single Family Residence
Materials
- Fiber Cement
- Foundation: Slab
- Roof: Architectural Shingle
Condition
- New construction: No
- Year built: 2019
Utilities & green energy
- Sewer: Public Sewer
- Water: Public
- Utilities for property: Sewer Available, Water Available
Community & HOA
Community
- Security: Security Lights, Smoke Detector(s)
- Subdivision: Sea Grove
HOA
- Has HOA: Yes
- Amenities included: Maintenance Common Areas, Management
- HOA fee: $900 monthly
- HOA name: Sea Grove HOA
Location
- Region: Beaufort
Financial & listing details
- Price per square foot: $306/sqft
- Tax assessed value: $329,140
- Annual tax amount: $3,054
- Date on market: 10/1/2025
- Cumulative days on market: 16 days
- Listing agreement: Exclusive Right To Sell
- Listing terms: Cash,Conventional,FHA,VA Loan
Price history
| Date | Event | Price |
|---|---|---|
| 10/3/2024 | Sold | $550,000-1.6%$306/sqft |
Source:  Hive MLS #100461168 Report a problem Hive MLS #100461168 Report a problem | ||
| 9/13/2024 | Listing removed | $2,800$2/sqft |
Source: Hive MLS #100456282 Report a problem | ||
| 8/30/2024 | Pending sale | $559,000$311/sqft |
Source: Hive MLS #100461168 Report a problem | ||
| 8/16/2024 | Listed for sale | $559,000+872.2%$311/sqft |
Source: Hive MLS #100461168 Report a problem | ||
| 7/29/2024 | Price change | $2,800-12.5%$2/sqft |
Source: Hive MLS #100456282 Report a problem | ||
| 7/17/2024 | Listed for rent | $3,200$2/sqft |
Source: Hive MLS #100456282 Report a problem | ||
| 7/8/2024 | Sold | $57,500-84.5%$32/sqft |
Source: Public Record Report a problem | ||
| 10/16/2020 | Sold | $370,900-1.2%$206/sqft |
Source: Hive MLS #100194543 Report a problem | ||
| 9/2/2020 | Pending sale | $375,500$209/sqft |
Source: Keller Williams Crystal Coast #100194543 Report a problem | ||
| 8/24/2020 | Listed for sale | $375,500$209/sqft |
Source: Keller Williams Crystal Coast #100194543 Report a problem | ||
| 7/20/2020 | Pending sale | $375,500$209/sqft |
Source: Keller Williams Crystal Coast #100194543 Report a problem | ||
| 11/26/2019 | Listed for sale | $375,500+436.4%$209/sqft |
Source: Keller Williams Crystal Coast #100194543 Report a problem | ||
| 7/9/2019 | Sold | $70,000$39/sqft |
Source: Public Record Report a problem | ||
Public tax history
| Year | Property taxes | Tax assessment |
|---|---|---|
| 2025 | $3,054 +2.2% | $518,641 +57.6% |
| 2024 | $2,989 +3.3% | $329,140 |
| 2023 | $2,894 +1.2% | $329,140 |
| 2022 | $2,861 | $329,140 +0.9% |
| 2021 | $2,861 +35.1% | $326,227 +35% |
| 2020 | $2,117 +265.7% | $241,670 +246.5% |
| 2019 | $579 | $69,750 -38% |
| 2017 | $579 | $112,500 |
Find assessor info on the county website
Neighborhood: 28516
Nearby homes
- $517,3003 bd2 ba1.4k sqft155 Sea Grove Ln, Beaufort, NC 28516Off Market
- $609,4003 bd3 ba1.9k sqft147 Sea Grove Ln, Beaufort, NC 28516Off Market
- $579,0003 bd3 ba2.4k sqft522 E Great Egret Way, Beaufort, NC 28516Sold
- $578,8003 bd2 ba1.6k sqft159 Sea Grove Ln, Beaufort, NC 28516Off Market
- $580,0003 bd2 ba1.7k sqft159 Sea Grove Ln, Beaufort, NC 28516Sold
- $675,0003 bd3 ba2.5k sqft516 E Great Egret Way, Beaufort, NC 28516New Construction
- $605,9003 bd2 ba1.8k sqft143 Sea Grove Ln, Beaufort, NC 28516Off Market
- $616,0004 bd4 ba2.3k sqft139 Sea Grove Ln, Beaufort, NC 28516Sold
Nearby schools
GreatSchools rating
- 9/10Beaufort Elementary SchoolGrades: PK-5Distance: 1.5 mi
- 4/10Beaufort Middle SchoolGrades: 6-8Distance: 1.4 mi
- 8/10East Carteret High SchoolGrades: 9-12Distance: 4.8 mi
Schools provided by the listing agent
- Elementary: Beaufort
- Middle: Beaufort
- High: East Carteret
Source: Hive MLS. This data may not be complete. We recommend contacting the local school district to confirm school assignments for this home.
Get a cash offer in 3 minutes
Find out how much your home could sell for in as little as 3 minutes with a no-obligation cash offer.
Estimated market value
$577,300
Get a cash offer in 3 minutes
Find out how much your home could sell for in as little as 3 minutes with a no-obligation cash offer.
Estimated market value
$577,300
- North Carolina
- Carteret County
- Beaufort
- 28516
- 151 Sea Grove Lane
Nearby cities
Nearby zip codes
Other Beaufort Topics
