Step into luxury at an incredible value! This newly built residence in Beaufort's Front Street Village offers nearly 2,500 sq. ft. of pristine living space. Featuring a first-floor primary retreat and high-end finishes throughout, this home is designed for modern comfort. Enjoy the convenience of a built-in 2-car garage, durable LVP flooring in main areas, and a classic gas fireplace. Highlights of 513 E Great Egret include a gourmet kitchen and a large screened-in porch for enjoying coastal breezes. Experience coastal luxury and convenience at 513 E Great Egret. This prime location puts the best of Beaufort at your fingertips, with the charm of Front Street only minutes away. Boating enthusiasts will appreciate the proximity to The Boathouse Marina on Taylors Creek, while foodies will love having the renowned 34 North restaurant at the Beaufort Hotel as their local neighborhood haunt. Whether you arrive by car, cart, or cruiser, this home offers an unparalleled gateway to the Crystal Coast. Exterior Finish: LP Smart Siding.
Pending
Price cut: $10K (7/16)
$589,000
513 E Great Egret Way, Beaufort, NC 28516
4beds
2,505sqft
Single Family Residence
Built in 2025
6,534 Square Feet Lot
$585,300 Zestimate®
$235/sqft
$100/mo HOA
What's special
- 101 days |
- 75 |
- 1 |
Zillow last checked:
Listing updated:
Listed by:
Mary Cheatham King Real Estate team 252-518-5222,
Keller Williams Crystal Coast
Source: Hive MLS,MLS#: 100567191 Originating MLS: Carteret County Association of Realtors
Originating MLS: Carteret County Association of RealtorsFacts & features
Interior
Bedrooms & bathrooms
- Bedrooms: 4
- Bathrooms: 3
- Full bathrooms: 2
- 1/2 bathrooms: 1
Rooms
- Room types: Living Room, Dining Room, Master Bedroom, Bedroom 2, Bedroom 3, Bedroom 4
Primary bedroom
- Level: First
Bedroom 2
- Level: Second
Bedroom 3
- Level: Second
Dining room
- Level: First
Kitchen
- Level: First
Living room
- Level: First
Heating
- Heat Pump, Electric, Zoned
Cooling
- Zoned, Heat Pump
Appliances
- Included: Electric Cooktop, Built-In Microwave, Built-In Electric Oven, Refrigerator, Dishwasher
- Laundry: Dryer Hookup, Washer Hookup, Laundry Room
Features
- Master Downstairs, Walk-in Closet(s), High Ceilings, Entrance Foyer, Ceiling Fan(s), Pantry, Walk-in Shower, Gas Log, Walk-In Closet(s)
- Flooring: LVT/LVP, Carpet, Tile
- Number of fireplaces: 1
- Fireplace features: Gas Log
Interior area
- Total structure area: 2,505
- Total interior livable area: 2,505 sqft
Property
Parking
- Total spaces: 2
- Parking features: Garage Faces Front, Concrete, Off Street
- Attached garage spaces: 2
Features
- Levels: Two
- Patio & porch: Porch, Screened, Rear Porch
- Fencing: None
- Has view: Yes
- View description: None
- Frontage type: See Remarks
Lot
- Size: 6,534 Square Feet
Details
- Parcel number: 731505194149000
- Zoning: PUD
- Special conditions: Standard
Construction
Type & style
- Home type: SingleFamily
- Property subtype: Single Family Residence
Materials
- Wood Frame, See Remarks
- Foundation: Slab
- Roof: Shingle
Condition
- New Construction
- New construction: Yes
- Year built: 2025
Utilities & green energy
- Sewer: Public Sewer
- Water: Public
- Utilities for property: Sewer Available, Water Available
Community & HOA
Community
- Subdivision: The Cottages at Front Street Village
HOA
- Has HOA: Yes
- Amenities included: Maintenance Common Areas, Maintenance Roads
- HOA fee: $1,200 annually
- HOA name: The Cottages At Front Street Village Owners Assoc.
Location
- Region: Beaufort
Financial & listing details
- Price per square foot: $235/sqft
- Tax assessed value: $664,165
- Annual tax amount: $1,063
- Date on market: 4/15/2026
- Cumulative days on market: 102 days
- Listing agreement: Blanket Listing Agreement
- Listing terms: Cash,Conventional,FHA,VA Loan
- Road surface type: Paved
Estimated market value
$585,300
$556,000 - $615,000
$3,123/mo
Price history
| Date | Event | Price |
|---|---|---|
| 7/20/2026 | Pending sale | $589,000$235/sqft |
Source:  Hive MLS #100567191 Report a problem Hive MLS #100567191 Report a problem | ||
| 7/16/2026 | Price change | $589,000-1.7%$235/sqft |
Source: Hive MLS #100567191 Report a problem | ||
| 4/15/2026 | Listed for sale | $599,000$239/sqft |
Source: Hive MLS #100567191 Report a problem | ||
| 1/1/2026 | Listing removed | $599,000$239/sqft |
Source: Hive MLS #100422079 Report a problem | ||
| 9/10/2025 | Price change | $599,000-4.8%$239/sqft |
Source: Hive MLS #100422079 Report a problem | ||
| 5/15/2025 | Price change | $629,000-3.1%$251/sqft |
Source: Hive MLS #100422079 Report a problem | ||
| 3/1/2025 | Price change | $649,000-5.2%$259/sqft |
Source: Hive MLS #100422079 Report a problem | ||
| 11/12/2024 | Price change | $684,600-3.5%$273/sqft |
Source: Hive MLS #100422079 Report a problem | ||
| 1/14/2024 | Listed for sale | $709,600+575.8%$283/sqft |
Source: Hive MLS #100422079 Report a problem | ||
| 10/18/2022 | Sold | $105,000$42/sqft |
Source: Public Record Report a problem | ||
Public tax history
| Year | Property taxes | Tax assessment |
|---|---|---|
| 2025 | $1,063 +12.3% | $664,165 +92.3% |
| 2024 | $946 | $345,293 +213.9% |
| 2023 | $946 | $110,000 |
| 2022 | -- | $110,000 |
Find assessor info on the county website
Monthly payment
Est. payment
Payment breakdown
Explore the cost of this home by adjusting the details. Changes won't be saved.Climate risks
Neighborhood: 28516
Nearby schools
GreatSchools rating
- 9/10Beaufort Elementary SchoolGrades: PK-5Distance: 1.5 mi
- 4/10Beaufort Middle SchoolGrades: 6-8Distance: 1.4 mi
- 8/10East Carteret High SchoolGrades: 9-12Distance: 4.7 mi
Schools provided by the listing agent
- Elementary: Beaufort
- Middle: Beaufort
- High: East Carteret
Source: Hive MLS. This data may not be complete. We recommend contacting the local school district to confirm school assignments for this home.
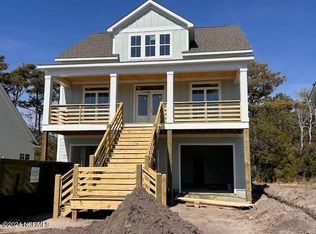
- $825,0004 bd3 ba3k sqft521 E Great Egret Way, Beaufort, NC 28516Sold
- $545,0003 bd3 ba1.9k sqft507 E Great Egret Way, Beaufort, NC 28516Sold

- $649,9003 bd3 ba2.5k sqft516 E Great Egret Way, Beaufort, NC 28516New Construction
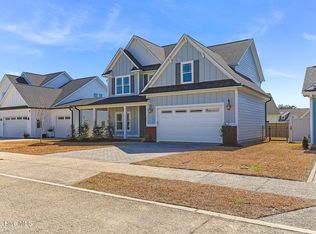
- $605,0003 bd3 ba2.2k sqft508 E Great Egret Way, Beaufort, NC 28516Sold
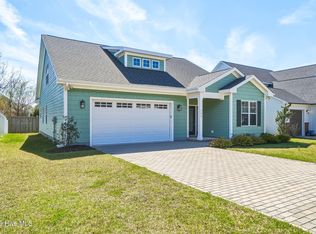
- $591,0003 bd3 ba2k sqft503 E Great Egret Way, Beaufort, NC 28516Sold
- $69,8881 bd1 ba640 sqft186 Chadwick Rd, BEAUFORT, NC 28516Off Market
- $655,0003 bd3 ba2.2k sqft506 E Great Egret Way, Beaufort, NC 28516Sold
- $263,2001 bd1 ba640 sqft186 Chadwick Rd, Beaufort, NC 28516Off Market
A local agent can set up tours, give advice and negotiate with sellers.
Similar homes
- $579,9904 bd3 ba2.1k sqft140 Freedom Park Road, Beaufort, NC 28516For Sale

 MLS ID #100570897, Mary Cheatham King Real Estate team, Keller Williams Crystal Coast. Hive MLS
 - $599,9004 bd3 ba2k sqft421 Taylorwood Drive, Beaufort, NC 28516For Sale
 MLS ID #100578946, Cynthia Safrit, Eddy Myers Real Estate. Hive MLS
 - $649,9003 bd3 ba2.5k sqft516 E Great Egret Way, Beaufort, NC 28516New ConstructionMLS ID #100559886, Mary Cheatham King Real Estate team, Keller Williams Crystal Coast. Hive MLS
- $599,9003 bd4 ba2.2k sqft132 Pine View Boulevard, Beaufort, NC 28516New Construction
 Hive MLS
 - $585,0003 bd2 ba2.1k sqft413 Taylorwood Drive, Beaufort, NC 28516For SaleMLS ID #100585322, Mary Cheatham King Real Estate team, Keller Williams Crystal Coast. Hive MLS
- $540,0003 bd3 ba1.7k sqft236 Leonda Drive, Beaufort, NC 28516For SaleMLS ID #100579104, Walter Samuel O'Berry, REAL Broker LLC. Hive MLS
- $574,9003 bd4 ba2.6k sqft222 Taylorwood Drive, Beaufort, NC 28516For SaleMLS ID #100590075, Jennifer Lee Figueredo, Crystal Coast Realty Group. Hive MLS
- $546,5004 bd3 ba2.3k sqft210 Taylorwood Drive, Beaufort, NC 28516For SaleMLS ID #100570903, Sharon Barnes, Eddy Myers Real Estate. Hive MLS
- $525,0003 bd3 ba1.9k sqft311 Winding Woods Way, Beaufort, NC 28516For SaleMLS ID #100593658, McCall-Vick Real Estate Team, Beaufort Realty. Hive MLS
- $569,9004 bd4 ba2.5k sqft222 Windswept Lane, Beaufort, NC 28516New ConstructionMLS ID #100538855, Mary Cheatham King Real Estate team, Keller Williams Crystal Coast. Hive MLS
- $569,9004 bd4 ba2.5k sqft212 Windswept Lane, Beaufort, NC 28516New ConstructionMLS ID #100538851, Mary Cheatham King Real Estate team, Keller Williams Crystal Coast. Hive MLS
- $649,0002 bd2 ba1.5k sqft166 Wallace Road, Beaufort, NC 28516For SaleMLS ID #100587318, Brittany Wheatly, Wheatly and Combs Premier Properties. Hive MLS
- $469,9003 bd3 ba1.9k sqft201 Sycamore Drive, Beaufort, NC 28516For SaleMLS ID #100556715, Carey Schuele, Century 21 Coastal Advantage. Hive MLS
- $654,9005 bd3 ba2.9k sqft402 Taylorwood Drive, Beaufort, NC 28516For SaleMLS ID #100556075, Team Perry, The Grande Agency, LLC. Hive MLS
- $455,0003 bd2 ba1.8k sqft1309 Live Oak Street, Beaufort, NC 28516For SaleMLS ID #100559709, Cheryl R Tankard, Robbins And Associates Realty, Inc.. Hive MLS
- $455,0003 bd2 ba2k sqft621 West Beaufort Road, Beaufort, NC 28516For SaleMLS ID #100558257, Linda Rike & Kelinda Rike, Linda Rike Real Estate. Hive MLS
- $454,9003 bd4 ba1.6k sqft123 Whimbrel Way, Beaufort, NC 28516For SaleMLS ID #100553812, Bailey Basnight Real Estate, Coldwell Banker Sea Coast AB. Hive MLS
- $675,0003 bd3 ba2.4k sqft111 Jade Street, Beaufort, NC 28516For SaleMLS ID #100576272, Bradberry Garner Real Estate, Keller Williams Crystal Coast. Hive MLS
- $499,0003 bd3 ba2k sqft116 Scouts Bend Road, Beaufort, NC 28516New ConstructionMLS ID #100594356, Mary Cheatham King Real Estate team, Keller Williams Crystal Coast. Hive MLS
- $330,0003 bd3 ba1.4k sqft108 Park Avenue, Beaufort, NC 28516For SaleMLS ID #100566475, O'Conor Properties, Keller Williams Crystal Coast. Hive MLS
