Skip main navigation
Sold for $655,000
  • $655,000

    506 E Great Egret Way, Beaufort, NC 28516

    3beds
    2,273sqft
    Single Family Residence
    Built in 2023
    6,969 Square Feet Lot
    $689,300 Zestimate®
    $288/sqft
    $2,933 Estimated rent

    Home value

    $689,300

    $655,000 - $724,000

    $2,933/mo

    Zestimate® history
    Loading
    Loading...

    Owner options

    List your home for rent

    $2,933/mo

    Rent Zestimate®

    Find your next renter with Zillow Rental Manager. Plus, with online applications, you can quickly screen prospective tenants – for free.

    Learn more

    $2,933/mo

    Rent Zestimate®

    Refinance and save

    $3,771/mo

    Est. payment

    Refinancing to a lower rate could help reduce your monthly payments and save thousands over the life of the loan.

    See today's rates

    $3,771/mo

    Est. payment

    Explore your selling options

    Work with a Zillow partner agent

    Leverage their expertise and Zillow's premium Showcase listings to get your home seen by more buyers.

    Get started

    List with your own agent

    Get your home in front of millions of buyers by listing it on Zillow.

    Learn how to do it

    Sell it yourself

    Take full control of how buyers see your home on Zillow by listing For Sale by Owner (FSBO).

    List your home

    What's special

    Modern eleganceNatural lightCozy fireplaceHigh-end finishesGourmet kitchenVersatile flex spaceThree-car garage
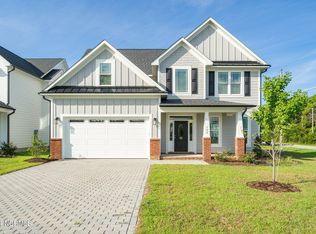
    A charming neighborhood with new homes and a cozy feel, The Cottages at Front Street Village offers a welcoming getaway from the hustle and bustle, with easy access to all Beaufort has to offer. Front Street shops and restaurants are a short ride away by car, golf cart or bike. Even closer, The Boathouse across the street on Taylors Creek offers easy boat storage (availability based on boat size) and The Beaufort Hotel's fabulous restaurant, 34 North, is the perfect ''neighborhood'' spot for a delicious meal or cocktail. The Bridget floorplan at 506 E. Egret Way offers 3 bedrooms, 2.5 bathrooms, and a three-car garage. Downstairs, indulge in the perfect setting for entertaining with a formal dining room that exudes sophistication. The gourmet kitchen features high-end finishes, complemented by a convenient walk-in pantry. The adjacent inviting living room boasts a cozy fireplace framed by built-in shelving. A nearby convenient half bathroom is discreetly positioned for guests. Step outside onto the screened-in porch and unwind in privacy. Upstairs, discover a haven of comfort with three generously-sized bedrooms, each offering natural light. The laundry room adds convenience to your daily routine. Two full bathrooms are designed with modern elegance, offering both style and practicality. A versatile flex space awaits your personal touch—perfect for a home office, playroom, or additional living area. Ample floored attic storage provides the ultimate solution for keeping your home organized. With meticulous craftsmanship and thoughtful design throughout, this home is a testament to refined living. Experience the epitome of comfort and luxury in every corner. Schedule your tour today and envision the possibilities of making this your dream home!

    Zillow last checked:

    Listing updated:

    Listed by:

    Mary Cheatham King Real Estate team 252-518-5222,

    Keller Williams Crystal Coast

    Bought with:

    Cynthia Safrit, 189784

    Eddy Myers Real Estate

    Source: Hive MLS,MLS#: 100456095MLS LogoOriginating MLS: Carteret County Association of Realtors

    Facts & features

    Interior

    Bedrooms & bathrooms
    • Bedrooms: 3
    • Bathrooms: 3
    • Full bathrooms: 2
    • 1/2 bathrooms: 1
    Rooms
    • Room types: Dining Room
    Primary bedroom
    • Level: Non Primary Living Area
    Dining room
    • Features: Formal, Eat-in Kitchen
    Heating
    • Heat Pump, Electric
    Cooling
    • Heat Pump
    Appliances
    • Included: Vented Exhaust Fan, Electric Cooktop, Built-In Microwave, Dishwasher, Wall Oven
    • Laundry: Dryer Hookup, Washer Hookup, Laundry Room
    Features
    • Walk-in Closet(s), Tray Ceiling(s), Solid Surface, Kitchen Island, Ceiling Fan(s), Pantry, Walk-in Shower, Blinds/Shades, Walk-In Closet(s)
    • Flooring: Carpet, LVT/LVP, Tile
    • Attic: Partially Floored
    Interior area
    • Total structure area: 2,273
    • Total interior livable area: 2,273 sqft

    Property

    Parking
    • Total spaces: 3
    • Parking features: Off Street
    Features
    • Levels: Two
    • Stories: 2
    • Patio & porch: Patio, Screened
    • Pool features: None
    • Fencing: None
    Lot
    • Size: 6,969 Square Feet
    Details
    • Parcel number: 731505192068000
    • Zoning: PUD
    • Special conditions: Standard

    Construction

    Type & style
    • Home type: SingleFamily
    • Property subtype: Single Family Residence
    Materials
    • Fiber Cement
    • Foundation: Slab
    • Roof: Architectural Shingle,Metal
    Condition
    • New construction: Yes
    • Year built: 2023
    Details
    • Warranty included: Yes

    Utilities & green energy

    • Sewer: Public Sewer
    • Water: Public
    • Utilities for property: Sewer Available, Water Available

    Community & HOA

    Community
    • Subdivision: The Cottages at Front Street Village
    HOA
    • Has HOA: Yes
    • Amenities included: Maintenance Common Areas, Maintenance Roads
    • HOA fee: $1,200 monthly
    • HOA name: The Cottages at Front Street Village Owners Assoc.
    • HOA phone: 252-504-4100
    Location
    • Region: Beaufort

    Financial & listing details

    • Price per square foot: $288/sqft
    • Tax assessed value: $110,000
    • Annual tax amount: $994
    • Date on market: 6/6/2025
    • Cumulative days on market: 429 days
    • Listing agreement: Blanket Listing Agreement
    • Listing terms: Cash,Conventional,VA Loan

    Price history

    DateEventPrice
    12/30/2024Pending sale$669,900+2.3%$295/sqft
    Source: Hive MLS #100456095 Report a problem
    12/23/2024Sold$655,000-2.2%$288/sqft
    Source: Hive MLS #100456095 Report a problem
    11/26/2024Contingent$669,900$295/sqft
    Source: Hive MLS #100456095 Report a problem
    11/13/2024Price change$669,900-2.9%$295/sqft
    Source: Hive MLS #100456095 Report a problem
    8/29/2024Price change$689,900-1.4%$304/sqft
    Source: Hive MLS #100456095 Report a problem
    7/17/2024Listed for sale$699,900$308/sqft
    Source: Hive MLS #100456095 Report a problem
    7/8/2024Listing removed--
    Source: Hive MLS #100405261 Report a problem
    9/16/2023Listed for sale$699,900+652.6%$308/sqft
    Source: Hive MLS #100405261 Report a problem
    10/14/2022Sold$93,000$41/sqft
    Source: Public Record Report a problem

    Public tax history

    YearProperty taxesTax assessment
    2025$3,853 +307.3%$661,693 +59.3%
    2024$946 +902.2%$415,484 +277.7%
    2023$94 $110,000
    2022-- $110,000
    Find assessor info on the county website

    Neighborhood: 28516

    Nearby schools

    GreatSchools rating
    Schools provided by the listing agent
    • Elementary: Beaufort
    • Middle: Beaufort
    • High: East Carteret

    Source: Hive MLS. This data may not be complete. We recommend contacting the local school district to confirm school assignments for this home.

    Get a cash offer in 3 minutes
    Find out how much your home could sell for in as little as 3 minutes with a no-obligation cash offer.
    Estimated market value
    $689,300
    Get a cash offer in 3 minutes
    Find out how much your home could sell for in as little as 3 minutes with a no-obligation cash offer.
    Estimated market value
    $689,300