A charming neighborhood with new homes and a cozy feel, The Cottages at Front Street Village offers a welcoming getaway from the hustle and bustle, with easy access to all Beaufort has to offer. Front Street shops and restaurants are a short ride away by car, golf cart or bike. Even closer, The Boathouse Marina across the street on Taylors Creek offers easy boat storage (availability based on boat size) and the Beaufort Hotel's fabulous restaurant, 34 North, is the perfect ''neighborhood'' spot for a delicious meal or cocktail. The Kendall floorplan of 502 E. Egret Way offers 3 bedrooms, 2.5 bathrooms, and a two-car garage. Downstairs, indulge in the perfect setting for entertaining with open concept kitchen and living room with a formal dining room. The gourmet kitchen features high-end finishes, complemented by a convenient pantry. The inviting living room boasts a cozy fireplace and opens to the screened porch and adjacent patio to enjoy backyard living at its finest. A nearby half bathroom is discreetly positioned for guests. Upstairs, discover a haven of comfort in the expansive primary suite with tray ceilings, and a luxurious ensuite complete with a double vanity, soaking tub, glass enclosed tiled shower and walk-in closet. In addition to the primary suite, you'll find two generously-sized bedrooms, an additional bath and the laundry room. With meticulous craftsmanship and thoughtful design throughout, this home is a testament to refined living. Experience the epitome of comfort and luxury in every corner. Schedule your tour today and envision the possibilities of making this your dream home! $10,000 in Seller Concessions
Sold for $579,900
$579,900
502 E Great Egret Way, Beaufort, NC 28516
3beds
2,028sqft
Single Family Residence
Built in 2023
8,276 Square Feet Lot
$598,100 Zestimate®
$286/sqft
$2,752 Estimated rent
Home value
$598,100
Estimated sales range
Not available
$2,752/mo
Zestimate® history
Owner options
List your home for rent
$2,752/mo
Rent Zestimate®
Find your next renter with Zillow Rental Manager. Plus, with online applications, you can quickly screen prospective tenants – for free.
$2,752/mo
Rent Zestimate®
Refinance and save
$3,372/mo
Est. payment
Refinancing to a lower rate could help reduce your monthly payments and save thousands over the life of the loan.
$3,372/mo
Est. payment
Explore your selling options
Work with a Zillow partner agent
Leverage their expertise and Zillow's premium Showcase listings to get your home seen by more buyers.
Get startedList with your own agent
Get your home in front of millions of buyers by listing it on Zillow.
Learn how to do itSell it yourself
Take full control of how buyers see your home on Zillow by listing For Sale by Owner (FSBO).
List your homeWhat's special
Cozy fireplaceHigh-end finishesGourmet kitchenTray ceilingsGlass enclosed tiled showerAdjacent patioLaundry room
Zillow last checked:
Listing updated:
Listed by:
Mary Cheatham King Real Estate team 252-518-5222,
Keller Williams Crystal Coast
Bought with:
Brittany Wheatly, 325997
Wheatly and Combs Premier Properties
Source: Hive MLS,MLS#: 100463788 Originating MLS: Carteret County Association of Realtors
Originating MLS: Carteret County Association of RealtorsFacts & features
Interior
Bedrooms & bathrooms
- Bedrooms: 3
- Bathrooms: 3
- Full bathrooms: 2
- 1/2 bathrooms: 1
Rooms
- Room types: Dining Room
Primary bedroom
- Level: Non Primary Living Area
Dining room
- Features: Formal, Eat-in Kitchen
Heating
- Heat Pump, Electric
Cooling
- Heat Pump
Appliances
- Included: Vented Exhaust Fan, Electric Cooktop, Built-In Microwave, Dishwasher, Wall Oven
- Laundry: Dryer Hookup, Washer Hookup, Laundry Room
Features
- Walk-in Closet(s), Tray Ceiling(s), High Ceilings, Entrance Foyer, Solid Surface, Kitchen Island, Ceiling Fan(s), Pantry, Walk-in Shower, Blinds/Shades, Gas Log, Walk-In Closet(s)
- Flooring: Carpet, LVT/LVP, Tile
- Has fireplace: Yes
- Fireplace features: Gas Log
Interior area
- Total structure area: 2,028
- Total interior livable area: 2,028 sqft
Property
Parking
- Total spaces: 2
- Parking features: Attached
- Has attached garage: Yes
Features
- Levels: Two
- Stories: 2
- Patio & porch: Porch, Screened
- Fencing: None
Lot
- Size: 8,276 Square Feet
Details
- Parcel number: 731505192100000
- Zoning: PUD
- Special conditions: Standard
Construction
Type & style
- Home type: SingleFamily
- Property subtype: Single Family Residence
Materials
- Fiber Cement
- Foundation: Slab
- Roof: Architectural Shingle,Metal
Condition
- New construction: Yes
- Year built: 2023
Utilities & green energy
- Sewer: Public Sewer
- Water: Public
- Utilities for property: Sewer Available, Water Available
Community & HOA
Community
- Subdivision: The Cottages at Front Street Village
HOA
- Has HOA: Yes
- Amenities included: Maintenance Common Areas, Maintenance Roads
- HOA fee: $1,200 monthly
- HOA name: Cottages at Front Street Village HOA
- HOA phone: 252-504-4100
Location
- Region: Beaufort
Financial & listing details
- Price per square foot: $286/sqft
- Tax assessed value: $110,000
- Annual tax amount: $994
- Date on market: 3/12/2025
- Cumulative days on market: 219 days
- Listing agreement: Blanket Listing Agreement
- Listing terms: Cash,Conventional,FHA,VA Loan
- Road surface type: Paved
Price history
| Date | Event | Price |
|---|---|---|
| 5/5/2025 | Sold | $579,900-3.3%$286/sqft |
Source:  Hive MLS #100463788 Report a problem Hive MLS #100463788 Report a problem | ||
| 4/7/2025 | Pending sale | $599,900$296/sqft |
Source: Hive MLS #100463788 Report a problem | ||
| 11/13/2024 | Price change | $599,900-3.2%$296/sqft |
Source: Hive MLS #100463788 Report a problem | ||
| 8/30/2024 | Listed for sale | $619,900-1.6%$306/sqft |
Source: Hive MLS #100463788 Report a problem | ||
| 7/8/2024 | Listing removed | -- |
Source: Hive MLS #100407028 Report a problem | ||
| 9/28/2023 | Listed for sale | $629,900$311/sqft |
Source: Hive MLS #100407028 Report a problem | ||
Public tax history
| Year | Property taxes | Tax assessment |
|---|---|---|
| 2025 | $3,603 +280.8% | $616,888 +62.7% |
| 2024 | $946 +744% | $379,230 +244.8% |
| 2023 | $112 | $110,000 |
| 2022 | -- | $110,000 |
Find assessor info on the county website
Neighborhood: 28516
Nearby homes

- $655,0003 bd3 ba2.2k sqft506 E Great Egret Way, Beaufort, NC 28516Sold
- $274,5002 bd2 ba907 sqft148 Chadwick Rd, Beaufort, NC 28516Off Market
- $591,0003 bd3 ba2k sqft503 E Great Egret Way, Beaufort, NC 28516Sold
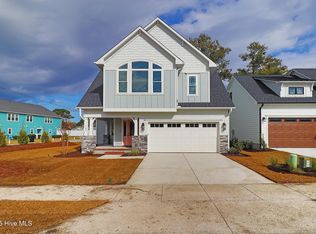
- $605,0003 bd3 ba2.2k sqft508 E Great Egret Way, Beaufort, NC 28516Sold
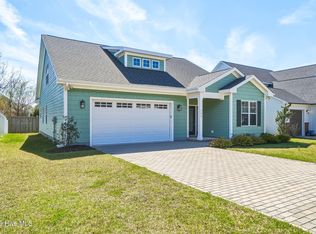
- $545,0003 bd3 ba1.9k sqft507 E Great Egret Way, Beaufort, NC 28516Sold
- $449,400-- bd-- ba-- sqft495 Great Egret Way, Beaufort, NC 28516Off Market
- $474,3002 bd2 ba1.8k sqft302 Fishing Duck, Beaufort, NC 28516Off Market
- $477,9002 bd3 ba1.6k sqft304 Fishing Duck, Beaufort, NC 28516Off Market
Nearby schools
GreatSchools rating
- 9/10Beaufort Elementary SchoolGrades: PK-5Distance: 1.5 mi
- 4/10Beaufort Middle SchoolGrades: 6-8Distance: 1.4 mi
- 8/10East Carteret High SchoolGrades: 9-12Distance: 4.7 mi
Schools provided by the listing agent
- Elementary: Beaufort
- Middle: Beaufort
- High: East Carteret
Source: Hive MLS. This data may not be complete. We recommend contacting the local school district to confirm school assignments for this home.
Get a cash offer in 3 minutes
Find out how much your home could sell for in as little as 3 minutes with a no-obligation cash offer.
Estimated market value
$598,100
Get a cash offer in 3 minutes
Find out how much your home could sell for in as little as 3 minutes with a no-obligation cash offer.
Estimated market value
$598,100
- North Carolina
- Carteret County
- Beaufort
- 28516
- 502 E Great Egret Way
Nearby cities
Nearby zip codes
Other Beaufort Topics
