507 East Great Egret Way blends thoughtful design with the inviting charm of The Cottages at Front Street Village. Built by Cumberland Homes, this brand-new Driftwood floor plan features 3 bedrooms, 2.5 bathrooms, and 1,901 square feet of living space, thoughtfully arranged to combine comfort and style.
The heart of the home is the open living area, where upgraded trim, fixtures, and a decorative oak stairway set a refined tone. The kitchen is beautifully equipped with built-in stainless steel appliances, custom cabinetry, and a tile backsplash. The dining area and living room flow seamlessly together, making the space ideal for gatherings of all sizes.
Upstairs, the primary suite creates a private retreat with its spacious bath and ample closet space, complemented by two additional bedrooms and a second full bath. Outdoor living is equally inviting, with a screened rear porch, a welcoming covered front porch, and a backyard enclosed by a 48'' black aluminum fence, with the enclosed lawn watered by an irrigation system. A spacious two-car garage offering plenty of storage space completes the home.
Designed with upgraded details throughout and a layout that feels both functional and welcoming, this home at 507 East Great Egret Way offers a modern take on coastal living in a desirable Beaufort setting.
Sold for $545,000
$545,000
507 E Great Egret Way, Beaufort, NC 28516
3beds
1,901sqft
Single Family Residence
Built in 2025
5,662 Square Feet Lot
$552,600 Zestimate®
$287/sqft
$2,688 Estimated rent
Home value
$552,600
$486,000 - $630,000
$2,688/mo
Zestimate® history
Owner options
List your home for rent
$2,688/mo
Rent Zestimate®
Find your next renter with Zillow Rental Manager. Plus, with online applications, you can quickly screen prospective tenants – for free.
$2,688/mo
Rent Zestimate®
Refinance and save
$4,369/mo
Est. payment
Refinancing to a lower rate could help reduce your monthly payments and save thousands over the life of the loan.
$4,369/mo
Est. payment
Explore your selling options
Work with a Zillow partner agent
Leverage their expertise and Zillow's premium Showcase listings to get your home seen by more buyers.
Get startedList with your own agent
Get your home in front of millions of buyers by listing it on Zillow.
Learn how to do itSell it yourself
Take full control of how buyers see your home on Zillow by listing For Sale by Owner (FSBO).
List your homeWhat's special
Zillow last checked:
Listing updated:
Listed by:
Mary Cheatham King Real Estate team 252-518-5222,
Keller Williams Crystal Coast
Bought with:
Sandra G Phillips, 53617
Bogue Banks Realty, Inc
Source: Hive MLS,MLS#: 100532711 Originating MLS: Carteret County Association of Realtors
Originating MLS: Carteret County Association of RealtorsFacts & features
Interior
Bedrooms & bathrooms
- Bedrooms: 3
- Bathrooms: 3
- Full bathrooms: 2
- 1/2 bathrooms: 1
Primary bedroom
- Level: Non Primary Living Area
Dining room
- Features: Combination, Eat-in Kitchen
Heating
- Heat Pump, Electric, Zoned
Cooling
- Zoned, Heat Pump
Appliances
- Included: Vented Exhaust Fan, Electric Cooktop, Built-In Microwave, Built-In Electric Oven, Dishwasher
- Laundry: Dryer Hookup, Washer Hookup, Laundry Room
Features
- Walk-in Closet(s), Tray Ceiling(s), High Ceilings, Entrance Foyer, Kitchen Island, Ceiling Fan(s), Pantry, Walk-in Shower, Gas Log, Walk-In Closet(s)
- Flooring: LVT/LVP, Carpet, Tile
- Has fireplace: Yes
- Fireplace features: Gas Log
Interior area
- Total structure area: 1,901
- Total interior livable area: 1,901 sqft
Property
Parking
- Total spaces: 2
- Parking features: Garage Faces Front, Off Street, Paved
- Garage spaces: 2
Features
- Levels: Two
- Stories: 2
- Patio & porch: Covered, Patio, Porch
- Fencing: Metal/Ornamental,Back Yard
Lot
- Size: 5,662 Square Feet
Details
- Parcel number: 731505193232000
- Zoning: PUD
- Special conditions: Standard
Construction
Type & style
- Home type: SingleFamily
- Property subtype: Single Family Residence
Materials
- Brick Veneer, Fiber Cement
- Foundation: Raised, Slab
- Roof: Architectural Shingle
Condition
- New construction: Yes
- Year built: 2025
Utilities & green energy
- Sewer: Public Sewer
- Water: Public
- Utilities for property: Sewer Available, Water Available
Community & HOA
Community
- Subdivision: The Cottages at Front Street Village
HOA
- Has HOA: Yes
- Amenities included: Maintenance Common Areas, Maintenance Roads
- HOA fee: $1,200 annually
- HOA name: The Cottages at Front Street Village Owners Assoc
Location
- Region: Beaufort
Financial & listing details
- Price per square foot: $287/sqft
- Tax assessed value: $189,063
- Annual tax amount: $1,056
- Date on market: 10/4/2025
- Cumulative days on market: 62 days
- Listing agreement: Blanket Listing Agreement
- Listing terms: Cash,Conventional,FHA,VA Loan
- Road surface type: Paved
Price history
| Date | Event | Price |
|---|---|---|
| 12/5/2025 | Sold | $545,000-4.4%$287/sqft |
Source:  Hive MLS #100532711 Report a problem Hive MLS #100532711 Report a problem | ||
| 11/26/2025 | Pending sale | $569,900$300/sqft |
Source: Hive MLS #100532711 Report a problem | ||
| 9/25/2025 | Listed for sale | $569,900+411.1%$300/sqft |
Source: Hive MLS #100532711 Report a problem | ||
| 11/1/2024 | Sold | $111,500$59/sqft |
Source: Public Record Report a problem | ||
Public tax history
| Year | Property taxes | Tax assessment |
|---|---|---|
| 2025 | $1,056 +11.6% | $189,063 +71.9% |
| 2024 | $946 | $110,000 |
| 2023 | $946 | $110,000 |
| 2022 | -- | $110,000 |
Find assessor info on the county website
Neighborhood: 28516
Nearby homes
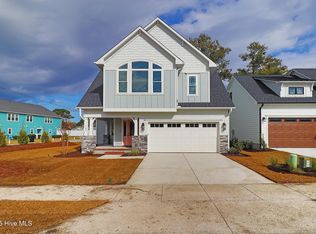
- $591,0003 bd3 ba2k sqft503 E Great Egret Way, Beaufort, NC 28516Sold
- $589,0004 bd3 ba2.5k sqft513 E Great Egret Way, Beaufort, NC 28516Pending

- $655,0003 bd3 ba2.2k sqft506 E Great Egret Way, Beaufort, NC 28516Sold

- $579,9003 bd3 ba2k sqft502 E Great Egret Way, Beaufort, NC 28516Sold
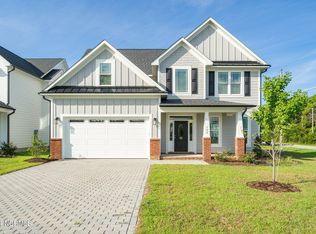
- $605,0003 bd3 ba2.2k sqft508 E Great Egret Way, Beaufort, NC 28516Sold
- $385,0002 bd3 ba1.5k sqft306 Fishing Duck, Beaufort, NC 28516Sold
- $480,9002 bd2 ba1.8k sqft308 Fishing Duck, Beaufort, NC 28516Off Market
- $477,4002 bd3 ba1.6k sqft304 Fishing Duck, Beaufort, NC 28516Off Market
Nearby schools
GreatSchools rating
- 9/10Beaufort Elementary SchoolGrades: PK-5Distance: 1.5 mi
- 4/10Beaufort Middle SchoolGrades: 6-8Distance: 1.3 mi
- 8/10East Carteret High SchoolGrades: 9-12Distance: 4.7 mi
Schools provided by the listing agent
- Elementary: Beaufort
- Middle: Beaufort
- High: East Carteret
Source: Hive MLS. This data may not be complete. We recommend contacting the local school district to confirm school assignments for this home.
Get a cash offer in 3 minutes
Find out how much your home could sell for in as little as 3 minutes with a no-obligation cash offer.
Estimated market value
$552,600
Get a cash offer in 3 minutes
Find out how much your home could sell for in as little as 3 minutes with a no-obligation cash offer.
Estimated market value
$552,600
- North Carolina
- Carteret County
- Beaufort
- 28516
- 507 E Great Egret Way
Nearby cities
Nearby zip codes
Other Beaufort Topics
