Step into a piece of Beaufort history at the George Gibble House, circa 1865 -- a rare opportunity to own a beautifully restored historic cottage in the heart of downtown Beaufort just steps from Taylors Creek. Thoughtfully reconstructed and completely modernized in 2021, this property offers the character of a historic home with the peace of mind of newer construction. Extensive renovations included new framing, walls, electrical, plumbing, HVAC, roof, windows, doors, appliances, and more, creating a home that lives like new while preserving the timeless charm that makes Beaufort so special. Inside, the main level features an inviting open-concept design with warm pine floors and coastal accents. The spacious living and dining areas flow into a stunning kitchen featuring vaulted tongue-and-groove ceilings, abundant natural light, quartz countertops, tile backsplash, and a gas range. Expansive glass doors open beautifully to the outdoor living space, creating seamless indoor-outdoor flow. The living room is anchored by a cozy fireplace, perfect for relaxing on cool coastal evenings. The main floor also offers a versatile guest bedroom or home office with an en-suite full bath, complete with a classic clawfoot tub and tile flooring. Upstairs, the spacious primary suite features vaulted ceilings, generous closet space, and a loft area ideal for additional sleeping quarters, a reading retreat, or flex space. Another guest bedroom and a beautifully designed full bath with an oversized tiled shower complete the second level. Outside, the private backyard feels like a hidden oasis with a pergola-covered deck, patio, and lush garden setting designed for relaxing or entertaining year-round. A large detached garage provides ample storage and parking, while the welcoming front porch offers the perfect spot to enjoy your morning coffee in a rocking chair overlooking picturesque Ann Street. Located just around the corner from Fisherman's Park with convenient public water access, and only a short walk or bike ride to Beaufort's waterfront restaurants, shops, and attractions, this exceptional property captures the very best of coastal living. Schedule your private showing today!
For sale
Price cut: $75K (7/25)
$1,325,000
910 Ann Street, Beaufort, NC 28516
3beds
1,844sqft
:
Get pre-qualified$7,264/mo
Single Family Residence
Built in 1865
3,790 Square Feet Lot
$1,264,000 Zestimate®
$719/sqft
$-- HOA
What's special
Beautifully restored historic cottageCozy fireplaceCoastal accentsAbundant natural lightVaulted ceilingsVaulted tongue-and-groove ceilingsPergola-covered deck
- 68 days |
- 1,377 |
- 65 |
Zillow last checked:
Listing updated:
Listed by:
B & B Coastal Properties Team 910-459-9224,
Keller Williams Crystal Coast
Source: Hive MLS,MLS#: 100575261 Originating MLS: Carteret County Association of Realtors
Originating MLS: Carteret County Association of RealtorsFacts & features
Interior
Bedrooms & bathrooms
- Bedrooms: 3
- Bathrooms: 2
- Full bathrooms: 2
Rooms
- Room types: Dining Room, Living Room, Bedroom 1, Bedroom 2, Bedroom 3
Bedroom 1
- Level: Second
Bedroom 2
- Level: Second
Bedroom 3
- Level: First
Dining room
- Level: First
Kitchen
- Level: First
Living room
- Level: First
Heating
- Electric, Heat Pump
Cooling
- Central Air
Appliances
- Included: Vented Exhaust Fan, Gas Cooktop, Built-In Microwave, Built-In Electric Oven, Washer, Refrigerator, Dryer, Double Oven, Dishwasher
Features
- Vaulted Ceiling(s), Entrance Foyer, Kitchen Island, Ceiling Fan(s), Furnished, Walk-in Shower, Blinds/Shades
- Flooring: Wood
- Furnished: Yes
Interior area
- Total structure area: 1,844
- Total interior livable area: 1,844 sqft
Property
Parking
- Total spaces: 1
- Parking features: Off Street
- Garage spaces: 1
Features
- Levels: Two
- Patio & porch: Covered, Patio, Front Porch
- Exterior features: Outdoor Shower
- Fencing: Back Yard
- Has view: Yes
- View description: See Remarks
- Frontage type: See Remarks
Lot
- Size: 3,790 Square Feet
- Dimensions: 35 x 110 x 35 x 110
Details
- Parcel number: 730506395330000
- Zoning: RS5
- Special conditions: Standard
Construction
Type & style
- Home type: SingleFamily
- Property subtype: Single Family Residence
Materials
- Fiber Cement, Wood Frame
- Foundation: Crawl Space
- Roof: Shingle
Condition
- New construction: No
- Year built: 1865
Utilities & green energy
- Sewer: Public Sewer
- Water: Public
- Utilities for property: Sewer Connected, Water Connected
Community & HOA
Community
- Subdivision: Not In Subdivision
HOA
- Has HOA: No
Location
- Region: Beaufort
Financial & listing details
- Price per square foot: $719/sqft
- Tax assessed value: $1,156,069
- Annual tax amount: $6,613
- Date on market: 5/20/2026
- Cumulative days on market: 68 days
- Listing agreement: Exclusive Right To Sell
- Listing terms: Cash,Conventional,VA Loan
- Road surface type: Paved
Estimated market value
$1,264,000
$1.20M - $1.33M
$2,218/mo
Price history
| Date | Event | Price |
|---|---|---|
| 7/25/2026 | Price change | $1,325,000-5.4%$719/sqft |
Source:  Hive MLS #100575261 Report a problem Hive MLS #100575261 Report a problem | ||
| 5/20/2026 | Listed for sale | $1,400,000+19.1%$759/sqft |
Source: Hive MLS #100575261 Report a problem | ||
| 9/30/2024 | Sold | $1,175,000-2.1%$637/sqft |
Source: Hive MLS #100449978 Report a problem | ||
| 8/15/2024 | Contingent | $1,199,995$651/sqft |
Source: Hive MLS #100449978 Report a problem | ||
| 7/22/2024 | Price change | $1,199,995-4%$651/sqft |
Source: Hive MLS #100449978 Report a problem | ||
| 6/12/2024 | Listed for sale | $1,250,000+187.4%$678/sqft |
Source: Hive MLS #100449978 Report a problem | ||
| 10/29/2018 | Sold | $435,000$236/sqft |
Source: Hive MLS #100129650 Report a problem | ||
| 8/23/2018 | Pending sale | $435,000$236/sqft |
Source: Eddy Myers Real Estate #100129650 Report a problem | ||
| 8/10/2018 | Listed for sale | $435,000+19.2%$236/sqft |
Source: Eddy Myers Real Estate #100129650 Report a problem | ||
| 3/31/2005 | Sold | $365,000$198/sqft |
Source: Public Record Report a problem | ||
Public tax history
| Year | Property taxes | Tax assessment |
|---|---|---|
| 2025 | $6,613 +96.8% | $1,156,069 +210.5% |
| 2024 | $3,360 +2.9% | $372,305 |
| 2023 | $3,265 +1.2% | $372,305 |
| 2022 | $3,228 +6.4% | $372,305 +6.5% |
| 2021 | $3,035 | $349,594 |
| 2020 | $3,035 +176.2% | $349,594 +141.1% |
| 2019 | $1,099 | $145,026 |
| 2017 | $1,099 +0.2% | $145,026 |
| 2016 | $1,096 | $145,026 |
| 2015 | $1,096 +1.3% | $145,026 -10.5% |
| 2014 | $1,082 | $162,012 |
| 2013 | -- | $162,012 |
| 2012 | -- | -- |
| 2011 | -- | -- |
| 2010 | -- | $378,275 |
| 2009 | -- | $378,275 |
Find assessor info on the county website
Monthly payment
Est. payment
Payment breakdown
Explore the cost of this home by adjusting the details. Changes won't be saved.Climate risks
Neighborhood: 28516
Nearby schools
GreatSchools rating
- 9/10Beaufort Elementary SchoolGrades: PK-5Distance: 1.3 mi
- 4/10Beaufort Middle SchoolGrades: 6-8Distance: 1.4 mi
- 8/10East Carteret High SchoolGrades: 9-12Distance: 4.7 mi
Schools provided by the listing agent
- Elementary: Beaufort
- Middle: Beaufort
- High: East Carteret
Source: Hive MLS. This data may not be complete. We recommend contacting the local school district to confirm school assignments for this home.
- $558,4003 bd2 ba1.2k sqft908 Ann St, Beaufort, NC 28516Off Market
- $922,5003 bd1 ba2.6k sqft912 Ann St, Beaufort, NC 28516Off Market
- $558,2003 bd2 ba1.1k sqft906 Ann St, Beaufort, NC 28516Off Market
- $790,4002 bd1 ba480 sqft112 Live Oak St, Beaufort, NC 28516Off Market
- $666,3001 bd1 ba1.3k sqft916 Ann St, Beaufort, NC 28516Off Market
- $963,8002 bd1 ba1.1k sqft115 Gordon St, Beaufort, NC 28516Off Market
- $813,1003 bd2 ba1.3k sqft117 Gordon St, Beaufort, NC 28516Off Market
- $990,5004 bd2 ba1.1k sqft116 Live Oak St, Beaufort, NC 28516Off Market
A local agent can set up tours, give advice and negotiate with sellers.
A local lender can help you make sure your offer is ready when you are.
Similar homes
- $1,150,0003 bd4 ba1.7k sqft513 Turner Street, Beaufort, NC 28516For Sale

 MLS ID #100578219, Brittany Wheatly, Wheatly and Combs Premier Properties. Hive MLS
 - $925,0003 bd3 ba1.7k sqft212 Broad Street, Beaufort, NC 28516For Sale
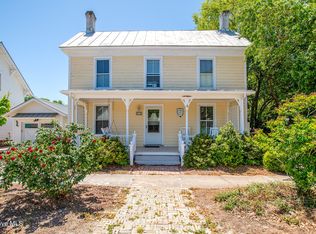 MLS ID #100551667, Cynthia Safrit, Eddy Myers Real Estate. Hive MLS
 - $1,900,0004 bd3 ba2.5k sqft307 Ann Street, Beaufort, NC 28516For Sale
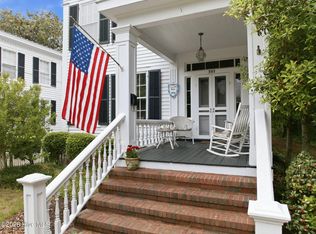 MLS ID #100571441, Holland Shepard Group Team, Keller Williams Crystal Coast. Hive MLS
 - $1,900,0003 bd1 ba1.2k sqft1501 Front Street, Beaufort, NC 28516For Sale
 MLS ID #100587394, Copeland Bernauer Team, Coldwell Banker Sea Coast AB. Hive MLS
 - $674,9002 bd2 ba1.5k sqft166 Wallace Road, Beaufort, NC 28516For SaleMLS ID #100587318, Brittany Wheatly, Wheatly and Combs Premier Properties. Hive MLS
- $1,349,0003 bd3 ba2k sqft116 Beechwood Drive, Pine Knoll Shores, NC 28512For SaleMLS ID #100576023, Bailey Basnight Real Estate, Coldwell Banker Sea Coast AB. Hive MLS
- $1,399,9005 bd7 ba2.5k sqft535 Avocet Drive, Beaufort, NC 28516New ConstructionMLS ID #100581223, Mary Cheatham King Real Estate team, Keller Williams Crystal Coast. Hive MLS
- $1,795,0003 bd3 ba2.4k sqft135 Gallants Point Road, Beaufort, NC 28516For SaleMLS ID #100577140, Meredith & Matt Team Johnson, RE/MAX Ocean Properties. Hive MLS
- $1,300,0003 bd2 ba2.4k sqft105 Magnolia Court, Pine Knoll Shores, NC 28512For SaleMLS ID #100579451, Emily Baran Prohovich, Baran Properties. Hive MLS
- $1,299,0004 bd3 ba2.7k sqft104 Talford Drive, Atlantic Beach, NC 28512For SaleMLS ID #100578726, J. (John) Vann Parker, CENTURY 21 Coastland Realty. Hive MLS
- $749,0003 bd3 ba2.3k sqft447 Freedom Park Road, Beaufort, NC 28516For SaleMLS ID #100566972, Brittany Wheatly, Wheatly and Combs Premier Properties. Hive MLS
- $1,345,0003 bd2 ba1.6k sqft124 Headen Lane, Salter Path, NC 28512For SaleMLS ID #100584547, Steve Brown Real Estate Group, Landmark Sotheby's International Realty. Hive MLS
- $1,189,0002 bd3 ba1.7k sqft237 Sea Dreams Drive, Atlantic Beach, NC 28512For SaleMLS ID #100576623, Pamela W Bird, Al Williams Properties. Hive MLS
- $899,9003 bd2 ba2.5k sqft139 Indian Trail, Beaufort, NC 28516New ConstructionMLS ID #100520364, Team Judy K., HTR Coastal Properties. Hive MLS
- $1,375,0004 bd4 ba2.2k sqft3904 Emerald Drive, Emerald Isle, NC 28594For SaleMLS ID #100587120, Emma L Singleton, Emerald Isle Realty. Hive MLS
- $675,0003 bd3 ba2.4k sqft111 Jade Street, Beaufort, NC 28516For SaleMLS ID #100576272, Bradberry Garner Real Estate, Keller Williams Crystal Coast. Hive MLS
- $675,0003 bd3 ba2.5k sqft516 E Great Egret Way, Beaufort, NC 28516New ConstructionMLS ID #100559886, Mary Cheatham King Real Estate team, Keller Williams Crystal Coast. Hive MLS
- $1,150,0002 bd2 ba1.9k sqft121 White Ash Drive, Pine Knoll Shores, NC 28512For SaleMLS ID #100578381, Jackson Howard Lupton, Putnam Real Estate. Hive MLS
- $995,0004 bd3 ba2.3k sqft608 Arendell Street, Morehead City, NC 28557For SaleMLS ID #100568931, Samer Hamad, Hamad Realty. Hive MLS
- $1,367,0002 bd1 ba962 sqft1100 Shepard Street, Morehead City, NC 28557For SaleMLS ID #100584237, Stephanie Bise, eXp Realty. Hive MLS
