Step into a piece of Beaufort's history with the c. 1856 Leecraft House, beautifully situated on the desirable 300 block of Ann Street. This rare opportunity offers timeless character, classic coastal charm, and a location that places you right in the heart of one of the Crystal Coast's most beloved historic towns.
Set on a large, deep lot, the property provides space and potential that's hard to find in this area. From the inviting front porch--perfect for morning coffee or evening breezes--to the original hardwood pine floors and soaring ceilings, this home is filled with the warmth and craftsmanship of a bygone era.
Inside, you'll find 4 bedrooms and 2.5 baths, offering room for family, guests, or creative reimagining. The home's historic details provide a beautiful foundation for restoration or personalization, all while preserving its unique story and charm.
Located along one of Beaufort's most iconic streets, you're just moments from the waterfront, shops, dining, and the laid-back coastal lifestyle that makes this area so special.
Opportunities to own a historic home like this on Ann Street are few and far between, don't miss your chance to make it yours.
For sale
Price cut: $300K (7/22)
$1,900,000
307 Ann Street, Beaufort, NC 28516
4beds
2,584sqft
:
Get pre-qualified$10,298/mo
Single Family Residence
Built in 1856
0.25 Acres Lot
$1,789,200 Zestimate®
$735/sqft
$-- HOA
What's special
- 85 days |
- 1,696 |
- 36 |
Zillow last checked:
Listing updated:
Listed by:
Holland Shepard Group Team 252-504-2400,
Keller Williams Crystal Coast
Source: Hive MLS,MLS#: 100571441 Originating MLS: Carteret County Association of Realtors
Originating MLS: Carteret County Association of RealtorsFacts & features
Interior
Bedrooms & bathrooms
- Bedrooms: 4
- Bathrooms: 3
- Full bathrooms: 2
- 1/2 bathrooms: 1
Rooms
- Room types: Living Room, Family Room, Dining Room, Breakfast Room, Master Bedroom, Bedroom 2, Bedroom 3, Bedroom 4
Heating
- Propane, Gas Pack, Heat Pump, Electric
Cooling
- Heat Pump
Appliances
- Included: Electric Oven, Electric Cooktop, Refrigerator
- Laundry: Dryer Hookup, Washer Hookup, Laundry Room
Features
- High Ceilings, Wired for Data
- Flooring: Wood
- Basement: None
Interior area
- Total structure area: 2,584
- Total interior livable area: 2,584 sqft
Property
Parking
- Parking features: Unpaved
Features
- Levels: Two
- Patio & porch: Screened, Front Porch
- Exterior features: None
- Fencing: None
- Has view: Yes
- View description: See Remarks
- Frontage type: See Remarks
Lot
- Size: 0.25 Acres
- Dimensions: 50 x 220 x 50 x 220
- Features: Interior Lot
Details
- Parcel number: 730617104942000
- Zoning: Residential
- Special conditions: Standard
Construction
Type & style
- Home type: SingleFamily
- Architectural style: Historic Home
- Property subtype: Single Family Residence
Materials
- Wood Siding, Wood Frame
- Foundation: Crawl Space
- Roof: Metal
Condition
- New construction: No
- Year built: 1856
Utilities & green energy
- Sewer: Public Sewer
- Water: Public
- Utilities for property: Sewer Connected, Water Connected
Community & HOA
Community
- Security: Smoke Detector(s)
- Subdivision: Not In Subdivision
HOA
- Has HOA: No
- Amenities included: None
Location
- Region: Beaufort
Financial & listing details
- Price per square foot: $735/sqft
- Tax assessed value: $637,353
- Annual tax amount: $5,639
- Date on market: 5/4/2026
- Cumulative days on market: 85 days
- Listing agreement: Exclusive Right To Sell
- Listing terms: Cash,Conventional
Estimated market value
$1,789,200
$1.70M - $1.88M
$3,685/mo
Price history
| Date | Event | Price |
|---|---|---|
| 7/22/2026 | Price change | $1,900,000-13.6%$735/sqft |
Source:  Hive MLS #100571441 Report a problem Hive MLS #100571441 Report a problem | ||
| 6/25/2026 | Price change | $2,200,000-12%$851/sqft |
Source: Hive MLS #100571441 Report a problem | ||
| 5/4/2026 | Listed for sale | $2,500,000$967/sqft |
Source: Hive MLS #100571441 Report a problem | ||
Public tax history
| Year | Property taxes | Tax assessment |
|---|---|---|
| 2025 | $6,508 +15.4% | $1,137,254 +78.4% |
| 2024 | $5,639 +1.7% | $637,353 |
| 2023 | $5,544 +1.2% | $637,353 |
| 2022 | $5,480 | $637,353 |
| 2021 | $5,480 | $637,353 |
| 2020 | $5,480 +16% | $637,353 +13.5% |
| 2019 | $4,724 | $561,541 |
| 2017 | $4,724 +16.2% | $561,541 |
| 2016 | $4,064 | $561,541 |
| 2015 | $4,064 +1.4% | $561,541 -2.5% |
| 2014 | $4,008 | $575,680 |
| 2013 | -- | $575,680 |
| 2012 | -- | -- |
| 2011 | -- | -- |
| 2010 | -- | $701,867 |
| 2009 | -- | $701,867 |
Find assessor info on the county website
Monthly payment
Est. payment
Payment breakdown
Explore the cost of this home by adjusting the details. Changes won't be saved.Climate risks
Neighborhood: 28516
Nearby schools
GreatSchools rating
- 9/10Beaufort Elementary SchoolGrades: PK-5Distance: 1.4 mi
- 4/10Beaufort Middle SchoolGrades: 6-8Distance: 1.4 mi
- 8/10East Carteret High SchoolGrades: 9-12Distance: 4.5 mi
Schools provided by the listing agent
- Elementary: Beaufort
- Middle: Beaufort
- High: East Carteret
Source: Hive MLS. This data may not be complete. We recommend contacting the local school district to confirm school assignments for this home.
- $1,561,3002 bd2 ba2.8k sqft305 Ann St, Beaufort, NC 28516Off Market
- $1,331,8003 bd2 ba2.5k sqft311 Ann St, Beaufort, NC 28516Off Market
- $396,5006,534 Square Feet206 Orange St, Beaufort, NC 28516Off Market
- $1,712,0005 bd4 ba3k sqft313 Ann St, Beaufort, NC 28516Sold

- $612,2725 bd2 ba2.6k sqft301 Ann St, Beaufort, NC 28516Off Market
- $1,279,7005 bd2 ba2.6k sqft301 Ann St, Beaufort, NC 28516Off Market
- $455,5001 bd1 ba1.1k sqft208 Orange St, Beaufort, NC 28516Off Market
- $1,255,9001 bd1 ba3.1k sqft207 Turner St, Beaufort, NC 28516Off Market
A local agent can set up tours, give advice and negotiate with sellers.
A local lender can help you make sure your offer is ready when you are.
Similar homes
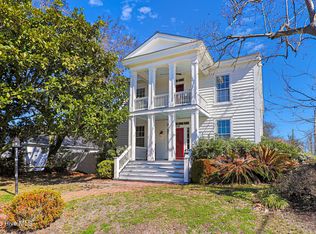
- $2,225,0005 bd5 ba2.9k sqft819 Broad Street, Beaufort, NC 28516For Sale
 MLS ID #100559748, Mary Cheatham King Real Estate team, Keller Williams Crystal Coast. Hive MLS
 - $1,795,0003 bd3 ba2.4k sqft135 Gallants Point Road, Beaufort, NC 28516For Sale
 MLS ID #100577140, Meredith & Matt Team Johnson, RE/MAX Ocean Properties. Hive MLS
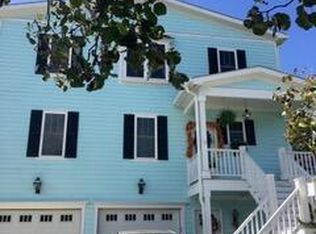
 - $1,775,5004 bd4 ba3.4k sqft1536 Ann Street, Beaufort, NC 28516For Sale
 MLS ID #100582078, Dorothy R Kirtley, Dorothy Kirtley Real Estate. Hive MLS
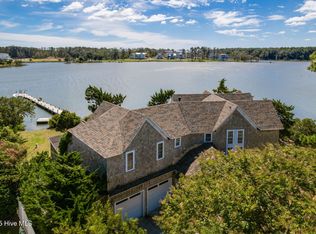
 - $2,150,0003 bd4 ba3.1k sqft102 Gibbs Circle, Beaufort, NC 28516For Sale
 MLS ID #100531265, Ryan Ayre, Landmark Sotheby's International Realty. Hive MLS
 - $1,325,0003 bd2 ba1.8k sqft910 Ann Street, Beaufort, NC 28516For SaleMLS ID #100575261, B & B Coastal Properties Team, Keller Williams Crystal Coast. Hive MLS
- $2,800,0003 bd2 ba1.4k sqft2205 Front Street, Beaufort, NC 28516For SaleMLS ID #100571535, Heather Singleton, Emerald Isle Realty. Hive MLS
- $1,728,0004 bd4 ba3.3k sqft503 Swan Court, Beaufort, NC 28516New ConstructionMLS ID #100517425, Mary Cheatham King Real Estate team, Keller Williams Crystal Coast. Hive MLS
- $1,800,0005 bd3 ba2.1k sqft202 Glenn Street, Atlantic Beach, NC 28512For SaleMLS ID #100561917, Carolyn W Cannon, Cannon & Gruber, Realtors. Hive MLS
- $2,399,0004 bd4 ba3.3k sqft2616 Lennoxville Road, Beaufort, NC 28516For SaleMLS ID #100561492, Chuck Williamson, Chesson Agency, eXp Realty. Hive MLS
- $1,399,9005 bd7 ba2.5k sqft535 Avocet Drive, Beaufort, NC 28516New ConstructionMLS ID #100581223, Mary Cheatham King Real Estate team, Keller Williams Crystal Coast. Hive MLS
- $2,150,0004 bd4 ba2.1k sqft1711 E Fort Macon Road, Atlantic Beach, NC 28512For SaleMLS ID #100560854, Lisa Munden, Realty One Group Navigate. Hive MLS
- $1,150,0003 bd4 ba1.7k sqft513 Turner Street, Beaufort, NC 28516For SaleMLS ID #100578219, Brittany Wheatly, Wheatly and Combs Premier Properties. Hive MLS
- $1,349,0004 bd3 ba2.9k sqft538 Sheldrake Court, Beaufort, NC 28516New ConstructionMLS ID #100549685, Mary Cheatham King Real Estate team, Keller Williams Crystal Coast. Hive MLS
- $1,700,0003 bd3 ba3k sqft202 W Atlantic Boulevard, Atlantic Beach, NC 28512For SaleMLS ID #100564172, Whitford-Melson Homes Team, Coldwell Banker Sea Coast AB. Hive MLS
- $1,359,9003 bd3 ba2.8k sqft404 Summer Duck Drive, Beaufort, NC 28516New ConstructionHive MLS
- $1,299,0004 bd3 ba2.7k sqft104 Talford Drive, Atlantic Beach, NC 28512For SaleMLS ID #100578726, J. (John) Vann Parker, CENTURY 21 Coastland Realty. Hive MLS
- $1,550,0004 bd3 ba3.1k sqft201 Mansfield Parkway, Morehead City, NC 28557For SaleMLS ID #100578511, Kristin Marceau, Realty One Group Navigate. Hive MLS
- $1,159,9004 bd4 ba3k sqft104 Indian Trail, Beaufort, NC 28516New ConstructionMLS ID #100514496, Team Judy K., HTR Coastal Properties. Hive MLS
- $1,325,0004 bd4 ba3.1k sqft2106 Evans Street, Morehead City, NC 28557For SaleMLS ID #100572337, Charlotte Quinn, Rich Realty Group, Inc.. Hive MLS
- $1,750,0003 bd4 ba2.3k sqft113 Hoop Pole Creek Drive, Atlantic Beach, NC 28512For SaleMLS ID #100448422, Alan Shelor, Alan Shelor Real Estate. Hive MLS
