Welcome to Indian Trace, an exclusive gated community in beautiful Beaufort, ideally located just off Hwy 101. This serene neighborhood features only 9 wooded homesites and a charming community gathering area complete with a peaceful pond and covered gazebo—perfect for outdoor relaxation and quiet reflection. Nestled on a spacious and private 1.62-acre lot, this stunning home offers the perfect blend of elegance, comfort, and natural beauty. A wide covered front porch welcomes you into the home, where you'll find a formal entry foyer flanked by a dedicated home office on one side and an open dining room on the other. The heart of the home is the gourmet kitchen, which boasts quartz countertops, an electric cooktop with wall oven, a generous island ideal for meal prep and casual dining, and a massive walk-in pantry for ample storage. The kitchen opens to a spacious living room featuring custom built-ins surrounding a cozy gas fireplace and large windows that fill the space with natural light and lead to the covered back porch—perfect for relaxing or entertaining. The first-floor primary suite is a true retreat, complete with a luxurious bathroom offering dual vanities, a beautifully tiled walk-in shower, and a walk-in closet. Upstairs, you'll find a versatile flex space—ideal for a media room, or second office—along with three additional bedrooms, providing plenty of space for guests.
New construction
Price cut: $53K (5/14)
$1,159,900
104 Indian Trail, Beaufort, NC 28516
4beds
3,029sqft
:
Get pre-qualified$6,412/mo
Single Family Residence
Built in 2025
1.62 Acres Lot
$1,181,400 Zestimate®
$383/sqft
$125/mo HOA
What's special
Cozy gas fireplaceWide covered front porchGourmet kitchenCommunity gathering areaDedicated home officeBeautifully tiled walk-in showerWooded homesites
- 412 days |
- 376 |
- 19 |
Zillow last checked:
Listing updated:
Listed by:
Team Judy K. 919-320-7091,
HTR Coastal Properties
Source: Hive MLS,MLS#: 100514496 Originating MLS: Carteret County Association of Realtors
Originating MLS: Carteret County Association of RealtorsFacts & features
Interior
Bedrooms & bathrooms
- Bedrooms: 4
- Bathrooms: 4
- Full bathrooms: 3
- 1/2 bathrooms: 1
Rooms
- Room types: Master Bedroom, Bedroom 2, Bedroom 3, Bedroom 4, Dining Room, Laundry, Office, Living Room
Primary bedroom
- Level: First
Bedroom 2
- Level: Second
Bedroom 3
- Level: Second
Bedroom 4
- Level: Second
Dining room
- Level: First
Kitchen
- Level: First
Laundry
- Level: First
Living room
- Level: First
Office
- Level: First
Heating
- Heat Pump, Electric
Cooling
- Heat Pump
Appliances
- Included: Electric Cooktop, Built-In Microwave, Dishwasher
- Laundry: Laundry Room
Features
- Master Downstairs, Walk-in Closet(s), Solid Surface, Bookcases, Kitchen Island, Ceiling Fan(s), Pantry, Walk-in Shower, Gas Log, Walk-In Closet(s)
- Flooring: LVT/LVP, Carpet, Tile
- Has fireplace: Yes
- Fireplace features: Gas Log
Interior area
- Total structure area: 3,029
- Total interior livable area: 3,029 sqft
Property
Parking
- Total spaces: 2
- Parking features: Garage Faces Side, Attached, Concrete, Garage Door Opener
- Attached garage spaces: 2
Features
- Levels: Two
- Stories: 2
- Patio & porch: Covered, Porch, Balcony
- Fencing: None
- Has view: Yes
- View description: See Remarks
- Frontage type: See Remarks
Lot
- Size: 1.62 Acres
- Dimensions: 200 x 329 x 300 x 248
- Features: Wooded
Details
- Parcel number: 730701275521000
- Zoning: RES
- Special conditions: Standard
Construction
Type & style
- Home type: SingleFamily
- Property subtype: Single Family Residence
Materials
- Fiber Cement, Wood Frame
- Foundation: Slab
- Roof: Shingle
Condition
- New construction: Yes
- Year built: 2025
Utilities & green energy
- Sewer: Septic Tank
- Water: Well
- Utilities for property: Other
Community & HOA
Community
- Security: Smoke Detector(s)
- Subdivision: Indian Trace
HOA
- Has HOA: Yes
- Amenities included: Gated, Maintenance Common Areas, Maintenance Roads, Management, Master Insure
- HOA fee: $1,500 annually
- HOA name: Indian Trace Owners Association
- HOA phone: 252-732-0501
Location
- Region: Beaufort
Financial & listing details
- Price per square foot: $383/sqft
- Tax assessed value: $796,589
- Annual tax amount: $2,788
- Date on market: 6/19/2025
- Cumulative days on market: 412 days
- Listing agreement: Exclusive Right To Sell
- Listing terms: Cash,Conventional,VA Loan
- Road surface type: Paved
Estimated market value
$1,181,400
$1.12M - $1.24M
$3,893/mo
Price history
| Date | Event | Price |
|---|---|---|
| 5/14/2026 | Price change | $1,159,900-4.4%$383/sqft |
Source:  Hive MLS #100514496 Report a problem Hive MLS #100514496 Report a problem | ||
| 6/19/2025 | Listed for sale | $1,212,900+882.1%$400/sqft |
Source: Hive MLS #100514496 Report a problem | ||
| 1/25/2024 | Sold | $123,500-86.5%$41/sqft |
Source: Public Record Report a problem | ||
| 9/12/2023 | Listed for sale | $915,000+416.9%$302/sqft |
Source: Hive MLS #100391874 Report a problem | ||
| 7/14/2023 | Sold | $177,000-80.3%$58/sqft |
Source: Public Record Report a problem | ||
| 6/28/2023 | Listed for sale | $899,900$297/sqft |
Source: Hive MLS #100391874 Report a problem | ||
Public tax history
| Year | Property taxes | Tax assessment |
|---|---|---|
| 2025 | $2,788 +1032.2% | $796,589 +1517.3% |
| 2024 | $246 | $49,253 |
Find assessor info on the county website
Monthly payment
Est. payment
Payment breakdown
Explore the cost of this home by adjusting the details. Changes won't be saved.Climate risks
Neighborhood: 28516
Nearby schools
GreatSchools rating
- 9/10Beaufort Elementary SchoolGrades: PK-5Distance: 2.5 mi
- 4/10Beaufort Middle SchoolGrades: 6-8Distance: 2.6 mi
- 8/10East Carteret High SchoolGrades: 9-12Distance: 1.6 mi
Schools provided by the listing agent
- Elementary: Beaufort
- Middle: Beaufort
- High: East Carteret
Source: Hive MLS. This data may not be complete. We recommend contacting the local school district to confirm school assignments for this home.

- $899,9003 bd2 ba2.5k sqft139 Indian Trl, Beaufort, NC 28516New Construction
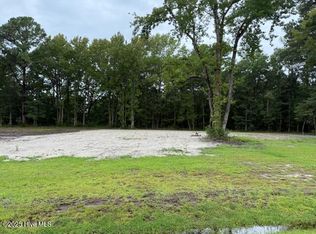
- $199,9001.16 Acres113 Indian Trl LOT 2, Beaufort, NC 28516Lot/Land
- $199,9001.02 Acres103 Indian Trl LOT 1, Beaufort, NC 28516Lot/Land
- $79,8801.55 Acres122 Indian Trl, Beaufort, NC 28516Off Market
- $287,000-- bd-- ba-- sqft123 Indian Trl, Beaufort, NC 28516Off Market
- $69,8480.98 Acres134 Indian Trl, Beaufort, NC 28516Off Market
- $73,0161.16 Acres113 Indian Trl, Beaufort, NC 28516Off Market
- $410,0004 bd2 ba1.7k sqft1315 Highway 101, Beaufort, NC 28516Off Market
A local agent can set up tours, give advice and negotiate with sellers.
A local lender can help you make sure your offer is ready when you are.
Similar homes
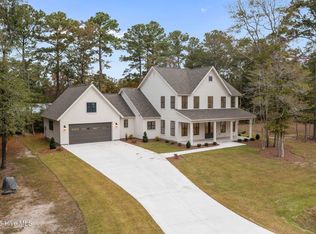
- $999,9993 bd4 ba2.8k sqft135 Indian Trail, Beaufort, NC 28516New Construction
 MLS ID #100540986, Team Judy K., HTR Coastal Properties. Hive MLS
 - $899,9003 bd2 ba2.5k sqft139 Indian Trail, Beaufort, NC 28516New ConstructionMLS ID #100520364, Team Judy K., HTR Coastal Properties. Hive MLS
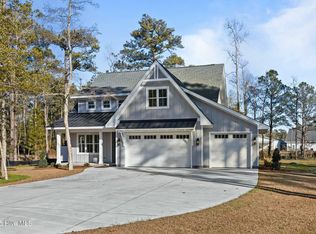
- $875,0003 bd3 ba2.8k sqft112 Indian Trail, Beaufort, NC 28516New Construction
 MLS ID #100478900, Team Judy K., HTR Coastal Properties. Hive MLS
 - $1,100,0004 bd5 ba4k sqft524 Shipmast Court & Slip #4, Beaufort, NC 28516For Sale
 MLS ID #100586106, Mary Cheatham King Real Estate team, Keller Williams Crystal Coast. Hive MLS
 - $1,325,0004 bd4 ba3.9k sqft492 Sandy Point Drive, Beaufort, NC 28516For SaleMLS ID #100574572, Charles Egerton, RE/MAX Ocean Properties EI. Hive MLS
- $1,299,0004 bd3 ba2.9k sqft538 Sheldrake Court, Beaufort, NC 28516New ConstructionMLS ID #100549685, Mary Cheatham King Real Estate team, Keller Williams Crystal Coast. Hive MLS
- $1,085,5005 bd4 ba3.6k sqft1411 Marsh Pointe, Morehead City, NC 28557For SaleMLS ID #100584435, Heather Mloganoski, Weichert Realtors At Wave's Edge. Hive MLS
- $1,359,9003 bd3 ba2.8k sqft404 Summer Duck Drive, Beaufort, NC 28516New ConstructionHive MLS
- $1,150,0003 bd4 ba1.7k sqft513 Turner Street, Beaufort, NC 28516For SaleMLS ID #100578219, Brittany Wheatly, Wheatly and Combs Premier Properties. Hive MLS
- $1,295,0004 bd5 ba4k sqft325 Anson Road, Beaufort, NC 28516New ConstructionMLS ID #100406997, Greg A Edgerton, Keller Williams Innovate-Wilmington. Hive MLS
- $975,0004 bd4 ba3k sqft486 Sandy Point Drive, Beaufort, NC 28516For SaleMLS ID #100559359, Jody Cartwright, Coldwell Banker Sea Coast Adv EI. Hive MLS
- $669,0005 bd4 ba3.9k sqft526 Crow Hill Road, Beaufort, NC 28516For SaleMLS ID #100584554, JACK SANFORD, eXp Realty. Hive MLS
- $1,325,0003 bd2 ba1.8k sqft910 Ann Street, Beaufort, NC 28516For SaleMLS ID #100575261, B & B Coastal Properties Team, Keller Williams Crystal Coast. Hive MLS
- $999,9003 bd5 ba2.5k sqft522 Sandy Point Drive, Beaufort, NC 28516For SaleMLS ID #100558424, Susan Kae Elmore, Keller Williams Realty. Hive MLS
- $775,0003 bd5 ba3.2k sqft306 Joan Court, Beaufort, NC 28516For SaleMLS ID #100540913, Happiness Willis Clifton, Clifton Properties/Clifton Management & Rentals. Hive MLS
- $1,179,9004 bd3 ba2.6k sqft1827 Olde Farm Road, Morehead City, NC 28557New ConstructionMLS ID #100555016, Mary Cheatham King Real Estate team, Keller Williams Crystal Coast. Hive MLS
- $945,0002 bd3 ba2.6k sqft115 Jennifer Drive, Harkers Island, NC 28531For SaleMLS ID #100593427, Julia S Moore, Bluewater Real Estate - EI. Hive MLS
- $664,9002 bd2 ba1.5k sqft166 Wallace Road, Beaufort, NC 28516For SaleMLS ID #100587318, Brittany Wheatly, Wheatly and Combs Premier Properties. Hive MLS
- $795,0003 bd3 ba2.5k sqft310 Anson Road, Beaufort, NC 28516New ConstructionMLS ID #100572411, Greg A Edgerton, Keller Williams Innovate-Wilmington. Hive MLS
- $1,728,0004 bd4 ba3.3k sqft503 Swan Court, Beaufort, NC 28516New ConstructionMLS ID #100517425, Mary Cheatham King Real Estate team, Keller Williams Crystal Coast. Hive MLS
