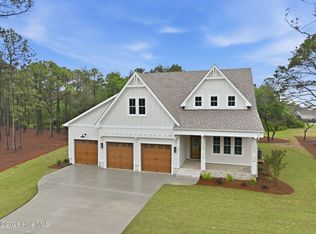
Welcome to 503 Swan Court, where timeless design meets laid-back coastal living! This stunning new construction home by Homes by Dickerson features the thoughtfully designed Fairbank floor plan with 4 spacious bedrooms, 3.5 baths, and beautifully curated finishes throughout.
On the main level, enjoy the comfort and privacy of a spacious primary suite complete with a spa-like en-suite bathroom- your personal retreat after a day on the water. The open-concept layout flows seamlessly through the bright living area, chef-inspired kitchen with a large island and walk-in pantry, and a welcoming dining space perfect for everyday living or entertaining.
Upstairs, you'll find three additional bedrooms and a generous recreation room with a built-in wet bar ideal for movie nights, game days, or hosting guests in style. Outdoor living shines with both a charming covered front porch and a large screened in back porch- perfect sports for relaxing and enjoying the coast breeze.
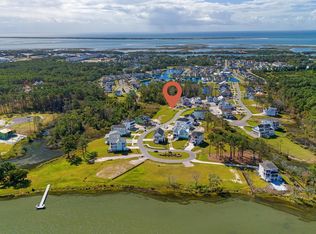
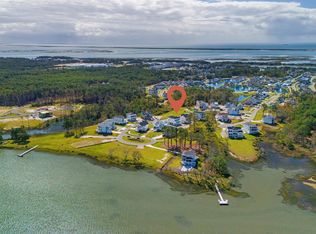
Located in Beau Coast, residents enjoy an exceptional amenities including a resort-style pool, clubhouse, fitness center, trader retail shops, pickleball courts, a dog park, community garden, walking trails, and a kayak launch. Plus, you're just a quick ride from historic Downtown Beaufort with its waterfront dining, boutique shopping, and small-town charm.
Don't miss your opportunity to call 503 Swan Court home- schedule your tour today and experience the elevated lifestyle of the Fairbank floor plan in Beau Coast!
New construction
Price cut: $22K (7/1)
$1,728,000
503 Swan Court, Beaufort, NC 28516
4beds
3,358sqft
:
Get pre-qualified$9,379/mo
Single Family Residence
Built in 2025
0.35 Acres Lot
$1,691,000 Zestimate®
$515/sqft
$130/mo HOA
What's special
- 393 days |
- 396 |
- 17 |
Zillow last checked:
Listing updated:
Listed by:
Mary Cheatham King Real Estate team 252-518-5222,
Keller Williams Crystal Coast
Source: Hive MLS,MLS#: 100517425 Originating MLS: Carteret County Association of Realtors
Originating MLS: Carteret County Association of RealtorsFacts & features
Interior
Bedrooms & bathrooms
- Bedrooms: 4
- Bathrooms: 4
- Full bathrooms: 3
- 1/2 bathrooms: 1
Rooms
- Room types: Dining Room
Primary bedroom
- Level: Primary Living Area
Dining room
- Features: Combination, Formal, Eat-in Kitchen
Heating
- Propane, Heat Pump, Floor Furnace, Electric, Zoned
Cooling
- Zoned, Heat Pump
Appliances
- Included: Vented Exhaust Fan, Built-In Microwave, Range, Humidifier, Dishwasher
- Laundry: Dryer Hookup, Washer Hookup, Laundry Room
Features
- Master Downstairs, Walk-in Closet(s), Tray Ceiling(s), High Ceilings, Entrance Foyer, Kitchen Island, Pantry, Walk-in Shower, Wet Bar, Gas Log, Walk-In Closet(s)
- Flooring: Carpet, Laminate, Tile
- Has fireplace: Yes
- Fireplace features: Gas Log
Interior area
- Total structure area: 3,358
- Total interior livable area: 3,358 sqft
Property
Parking
- Total spaces: 2
- Parking features: Garage Faces Side, Off Street, Paved
- Attached garage spaces: 2
Features
- Levels: Two
- Stories: 2
- Patio & porch: Covered, Porch, Screened, Balcony
- Fencing: None
Lot
- Size: 0.35 Acres
Details
- Parcel number: 731617118359000
- Zoning: PUD
- Special conditions: Standard
Construction
Type & style
- Home type: SingleFamily
- Property subtype: Single Family Residence
Materials
- Stucco, Fiber Cement, Wood Frame
- Foundation: Other, Slab, Pilings
- Roof: Architectural Shingle,Metal
Condition
- Under Construction
- New construction: Yes
- Year built: 2025
Utilities & green energy
- Sewer: Public Sewer
- Water: Public
- Utilities for property: Sewer Available, Water Available
Green energy
- Green verification: ENERGY STAR Certified Homes, Green Built Homes
Community & HOA
Community
- Subdivision: Beau Coast
HOA
- Has HOA: Yes
- Amenities included: Barbecue, Clubhouse, Comm Garden, Pool, Dog Park, Fitness Center, Maintenance Common Areas, Maintenance Roads, Management, Pickleball, Sidewalks, Street Lights
- HOA fee: $1,556 annually
- HOA name: Beau Coast HOA
Location
- Region: Beaufort
Financial & listing details
- Price per square foot: $515/sqft
- Tax assessed value: $390,000
- Date on market: 7/4/2025
- Cumulative days on market: 393 days
- Listing agreement: Blanket Listing Agreement
- Listing terms: Cash,Conventional,FHA,VA Loan
- Road surface type: Paved
Estimated market value
$1,691,000
$1.61M - $1.78M
$5,414/mo
Price history
| Date | Event | Price |
|---|---|---|
| 7/1/2026 | Price change | $1,728,000-1.3%$515/sqft |
Source:  Hive MLS #100517425 Report a problem Hive MLS #100517425 Report a problem | ||
| 7/4/2025 | Listed for sale | $1,750,000+288.9%$521/sqft |
Source: Hive MLS #100517425 Report a problem | ||
| 5/20/2025 | Sold | $450,000$134/sqft |
Source: Hive MLS #100483833 Report a problem | ||
| 2/3/2025 | Contingent | $450,000$134/sqft |
Source: Hive MLS #100483833 Report a problem | ||
| 1/15/2025 | Listed for sale | $450,000$134/sqft |
Source: Hive MLS #100483833 Report a problem | ||
Public tax history
Tax history is unavailable.
Monthly payment
Est. payment
Payment breakdown
Explore the cost of this home by adjusting the details. Changes won't be saved.Climate risks
Neighborhood: 28516
Nearby schools
GreatSchools rating
- 9/10Beaufort Elementary SchoolGrades: PK-5Distance: 1.2 mi
- 4/10Beaufort Middle SchoolGrades: 6-8Distance: 1 mi
- 8/10East Carteret High SchoolGrades: 9-12Distance: 4.3 mi
Schools provided by the listing agent
- Elementary: Beaufort
- Middle: Beaufort
- High: East Carteret
Source: Hive MLS. This data may not be complete. We recommend contacting the local school district to confirm school assignments for this home.
- $288,8280.37 Acres522 Sheldrake Ct, Beaufort, NC 28516Lot/Land
- $2,294,2834 bd5 ba3.5k sqft502 Swan Ct, Beaufort, NC 28516Sold

- $288,8280.32 Acres526 Sheldrake Ct, Beaufort, NC 28516Lot/Land
- $256,9750.35 Acres518 Sheldrake Ct, Beaufort, NC 28516Sold
- $288,8280.32 Acres530 Sheldrake Ct, Beaufort, NC 28516Lot/Land
- $202,191-- sqft514 Sheldrake Ct, Beaufort, NC 28516Off Market
- $690,5000.71 Acres516 Goldeneye Ct, Beaufort, NC 28516Sold
- $1,525,0004 bd5 ba3.5k sqft534 Sheldrake Ct, Beaufort, NC 28516Pending
A local agent can set up tours, give advice and negotiate with sellers.
A local lender can help you make sure your offer is ready when you are.
Similar homes
- $1,775,5004 bd4 ba3.4k sqft1536 Ann Street, Beaufort, NC 28516For Sale
 MLS ID #100582078, Dorothy R Kirtley, Dorothy Kirtley Real Estate. Hive MLS
 - $1,795,0003 bd3 ba2.4k sqft135 Gallants Point Road, Beaufort, NC 28516For Sale
 MLS ID #100577140, Meredith & Matt Team Johnson, RE/MAX Ocean Properties. Hive MLS
 - $1,359,9003 bd3 ba2.8k sqft404 Summer Duck Drive, Beaufort, NC 28516New Construction
 Hive MLS
 - $1,399,9005 bd7 ba2.5k sqft535 Avocet Drive, Beaufort, NC 28516New Construction
 MLS ID #100581223, Mary Cheatham King Real Estate team, Keller Williams Crystal Coast. Hive MLS
 - $1,299,0004 bd3 ba2.9k sqft538 Sheldrake Court, Beaufort, NC 28516New ConstructionMLS ID #100549685, Mary Cheatham King Real Estate team, Keller Williams Crystal Coast. Hive MLS
- $1,900,0004 bd3 ba2.5k sqft307 Ann Street, Beaufort, NC 28516For SaleMLS ID #100571441, Holland Shepard Group Team, Keller Williams Crystal Coast. Hive MLS
- $2,150,0003 bd4 ba3.1k sqft102 Gibbs Circle, Beaufort, NC 28516For SaleMLS ID #100531265, Ryan Ayre, Landmark Sotheby's International Realty. Hive MLS
- $2,399,0004 bd4 ba3.3k sqft2616 Lennoxville Road, Beaufort, NC 28516For SaleMLS ID #100561492, Chuck Williamson, Chesson Agency, eXp Realty. Hive MLS
- $2,225,0005 bd5 ba2.9k sqft819 Broad Street, Beaufort, NC 28516For SaleMLS ID #100559748, Mary Cheatham King Real Estate team, Keller Williams Crystal Coast. Hive MLS
- $1,159,9004 bd4 ba3k sqft104 Indian Trail, Beaufort, NC 28516New ConstructionMLS ID #100514496, Team Judy K., HTR Coastal Properties. Hive MLS
- $1,295,0004 bd5 ba4k sqft325 Anson Road, Beaufort, NC 28516New ConstructionMLS ID #100406997, Greg A Edgerton, Keller Williams Innovate-Wilmington. Hive MLS
- $1,325,0003 bd2 ba1.8k sqft910 Ann Street, Beaufort, NC 28516For SaleMLS ID #100575261, B & B Coastal Properties Team, Keller Williams Crystal Coast. Hive MLS
- $1,100,0004 bd5 ba4k sqft524 Shipmast Court & Slip #4, Beaufort, NC 28516For SaleMLS ID #100586106, Mary Cheatham King Real Estate team, Keller Williams Crystal Coast. Hive MLS
- $875,0003 bd3 ba2.8k sqft112 Indian Trail, Beaufort, NC 28516New ConstructionMLS ID #100478900, Team Judy K., HTR Coastal Properties. Hive MLS
- $899,9003 bd2 ba2.5k sqft139 Indian Trail, Beaufort, NC 28516New ConstructionMLS ID #100520364, Team Judy K., HTR Coastal Properties. Hive MLS
- $1,550,0004 bd3 ba3.1k sqft201 Mansfield Parkway, Morehead City, NC 28557For SaleMLS ID #100578511, Kristin Marceau, Realty One Group Navigate. Hive MLS
- $1,325,0004 bd4 ba3.9k sqft492 Sandy Point Drive, Beaufort, NC 28516For SaleMLS ID #100574572, Charles Egerton, RE/MAX Ocean Properties EI. Hive MLS
- $999,9993 bd4 ba2.8k sqft135 Indian Trail, Beaufort, NC 28516New ConstructionMLS ID #100540986, Team Judy K., HTR Coastal Properties. Hive MLS
- $1,700,0003 bd3 ba3k sqft202 W Atlantic Boulevard, Atlantic Beach, NC 28512For SaleMLS ID #100564172, Whitford-Melson Homes Team, Coldwell Banker Sea Coast AB. Hive MLS
- $975,0004 bd4 ba3k sqft486 Sandy Point Drive, Beaufort, NC 28516For SaleMLS ID #100559359, Jody Cartwright, Coldwell Banker Sea Coast Adv EI. Hive MLS
