Tucked on over an acre near historic downtown Beaufort, 135 Indian Trail offers 2,836 sq ft with 3 bedrooms, 4 full baths, and a 2-car garage in the gated Indian Trace community. A formal dining room opens to the light-filled living room with gas fireplace and the kitchen featuring a large island, quartz countertops, tile backsplash, microwave, dishwasher, and electric oven. The first-floor primary suite includes a generous closet and a beautiful bath with a separate walk-in shower. A versatile flex space is also located on the main floor—perfect for a home office or study. Upstairs, you'll find two additional bedrooms with walk-in closets plus a large bonus room. Enjoy a spacious covered back porch overlooking the wooded lot. Neighborhood amenities include a picturesque pond with gazebo and convenient access to shopping and restaurants.
New construction
Price cut: $44.7K (5/14)
$999,999
135 Indian Trail, Beaufort, NC 28516
3beds
2,836sqft
:
Get pre-qualified$5,806/mo
Single Family Residence
Built in 2025
1.08 Acres Lot
$995,000 Zestimate®
$353/sqft
$125/mo HOA
What's special
- 258 days |
- 338 |
- 14 |
Zillow last checked:
Listing updated:
Listed by:
Team Judy K. 919-320-7091,
HTR Coastal Properties
Source: Hive MLS,MLS#: 100540986 Originating MLS: Carteret County Association of Realtors
Originating MLS: Carteret County Association of RealtorsFacts & features
Interior
Bedrooms & bathrooms
- Bedrooms: 3
- Bathrooms: 4
- Full bathrooms: 4
Rooms
- Room types: Dining Room
Primary bedroom
- Level: Primary Living Area
Heating
- Heat Pump, Electric
Cooling
- Heat Pump
Appliances
- Included: Electric Oven, Built-In Microwave, Dishwasher
- Laundry: Laundry Room
Features
- Master Downstairs, Walk-in Closet(s), High Ceilings, Solid Surface, Kitchen Island, Ceiling Fan(s), Walk-in Shower, Gas Log, Walk-In Closet(s)
- Flooring: LVT/LVP, Carpet, Tile
- Has fireplace: Yes
- Fireplace features: Gas Log
Interior area
- Total structure area: 2,836
- Total interior livable area: 2,836 sqft
Property
Parking
- Total spaces: 2
- Parking features: Garage Faces Front, Attached, Concrete, Garage Door Opener
- Attached garage spaces: 2
Features
- Levels: Two
- Stories: 2
- Patio & porch: Covered, Porch
- Fencing: None
Lot
- Size: 1.08 Acres
- Features: Wooded
Details
- Parcel number: 730701285303000
- Zoning: RES
- Special conditions: Standard
Construction
Type & style
- Home type: SingleFamily
- Property subtype: Single Family Residence
Materials
- Fiber Cement, Wood Frame
- Foundation: Slab
- Roof: Shingle
Condition
- New construction: Yes
- Year built: 2025
Utilities & green energy
- Sewer: Septic Tank
- Utilities for property: Water Connected
Community & HOA
Community
- Security: Smoke Detector(s)
- Subdivision: Indian Trace
HOA
- Has HOA: Yes
- Amenities included: Gated, Maintenance Common Areas, Maintenance Roads
- HOA fee: $1,500 annually
- HOA name: Indian Trace HOA
- HOA phone: 252-732-0501
Location
- Region: Beaufort
Financial & listing details
- Price per square foot: $353/sqft
- Tax assessed value: $71,608
- Annual tax amount: $251
- Date on market: 11/12/2025
- Cumulative days on market: 258 days
- Listing agreement: Exclusive Right To Sell
- Listing terms: Cash,Conventional,VA Loan
- Road surface type: Paved
Estimated market value
$995,000
$945,000 - $1.04M
$5,855/mo
Price history
| Date | Event | Price |
|---|---|---|
| 5/14/2026 | Price change | $999,999-4.3%$353/sqft |
Source:  Hive MLS #100540986 Report a problem Hive MLS #100540986 Report a problem | ||
| 11/12/2025 | Listed for sale | $1,044,729$368/sqft |
Source: Hive MLS #100540986 Report a problem | ||
Public tax history
| Year | Property taxes | Tax assessment |
|---|---|---|
| 2025 | $251 -3.2% | $71,608 +38.3% |
| 2024 | $259 | $51,793 |
Find assessor info on the county website
Monthly payment
Est. payment
Payment breakdown
Explore the cost of this home by adjusting the details. Changes won't be saved.Climate risks
Neighborhood: 28516
Nearby schools
GreatSchools rating
- 9/10Beaufort Elementary SchoolGrades: PK-5Distance: 2.6 mi
- 4/10Beaufort Middle SchoolGrades: 6-8Distance: 2.7 mi
- 8/10East Carteret High SchoolGrades: 9-12Distance: 1.6 mi
Schools provided by the listing agent
- Elementary: Beaufort
- Middle: Beaufort
- High: East Carteret
Source: Hive MLS. This data may not be complete. We recommend contacting the local school district to confirm school assignments for this home.
- $68,0880.88 Acres140 Indian Trl, Beaufort, NC 28516Off Market
- $69,8480.98 Acres134 Indian Trl, Beaufort, NC 28516Off Market
- $648,6002 bd1 ba7.1k sqft1391 Highway 101, Beaufort, NC 28516Off Market
- $1-- bd-- ba-- sqft123 Indian Trl, Beaufort, NC 28516Off Market
- $899,9003 bd2 ba2.5k sqft139 Indian Trl, Beaufort, NC 28516New Construction
- $199,9001.16 Acres113 Indian Trl LOT 2, Beaufort, NC 28516Lot/Land
- $199,9001.02 Acres103 Indian Trl LOT 1, Beaufort, NC 28516Lot/Land
- $1,159,9004 bd4 ba3k sqft104 Indian Trl, Beaufort, NC 28516New Construction
A local agent can set up tours, give advice and negotiate with sellers.
A local lender can help you make sure your offer is ready when you are.
Similar homes
- $1,159,9004 bd4 ba3k sqft104 Indian Trail, Beaufort, NC 28516New Construction
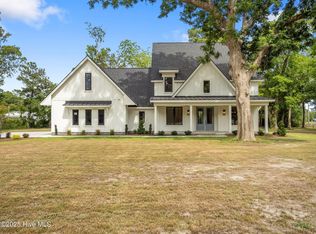
 MLS ID #100514496, Team Judy K., HTR Coastal Properties. Hive MLS
 - $899,9003 bd2 ba2.5k sqft139 Indian Trail, Beaufort, NC 28516New Construction
 MLS ID #100520364, Team Judy K., HTR Coastal Properties. Hive MLS
 - $875,0003 bd3 ba2.8k sqft112 Indian Trail, Beaufort, NC 28516New Construction
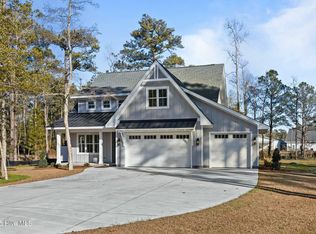 MLS ID #100478900, Team Judy K., HTR Coastal Properties. Hive MLS
 - $999,9003 bd5 ba2.5k sqft522 Sandy Point Drive, Beaufort, NC 28516For Sale
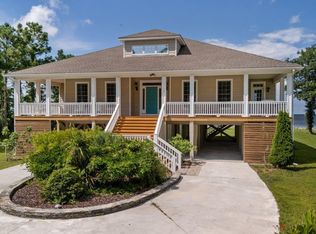 MLS ID #100558424, Susan Kae Elmore, Keller Williams Realty. Hive MLS
 - $1,100,0004 bd5 ba4k sqft524 Shipmast Court & Slip #4, Beaufort, NC 28516For SaleMLS ID #100586106, Mary Cheatham King Real Estate team, Keller Williams Crystal Coast. Hive MLS
- $775,0003 bd5 ba3.2k sqft306 Joan Court, Beaufort, NC 28516For SaleMLS ID #100540913, Happiness Willis Clifton, Clifton Properties/Clifton Management & Rentals. Hive MLS
- $975,0004 bd4 ba3k sqft486 Sandy Point Drive, Beaufort, NC 28516For SaleMLS ID #100559359, Jody Cartwright, Coldwell Banker Sea Coast Adv EI. Hive MLS
- $999,0003 bd4 ba3.1k sqft260 Hill Road, Smyrna, NC 28579For SaleMLS ID #100576166, Bradberry Garner Real Estate, Keller Williams Crystal Coast. Hive MLS
- $574,9003 bd4 ba2.6k sqft222 Taylorwood Drive, Beaufort, NC 28516For SaleMLS ID #100590075, Jennifer Lee Figueredo, Crystal Coast Realty Group. Hive MLS
- $925,0003 bd3 ba1.7k sqft212 Broad Street, Beaufort, NC 28516For SaleMLS ID #100551667, Cynthia Safrit, Eddy Myers Real Estate. Hive MLS
- $949,0003 bd3 ba3.5k sqft2703 E Fairway Road, Morehead City, NC 28557For SaleMLS ID #100586587, Barefoot-Chandler & Associates Team, LPT Realty. Hive MLS
- $795,0003 bd3 ba2.5k sqft310 Anson Road, Beaufort, NC 28516New ConstructionMLS ID #100572411, Greg A Edgerton, Keller Williams Innovate-Wilmington. Hive MLS
- $749,0003 bd3 ba2.3k sqft447 Freedom Park Road, Beaufort, NC 28516For SaleMLS ID #100566972, Brittany Wheatly, Wheatly and Combs Premier Properties. Hive MLS
- $674,9002 bd2 ba1.5k sqft166 Wallace Road, Beaufort, NC 28516For SaleMLS ID #100587318, Brittany Wheatly, Wheatly and Combs Premier Properties. Hive MLS
- $669,0005 bd4 ba3.9k sqft526 Crow Hill Road, Beaufort, NC 28516For SaleMLS ID #100584554, JACK SANFORD, eXp Realty. Hive MLS
- $1,085,5005 bd4 ba3.6k sqft1411 Marsh Pointe, Morehead City, NC 28557For SaleMLS ID #100584435, Heather Mloganoski, Weichert Realtors At Wave's Edge. Hive MLS
- $1,359,9003 bd3 ba2.8k sqft404 Summer Duck Drive, Beaufort, NC 28516New ConstructionHive MLS
- $599,0003 bd2 ba2.1k sqft413 Taylorwood Drive, Beaufort, NC 28516For SaleMLS ID #100585322, Mary Cheatham King Real Estate team, Keller Williams Crystal Coast. Hive MLS
- $675,0003 bd3 ba2.4k sqft111 Jade Street, Beaufort, NC 28516For SaleMLS ID #100576272, Bradberry Garner Real Estate, Keller Williams Crystal Coast. Hive MLS
- $1,150,0003 bd4 ba1.7k sqft513 Turner Street, Beaufort, NC 28516For SaleMLS ID #100578219, Brittany Wheatly, Wheatly and Combs Premier Properties. Hive MLS
