NEW PRICE ALERT & seller concession for flooring $5000. Stunning home offered at $775,000 (just reduced by $74,500). This is an exceptional opportunity to own over 3200 sq ft of coastal luxury on 1.35 acres with private dock, tidal creek access to Core Sound, and panoramic marsh views flanked by stunning water views. This home is priced to sell and will beat any new construction pricing!
If you are hoping to experience the most perfect coastal retreat, one where generous spaces & panoramic water views collide to create a haven of beauty, comfort & style. Look no further. The attraction begins as this home is located in a very desirable neighborhood minutes from Harker's Island & less than 20 minutes to Beaufort. You will find that this home offers the perfect balance of privacy, beauty & convenience.
3240 sq feet equates to an amazing amount of interior spaces such as, 3 bedrooms, 3 full baths, 2 half baths, plus 2 family rooms, formal dining, office, 2 versatile flex rooms ideal for a guest suite, playroom, or studio.
Recent updates reflect a blend of comfort & design: fresh interior paint, custom trim, designer lighting, new countertops & tile backsplash. The gourmet kitchen features upgraded appliances & dual dishwashers, perfect for entertaining.
Expansive decks & porches showcase the stunning views, while the large yard with firepit provides an inviting outdoor retreat leading to your own private dock, ideal for boating or kayaking.
Highlights include a multi-vehicle garage with boat space, a workshop/storage garage, generator-ready electrical system, ample storage, & a main floor laundry room with a second laundry hookup on the third floor.
Residents also enjoy a private neighborhood boat ramp for effortless water access.
**Looking for a multiple family vacation home? Look no further. This home checks every box.
Under contract
$775,000
306 Joan Court, Beaufort, NC 28516
3beds
3,240sqft
Single Family Residence
Built in 2008
1.35 Acres Lot
$-- Zestimate®
$239/sqft
$13/mo HOA
What's special
Custom trimDesigner lightingFresh interior paintFormal dining
- 270 days |
- 905 |
- 44 |
Zillow last checked:
Listing updated:
Listed by:
Happiness Willis Clifton 252-241-1722,
Clifton Properties/Clifton Management & Rentals
Source: Hive MLS,MLS#: 100540913 Originating MLS: Carteret County Association of Realtors
Originating MLS: Carteret County Association of RealtorsFacts & features
Interior
Bedrooms & bathrooms
- Bedrooms: 3
- Bathrooms: 5
- Full bathrooms: 3
- 1/2 bathrooms: 2
Rooms
- Room types: Master Bedroom, Bedroom 1, Bedroom 2, Other, Living Room, Office, Dining Room, Laundry
Primary bedroom
- Level: Second
- Dimensions: 15.3 x 13.9
Bedroom 1
- Description: Guest room 2
- Level: Third
- Dimensions: 15.1 x 10.2
Bedroom 2
- Description: Guest room 3
- Level: Third
- Dimensions: 11.3 x 11.1
Dining room
- Level: Second
- Dimensions: 13.6 x 10.2
Kitchen
- Level: Second
- Dimensions: 13.2 x 16.4
Laundry
- Level: Second
- Dimensions: 6.6 x 11.11
Living room
- Level: Second
- Dimensions: 21.8 x 23.11
Office
- Description: Third floor bonus space
- Level: Third
- Dimensions: 18.1 x 20.1
Other
- Description: Workshop inside attached garage
- Level: Ground
- Dimensions: 17.1 x 28.7
Other
- Description: Flex
- Level: Third
- Dimensions: 11.6 x 10.8
Other
- Description: Flex
- Level: Third
- Dimensions: 11.3 x 13.3
Heating
- Electric, Heat Pump
Cooling
- Central Air
Appliances
- Included: Built-In Microwave, Water Softener, Refrigerator, Range, Ice Maker, Dishwasher
- Laundry: Dryer Hookup, Washer Hookup, Laundry Room
Features
- Walk-in Closet(s), High Ceilings, Entrance Foyer, Solid Surface, Generator Plug, Ceiling Fan(s), Pantry, Walk-in Shower, Blinds/Shades, Walk-In Closet(s)
- Flooring: LVT/LVP, Carpet, See Remarks
- Basement: None
- Attic: Floored,Pull Down Stairs,Walk-In,See Remarks
- Has fireplace: No
Interior area
- Total structure area: 3,240
- Total interior livable area: 3,240 sqft
Property
Parking
- Total spaces: 3
- Parking features: Garage Faces Front, Covered, Gravel, Concrete, Garage Door Opener, See Remarks
- Attached garage spaces: 3
Accessibility
- Accessibility features: None
Features
- Levels: Three Or More
- Stories: 3
- Patio & porch: Covered, Deck, Porch
- Exterior features: Outdoor Shower
- Pool features: None
- Fencing: None
- Has view: Yes
- View description: Creek/Stream, Marsh, None, Sound, Water
- Has water view: Yes
- Water view: Creek/Stream,Marsh,Sound,Water
- Waterfront features: Water Access Comm, Marsh Front
- Frontage type: Creek,See Remarks,Marsh Front
Lot
- Size: 1.35 Acres
- Dimensions: 123 x 625 x 565 x 86
- Features: Interior Lot, Wetlands, Boat Dock, Water Access Comm
Details
- Parcel number: 733603130818000
- Zoning: Residential
- Special conditions: Standard
Construction
Type & style
- Home type: SingleFamily
- Property subtype: Single Family Residence
Materials
- Vinyl Siding, Wood Frame, See Remarks
- Foundation: Block, Other, See Remarks, Pilings
- Roof: Architectural Shingle,See Remarks
Condition
- New construction: No
- Year built: 2008
Details
- Warranty included: Yes
Utilities & green energy
- Sewer: Septic Tank
- Water: Well
- Utilities for property: Cable Available, Water Connected, Other
Green energy
- Green verification: None
Community & HOA
Community
- Subdivision: Harbor Point East
HOA
- Has HOA: Yes
- Amenities included: Waterfront Community, Maintenance Common Areas, Ramp, Street Lights, See Remarks
- HOA fee: $150 annually
- HOA name: Harbor Pt. POA
- HOA phone: 252-838-1129
Location
- Region: Beaufort
Financial & listing details
- Price per square foot: $239/sqft
- Tax assessed value: $326,696
- Annual tax amount: $1,788
- Date on market: 11/14/2025
- Cumulative days on market: 270 days
- Listing agreement: Exclusive Right To Sell
- Listing terms: Cash,Conventional,FHA,VA Loan
- Road surface type: Paved
Estimated market value
Not available
Estimated sales range
Not available
$4,136/mo
Price history
| Date | Event | Price |
|---|---|---|
| 8/4/2026 | Contingent | $775,000$239/sqft |
Source:  Hive MLS #100540913 Report a problem Hive MLS #100540913 Report a problem | ||
| 4/23/2026 | Price change | $775,000-8.8%$239/sqft |
Source: Hive MLS #100540913 Report a problem | ||
| 11/14/2025 | Listed for sale | $849,500+749.5%$262/sqft |
Source: Hive MLS #100540913 Report a problem | ||
| 10/11/2007 | Sold | $100,000$31/sqft |
Source: Public Record Report a problem | ||
Public tax history
| Year | Property taxes | Tax assessment |
|---|---|---|
| 2025 | $1,789 -3.9% | $476,257 +45.8% |
| 2024 | $1,862 -3.8% | $326,696 |
| 2023 | $1,936 +7.2% | $326,696 |
| 2022 | $1,805 +3.8% | $326,696 +2.1% |
| 2021 | $1,740 -0.5% | $320,000 -2% |
| 2020 | $1,748 -3.6% | $326,696 -8% |
| 2019 | $1,814 | $355,203 |
| 2017 | $1,814 +3% | $355,203 |
| 2016 | $1,761 | $355,203 |
| 2015 | $1,761 +7.6% | $355,203 -6.2% |
| 2014 | $1,636 | $378,519 |
| 2013 | -- | $378,519 |
| 2012 | -- | -- |
| 2011 | -- | -- |
| 2010 | -- | $582,194 |
| 2009 | -- | $582,194 |
Find assessor info on the county website
Monthly payment
Est. payment
Payment breakdown
Explore the cost of this home by adjusting the details. Changes won't be saved.Climate risks
Neighborhood: 28516
Nearby schools
GreatSchools rating
- 7/10Harkers Island Elementary SchoolGrades: K-5Distance: 2.3 mi
- 5/10Smyrna Elementary SchoolGrades: PK-8Distance: 3.1 mi
- 8/10East Carteret High SchoolGrades: 9-12Distance: 5.6 mi
Schools provided by the listing agent
- Elementary: Harkers Island
- Middle: Down East
- High: East Carteret
Source: Hive MLS. This data may not be complete. We recommend contacting the local school district to confirm school assignments for this home.
- $326,9002 bd1 ba1.6k sqft308 Joan Ct, Beaufort, NC 28516Off Market
- $102,5701.3 acres304 Joan Ct, Beaufort, NC 28516Off Market
- $601,8003 bd2 ba2k sqft302 Joan Ct, Beaufort, NC 28516Off Market
- $92,0051.34 acres312 Joan Ct, Beaufort, NC 28516Off Market
- $520,0003 bd3 ba1.6k sqft310 Joan Ct, Beaufort, NC 28516Sold
- $391,3003 bd2 ba1.5k sqft116 Ashley Ln, Beaufort, NC 28516Off Market
- $43,8150.88 acres114 Ashley Ln, Beaufort, NC 28516Off Market
- $483,1003 bd2 ba1.9k sqft209 Straits Dr, Beaufort, NC 28516Off Market
A local agent can set up tours, give advice and negotiate with sellers.
A local lender can help you make sure your offer is ready when you are.
Similar homes
- $669,0005 bd4 ba3.9k sqft526 Crow Hill Road, Beaufort, NC 28516For Sale
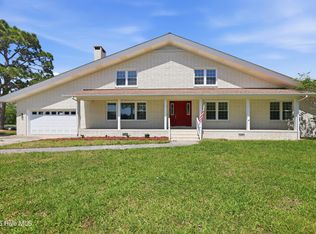
 MLS ID #100584554, JACK SANFORD, eXp Realty. Hive MLS
 - $785,0003 bd3 ba3.3k sqft301 Sandy Point Drive, Beaufort, NC 28516For Sale
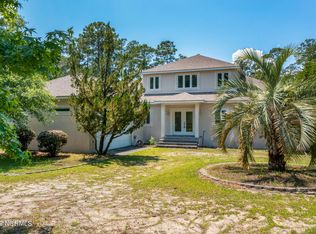 MLS ID #100580663, AMBER JONES, COLDWELL BANKER SEA COAST ADVANTAGE. Hive MLS
 - $570,0003 bd3 ba2.1k sqft105 Travis Drive, Beaufort, NC 28516For Sale
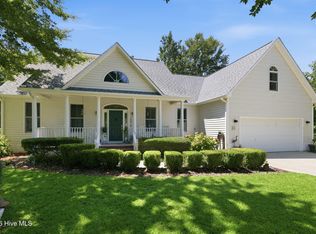 MLS ID #100595708, The Star Team, eXp Realty. Hive MLS
 - $795,0003 bd3 ba2.5k sqft310 Anson Road, Beaufort, NC 28516New Construction
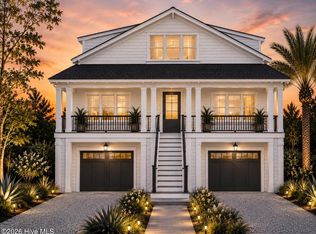 MLS ID #100572411, Greg A Edgerton, Keller Williams Innovate-Wilmington. Hive MLS
 - $699,0003 bd3 ba2.3k sqft447 Freedom Park Road, Beaufort, NC 28516For SaleMLS ID #100566972, Brittany Wheatly, Wheatly and Combs Premier Properties. Hive MLS
- $675,0003 bd3 ba2.4k sqft111 Jade Street, Beaufort, NC 28516For SaleMLS ID #100576272, Bradberry Garner Real Estate, Keller Williams Crystal Coast. Hive MLS
- $595,0003 bd3 ba1.9k sqft311 Winding Woods Way, Beaufort, NC 28516For SaleMLS ID #100593658, McCall-Vick Real Estate Team, Beaufort Realty. Hive MLS
- $625,0003 bd2 ba2.8k sqft1127 Straits Road, Smyrna, NC 28579For SaleMLS ID #100586569, Kyle Johnson, Black & Tanne Realty Group. Hive MLS
- $574,9003 bd4 ba2.6k sqft222 Taylorwood Drive, Beaufort, NC 28516For SaleMLS ID #100590075, Jennifer Lee Figueredo, Crystal Coast Realty Group. Hive MLS
- $875,0003 bd3 ba2.8k sqft112 Indian Trail, Beaufort, NC 28516New ConstructionMLS ID #100478900, Team Judy K., HTR Coastal Properties. Hive MLS
- $795,0004 bd4 ba2.3k sqft127 Sound Point Drive, Harkers Island, NC 28531For SaleMLS ID #100547255, RuthAnn S. Sluss, John Vesco Inc.. Hive MLS
- $699,0004 bd3 ba2.3k sqft5010 Midyette Avenue, Morehead City, NC 28557For SaleMLS ID #100595665, Mary Cheatham King Real Estate team, Keller Williams Crystal Coast. Hive MLS
- $945,0002 bd3 ba2.4k sqft115 Jennifer Drive, Harkers Island, NC 28531For SaleMLS ID #100593427, Julia S Moore, Bluewater Real Estate - EI. Hive MLS
- $469,9003 bd3 ba1.9k sqft201 Sycamore Drive, Beaufort, NC 28516For SaleMLS ID #100556715, Carey Schuele, Century 21 Coastal Advantage. Hive MLS
- $415,0002 bd4 ba2.1k sqft711 Captains Point, Beaufort, NC 28516For SaleMLS ID #100595646, Mary Cheatham King Real Estate team, Keller Williams Crystal Coast. Hive MLS
- $750,0006 bd3 ba2.6k sqft360 Island Road, Harkers Island, NC 28531For SaleMLS ID #100565478, TIFFANY ANNE PARRISH, Keller Williams Realty. Hive MLS
- $789,0003 bd4 ba3.2k sqft308 Vicksburg Court, Havelock, NC 28532For SaleMLS ID #100577986, Deborah Brannon, RE/MAX Homestead Swansboro. Hive MLS
- $975,0004 bd4 ba3k sqft486 Sandy Point Drive, Beaufort, NC 28516For SaleMLS ID #100559359, Jody Cartwright, Coldwell Banker Sea Coast Adv EI. Hive MLS
- $899,9003 bd2 ba2.5k sqft139 Indian Trail, Beaufort, NC 28516New ConstructionMLS ID #100520364, Team Judy K., HTR Coastal Properties. Hive MLS
- $999,0003 bd4 ba3.1k sqft260 Hill Road, Smyrna, NC 28579For SaleMLS ID #100576166, Bradberry Garner Real Estate, Keller Williams Crystal Coast. Hive MLS
