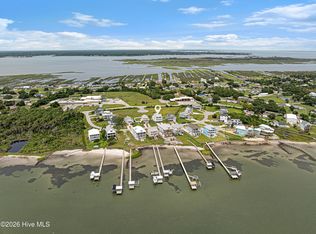

Welcome to 127 Sound Point Drive with a Grand Vinyl Staircase to Your Covered Front Porch & Water Views!!
Make this Your New Home & Live the Island Life in Harkers Island!
This 4 Bedroom 3.5 Bath Beach House is Ready for a New Family!
Elevator, Open Floorplan on Second Floor to include a Kitchen with White Cabinets, Granite Countertops, Stainless Steel Appliances : Stove, Microwave, Dishwasher & Refrigerator & Pantry. Dining Room has a Beautiful Water View, Blinds, Curtains & Rods, Current Furniture in the House with Stay with the House. Living Room with Gas Logs, Shiplap, Floating Shelves, Stone Fireplace, Extra Storage. LVP on the second floor. Full Bathroom & Bedroom 4 with closet on this level. Enter on the Main Floor into Your Oversized Mud Room, Man Cave/Mechanical Room, 1/2 Bath & Walk in Door to Garage. Master Bedroom on the 3rd Floor with a Covered Porch and Water Views. Private on Suite with Dual Vanity, Walk in Shower. Laundry Room is on the 3rd Floor for Easy Access. Bedroom has a Pocket Door to the Full Hallway Bath. Tile Flooring in Laundry Room & Hallway Bath Room. 2 Driveways for Extra Parking, Outside Shower, Paved Area for Extra Dining Space. 5' White Vinyl Fencing in the Rear Yard, Covered Golf Cart Parking Space. Whole House Generator Powered by a in the ground gas tank, Above ground gas tank supplies the Fireplace & Rinnai water heater. Cape Point Village Subdivision offers Beach Access, Street Lights, Private maintained Roads for $500 a year HOA Dues. County Taxes Only. Priced Below Tax Value. Across the street from Harkers Island Elementary School & Fire Department. Near Boating, Fishing, Marinas, Restaurants & Island Adventures. Call Today to Setup Your Viewing!!
For sale
Price cut: $100 (10/23)
$794,700
127 Sound Point Drive, Harkers Island, NC 28531
4beds
2,327sqft
Single Family Residence
Built in 2018
10,324 Square Feet Lot
$-- Zestimate®
$342/sqft
$42/mo HOA
What's special
Stone fireplaceCovered front porchWater viewsOutside showerOversized mud roomKitchen with white cabinetsBlinds curtains and rods
- 296 days
- 389
- 18
Zillow last checked:
Listing updated:
Listed by:
RuthAnn S. Sluss 252-422-1288,
John Vesco Inc.
Source: Hive MLS,MLS#: 100547255 Originating MLS: Carteret County Association of Realtors
Originating MLS: Carteret County Association of RealtorsFacts & features
Interior
Bedrooms & bathrooms
- Bedrooms: 4
- Bathrooms: 4
- Full bathrooms: 3
- 1/2 bathrooms: 1
Rooms
- Room types: Master Bedroom, Living Room, Dining Room, Laundry, Bedroom 4
Primary bedroom
- Level: Third
Bedroom 4
- Level: Second
Dining room
- Level: Second
Kitchen
- Level: Second
Laundry
- Level: Third
Living room
- Level: Second
Heating
- Heat Pump, Electric
Cooling
- Heat Pump
Appliances
- Included: Built-In Microwave, Water Softener, Refrigerator, Range, Dishwasher
Features
- Walk-in Closet(s), High Ceilings, Whole-Home Generator, Ceiling Fan(s), Elevator, Pantry, Walk-in Shower, Blinds/Shades, Gas Log, Walk-In Closet(s)
- Flooring: LVT/LVP, Carpet, Tile
- Attic: Floored,Scuttle
- Number of fireplaces: 1
- Fireplace features: Gas Log
Interior area
- Total structure area: 2,327
- Total interior livable area: 2,327 sqft
Property
Parking
- Total spaces: 1
- Parking features: Concrete, Garage
- Attached garage spaces: 1
Features
- Levels: Three Or More
- Patio & porch: Covered, Porch
- Fencing: Vinyl
- Has view: Yes
- View description: Sound
- Has water view: Yes
- Water view: Sound
- Waterfront features: None
- Frontage type: See Remarks
Lot
- Size: 10,324 Square Feet
- Dimensions: 75 x 138 x 75 x 138
Details
- Additional structures: Shower
- Parcel number: 733519610929000
- Zoning: Residential
- Special conditions: Standard
Construction
Type & style
- Home type: SingleFamily
- Property subtype: Single Family Residence
Materials
- Fiber Cement, Wood Frame
- Foundation: Other, Pilings
- Roof: Architectural Shingle
Condition
- New construction: No
- Year built: 2018
Utilities & green energy
- Sewer: Public Sewer
- Water: Public
- Utilities for property: Sewer Connected, Water Connected
Community & HOA
Community
- Subdivision: Cape Point Village
HOA
- Has HOA: Yes
- Amenities included: Waterfront Community, Beach Access, Maintenance Roads, Street Lights
- HOA fee: $500 annually
- HOA name: Cape Point Village HOA
- HOA phone: 336-423-2358
Location
- Region: Harkers Island
Financial & listing details
- Price per square foot: $342/sqft
- Tax assessed value: $804,099
- Annual tax amount: $2,630
- Date on market: 1/22/2026
- Cumulative days on market: 296 days
- Listing agreement: Exclusive Right To Sell
- Listing terms: Cash,Conventional,FHA,VA Loan
Estimated market value
Not available
Estimated sales range
Not available
$3,102/mo
Price history
| Date | Event | Price |
|---|---|---|
| 10/23/2026 | Price change | $794,7000%$342/sqft |
Source:  Hive MLS #100547255 Report a problem Hive MLS #100547255 Report a problem | ||
| 10/16/2026 | Price change | $794,8000%$342/sqft |
Source: Hive MLS #100547255 Report a problem | ||
| 10/9/2026 | Price change | $794,9000%$342/sqft |
Source: Hive MLS #100547255 Report a problem | ||
| 6/11/2026 | Price change | $795,000-2.5%$342/sqft |
Source: Hive MLS #100547255 Report a problem | ||
| 5/18/2026 | Price change | $815,000-1.2%$350/sqft |
Source: Hive MLS #100547255 Report a problem | ||
| 4/10/2026 | Price change | $825,000-5.7%$355/sqft |
Source: Hive MLS #100547255 Report a problem | ||
| 1/22/2026 | Listed for sale | $875,000+122.4%$376/sqft |
Source: Hive MLS #100547255 Report a problem | ||
| 5/16/2019 | Sold | $393,500+615.5%$169/sqft |
Source: Hive MLS #100097785 Report a problem | ||
| 1/11/2018 | Sold | $55,000$24/sqft |
Source: Public Record Report a problem | ||
Public tax history
| Year | Property taxes | Tax assessment |
|---|---|---|
| 2025 | $2,631 +100.4% | $804,099 +204.4% |
| 2024 | $1,313 -5.3% | $264,147 |
| 2023 | $1,387 +4% | $264,147 |
| 2022 | $1,334 | $264,147 +8.3% |
| 2021 | $1,334 -0.6% | $243,822 -7.7% |
| 2020 | $1,342 +4.1% | $264,147 0% |
| 2019 | $1,290 | $264,212 +349.3% |
| 2017 | $1,290 | $58,800 |
| 2016 | -- | -- |
Find assessor info on the county website
Monthly payment
Est. payment
Payment breakdown
Explore the cost of this home by adjusting the details. Changes won't be saved.Climate risks
Neighborhood: 28531
Nearby schools
Schools provided by the listing agent
- Elementary: Harkers Island
- Middle: Down East
- High: East Carteret
Source: Hive MLS. This data may not be complete. We recommend contacting the local school district to confirm school assignments for this home.

Similar homes
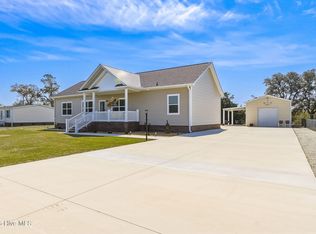
- $609,0003 bd2 ba1.6k sqft204 Nelson Street, Harkers Island, NC 28531For Sale
 MLS ID #100563043, Keri Benton, Keller Williams Crystal Coast. Hive MLS
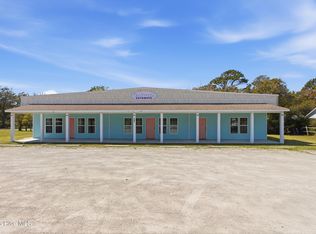
 - $750,0006 bd3 ba2.6k sqft360 Island Road, Harkers Island, NC 28531For Sale
 MLS ID #100565478, TIFFANY ANNE PARRISH, Keller Williams Realty. Hive MLS
 - $434,0003 bd3 ba1.8k sqft198 Mary Ella Road, Harkers Island, NC 28531For Sale
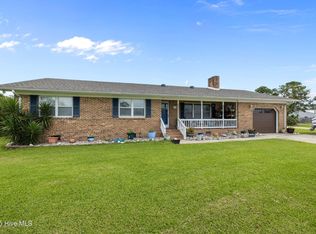 MLS ID #100522566, Lauren Roberts, Sandcastle Realty. Hive MLS
 - $795,0003 bd3 ba2.5k sqft310 Anson Road, Beaufort, NC 28516New Construction
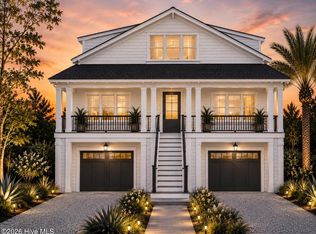 MLS ID #100572411, Greg A Edgerton, Keller Williams Innovate-Wilmington. Hive MLS
 - $735,0003 bd3 ba2.2k sqft113 Wyndchase Lane, Beaufort, NC 28516For SaleMLS ID #100608134, Sherry Stanley, Bluewater Real Estate - EI. Hive MLS
- $799,0005 bd4 ba2.8k sqft102 Sandpiper Lane, Indian Beach, NC 28512For SaleMLS ID #100589349, Mary Cheatham King Real Estate team, Keller Williams Crystal Coast. Hive MLS
- $615,0003 bd2 ba2.8k sqft1127 Straits Road, Smyrna, NC 28579For SaleMLS ID #100586569, Kyle Johnson, Black & Tanne Realty Group. Hive MLS
- $689,0003 bd3 ba1.9k sqft317 Sea Hawk Street, Beaufort, NC 28516For SaleMLS ID #100599832, Pamela W Bird, Al Williams Properties. Hive MLS
- $775,0004 bd3 ba1.8k sqft124 Salt Marsh Way, Atlantic Beach, NC 28512For SaleMLS ID #100609557, Brian S Hargrove, Grow Local Realty LLC. Hive MLS
- $799,9993 bd3 ba2.8k sqft112 Indian Trail, Beaufort, NC 28516New ConstructionMLS ID #100478900, Team Judy K., HTR Coastal Properties. Hive MLS
- $875,0004 bd3 ba2.6k sqft579 Coral Ridge Road, Pine Knoll Shores, NC 28512For SaleMLS ID #100608669, Mary Cheatham King Real Estate team, Keller Williams Crystal Coast. Hive MLS
- $789,0003 bd3 ba2.4k sqft119 Pine Bluff Drive, Morehead City, NC 28557For SaleMLS ID #100582609, B & B Coastal Properties Team, Keller Williams Crystal Coast. Hive MLS
- $799,9993 bd2 ba2.5k sqft139 Indian Trail, Beaufort, NC 28516New ConstructionMLS ID #100520364, Team Judy K., HTR Coastal Properties. Hive MLS
- $834,9004 bd3 ba1.9k sqft309 Pine Knoll Circle, Pine Knoll Shores, NC 28512For SaleMLS ID #100558088, Leigh Coats, HTR Coastal Properties. Hive MLS
- $425,0002 bd2 ba1.2k sqft116 Straits Road, Beaufort, NC 28516For SaleMLS ID #100609021, Lenee' Golden, Keller Williams Realty. Hive MLS
- $675,0003 bd3 ba2.4k sqft111 Jade Street, Beaufort, NC 28516For SaleMLS ID #100576272, Bradberry Garner Real Estate, Keller Williams Crystal Coast. Hive MLS
- $650,0003 bd3 ba2.5k sqft255 Oak Road, Beaufort, NC 28516For SaleMLS ID #100592047, Mary Cheatham King Real Estate team, Keller Williams Crystal Coast. Hive MLS
- $999,0003 bd4 ba3.1k sqft260 Hill Road, Smyrna, NC 28579For SaleMLS ID #100576166, Bradberry Garner Real Estate, Keller Williams Crystal Coast. Hive MLS
- $765,0003 bd2 ba2.1k sqft105 Alexandra Court And Boat Slip #24, Morehead City, NC 28557For SaleMLS ID #100551028, Carolyn H Blackmon, Bluewater Real Estate - EI. Hive MLS
- $850,0003 bd3 ba2.5k sqft105 Laurel Court, Pine Knoll Shores, NC 28512For SaleMLS ID #100565862, Paula W Stadiem, Pine Knoll Shores Realty. Hive MLS
