Quality craftsmanship and exceptional finishes are showcased throughout this 3-bedroom, 3-full-bath, 2-half-bath home with media/flex room offering stunning views of Back Sound from every level. Expansive windows fill the home with natural light, while the open floor plan creates the perfect setting for everyday living and entertaining.
The ground level features LVP throughout, a single-car garage, carport, and a convenient half bath.
The main level features a gourmet kitchen, which is beautifully appointed with abundant cabinetry, granite countertops, a tile backsplash, stainless steel appliances including a gas cooktop, and a large center island with seating. A coffee bar leads into the large walk-in pantry. A wet bar complete with an icemaker makes entertaining effortless.
The living area is anchored by a double-sided fireplace that opens to the spacious sunroom, where water views create the perfect backdrop for both the dining and sitting areas. A second fireplace adds warmth and charm to the sitting area.
The primary suite features a spa-inspired ensuite with a dramatic glass-enclosed shower showcasing a waterfall showerhead, dual vanities and a luxurious walk-in closet/dressing room. A second half bath and laundry room complete the main level.
Upstairs, two guest bedrooms & baths provide comfortable accommodations, including one with a private ensuite bath. A bonus room is currently used as an additional sleeping area with built-in bunks and the large walk-in storage closet offers exceptional flexibility. Step onto the second-floor fortified deck to take in the beautiful water views.
Additional highlights include a whole-house generator, fenced backyard, hot tub, outdoor shower, and local woodwork throughout crafted from a local mill. Enjoy easy access to the neighborhood beach, making it simple to embrace the best of coastal living.
For sale
$999,000
133 Sound Point Drive, Harkers Island, NC 28531
3beds
3,071sqft
:
Get pre-qualified$5,718/mo
Single Family Residence
Built in 2021
10,019 Square Feet Lot
$968,100 Zestimate®
$325/sqft
$42/mo HOA
What's special
Exceptional finishesHot tubQuality craftsmanshipCoffee barFenced backyardGranite countertopsSingle-car garage
- 8 days |
- 761 |
- 16 |
Likely to sell faster than
Zillow last checked:
Listing updated:
Listed by:
Mary Cheatham King Real Estate team 252-518-5222,
Keller Williams Crystal Coast
Source: Hive MLS,MLS#: 100589672 Originating MLS: Carteret County Association of Realtors
Originating MLS: Carteret County Association of RealtorsFacts & features
Interior
Bedrooms & bathrooms
- Bedrooms: 3
- Bathrooms: 5
- Full bathrooms: 3
- 1/2 bathrooms: 2
Rooms
- Room types: Living Room, Sunroom, Master Bedroom, Bedroom 2, Bedroom 3, Media Room, Dining Room
Heating
- Heat Pump, Electric
Cooling
- Heat Pump
Appliances
- Included: Gas Cooktop, Built-In Microwave, Washer, Refrigerator, Ice Maker, Dryer, Double Oven, Dishwasher
- Laundry: Dryer Hookup, Washer Hookup, Laundry Room
Features
- Master Downstairs, Walk-in Closet(s), Whole-Home Generator, Kitchen Island, Ceiling Fan(s), Furnished, Hot Tub, Pantry, Walk-in Shower, Blinds/Shades, Walk-In Closet(s)
- Flooring: LVT/LVP
- Furnished: Yes
Interior area
- Total structure area: 3,071
- Total interior livable area: 3,071 sqft
Video & virtual tour
Property
Parking
- Total spaces: 1
- Parking features: Garage Faces Front, Concrete
- Attached garage spaces: 1
Features
- Levels: Two
- Patio & porch: Deck, Balcony
- Exterior features: Outdoor Shower
- Pool features: Pool/Spa Combo
- Fencing: Back Yard
- Has view: Yes
- View description: Sound, Water
- Has water view: Yes
- Water view: Sound,Water
- Waterfront features: Second Row, Water Access Comm
- Frontage type: See Remarks
Lot
- Size: 10,019 Square Feet
- Features: Second Row, Water Access Comm
Details
- Parcel number: 733519610998000
- Zoning: Unzoned
- Special conditions: Standard
Construction
Type & style
- Home type: SingleFamily
- Property subtype: Single Family Residence
Materials
- Fiber Cement, Wood Frame
- Foundation: Other, Slab, Pilings
- Roof: Shingle
Condition
- New construction: No
- Year built: 2021
Utilities & green energy
- Water: Public
- Utilities for property: Sewer Connected, Water Connected
Community & HOA
Community
- Subdivision: Cape Point Village
HOA
- Has HOA: Yes
- Amenities included: Beach Access
- HOA fee: $500 annually
- HOA name: Cape Point Village HOA
Location
- Region: Harkers Island
Financial & listing details
- Price per square foot: $325/sqft
- Tax assessed value: $854,405
- Annual tax amount: $2,789
- Date on market: 7/17/2026
- Cumulative days on market: 8 days
- Listing agreement: Exclusive Right To Sell
- Listing terms: Cash,Conventional
- Road surface type: Paved
Estimated market value
$968,100
$920,000 - $1.02M
$4,604/mo
Price history
| Date | Event | Price |
|---|---|---|
| 7/17/2026 | Listed for sale | $999,000+1180.8%$325/sqft |
Source:  Hive MLS #100589672 Report a problem Hive MLS #100589672 Report a problem | ||
| 3/7/2019 | Sold | $78,000+56%$25/sqft |
Source: Hive MLS #100110953 Report a problem | ||
| 10/17/2016 | Sold | $50,000$16/sqft |
Source: Public Record Report a problem | ||
Public tax history
| Year | Property taxes | Tax assessment |
|---|---|---|
| 2025 | $2,789 +72.1% | $854,405 +158.2% |
| 2024 | $1,620 -4.4% | $330,966 |
| 2023 | $1,694 +4.1% | $330,966 |
| 2022 | $1,628 +13.6% | $330,966 +15.4% |
| 2021 | $1,434 | $286,718 +387.6% |
| 2020 | -- | $58,800 |
| 2019 | $247 | $58,800 |
| 2017 | $247 | $58,800 |
| 2016 | -- | -- |
Find assessor info on the county website
Monthly payment
Est. payment
Payment breakdown
Explore the cost of this home by adjusting the details. Changes won't be saved.Climate risks
Neighborhood: 28531
Nearby schools
GreatSchools rating
- 7/10Harkers Island Elementary SchoolGrades: K-5Distance: 0.2 mi
- 5/10Smyrna Elementary SchoolGrades: PK-8Distance: 4.7 mi
- 8/10East Carteret High SchoolGrades: 9-12Distance: 7.9 mi
Schools provided by the listing agent
- Elementary: Harkers Island
- Middle: Down East
- High: East Carteret
Source: Hive MLS. This data may not be complete. We recommend contacting the local school district to confirm school assignments for this home.

- $795,0004 bd4 ba2.3k sqft127 Sound Point Dr, Harkers Island, NC 28531For Sale

- $799,0003 bd3 ba2.4k sqft139 Sound Point Dr, Harkers Island, NC 28531Pending
- $125,00010,454 Square Feet106 Academy Ln, Harkers Island, NC 28531Sold
- $785,0004 bd3 ba2.6k sqft121 Sound Point Dr, Harkers Island, NC 28531Sold

- $94,6670.382 Acres103 Academy Ln, Harkers Island, NC 28531Off Market
- $743,6003 bd4 ba2k sqft145 Sound Point Dr, Harkers Island, NC 28531Off Market
- $91,8990.302 Acres104 Academy Ln, Harkers Island, NC 28531Off Market
- $952,7004 bd3 ba2k sqft126 Sound Point Dr, Harkers Island, NC 28531Off Market
A local agent can set up tours, give advice and negotiate with sellers.
Similar homes
- $795,0004 bd4 ba2.3k sqft127 Sound Point Drive, Harkers Island, NC 28531For Sale
 MLS ID #100547255, RuthAnn S. Sluss, John Vesco Inc.. Hive MLS
 - $759,5003 bd3 ba2.1k sqft234 Sheldon Road, Harkers Island, NC 28531For Sale
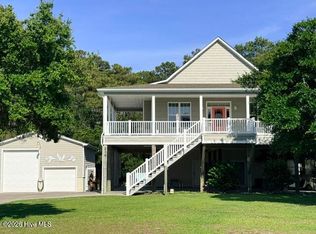 MLS ID #100578868, Happiness Willis Clifton, Clifton Properties/Clifton Management & Rentals. Hive MLS
 - $999,0003 bd4 ba3.1k sqft260 Hill Road, Smyrna, NC 28579For Sale
 MLS ID #100576166, Bradberry Garner Real Estate, Keller Williams Crystal Coast. Hive MLS
 - $609,0003 bd2 ba1.6k sqft204 Nelson Street, Harkers Island, NC 28531For Sale
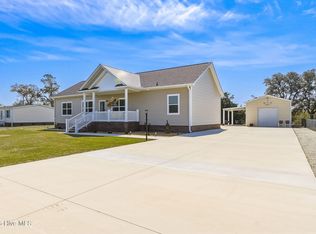 MLS ID #100563043, Keri Benton, Keller Williams Crystal Coast. Hive MLS
 - $775,0003 bd3 ba2.6k sqft2437 Highway 70, Beaufort, NC 28516For SaleMLS ID #100590393, Cynthia Safrit, Eddy Myers Real Estate. Hive MLS
- $750,0006 bd3 ba2.6k sqft360 Island Road, Harkers Island, NC 28531For SaleMLS ID #100565478, TIFFANY ANNE PARRISH, Keller Williams Realty. Hive MLS
- $949,0003 bd3 ba3.5k sqft2703 E Fairway Road, Morehead City, NC 28557For SaleMLS ID #100586587, Barefoot-Chandler & Associates Team, LPT Realty. Hive MLS
- $775,0003 bd5 ba3.2k sqft306 Joan Court, Beaufort, NC 28516For SaleMLS ID #100540913, Happiness Willis Clifton, Clifton Properties/Clifton Management & Rentals. Hive MLS
- $649,0003 bd2 ba2.8k sqft1127 Straits Road, Smyrna, NC 28579For SaleMLS ID #100586569, Kyle Johnson, Black & Tanne Realty Group. Hive MLS
- $999,9993 bd4 ba2.8k sqft135 Indian Trail, Beaufort, NC 28516New ConstructionMLS ID #100540986, Team Judy K., HTR Coastal Properties. Hive MLS
- $970,0004 bd2 ba2.4k sqft104 Elm Court, Pine Knoll Shores, NC 28512For SaleMLS ID #100554101, Mary Cheatham King Real Estate team, Keller Williams Crystal Coast. Hive MLS
- $1,135,5005 bd4 ba3.6k sqft1411 Marsh Pointe, Morehead City, NC 28557For SaleMLS ID #100584435, Heather Mloganoski, Weichert Realtors At Wave's Edge. Hive MLS
- $995,0004 bd3 ba2.3k sqft608 Arendell Street, Morehead City, NC 28557For SaleMLS ID #100568931, Samer Hamad, Hamad Realty. Hive MLS
- $574,9003 bd4 ba2.6k sqft222 Taylorwood Drive, Beaufort, NC 28516For SaleMLS ID #100590075, Jennifer Lee Figueredo, Crystal Coast Realty Group. Hive MLS
- $1,100,0004 bd5 ba4k sqft524 Shipmast Court & Slip #4, Beaufort, NC 28516For SaleMLS ID #100586106, Mary Cheatham King Real Estate team, Keller Williams Crystal Coast. Hive MLS
- $669,0005 bd4 ba3.9k sqft526 Crow Hill Road, Beaufort, NC 28516For SaleMLS ID #100584554, JACK SANFORD, eXp Realty. Hive MLS
- $749,0003 bd3 ba2.3k sqft447 Freedom Park Road, Beaufort, NC 28516For SaleMLS ID #100566972, Brittany Wheatly, Wheatly and Combs Premier Properties. Hive MLS
- $795,0003 bd3 ba2.5k sqft310 Anson Road, Beaufort, NC 28516New ConstructionMLS ID #100572411, Greg A Edgerton, Keller Williams Innovate-Wilmington. Hive MLS
- $875,0004 bd3 ba2.5k sqft105 Laurel Court, Pine Knoll Shores, NC 28512For SaleMLS ID #100565862, Paula W Stadiem, Pine Knoll Shores Realty. Hive MLS
- $899,9003 bd2 ba2.5k sqft139 Indian Trail, Beaufort, NC 28516New ConstructionMLS ID #100520364, Team Judy K., HTR Coastal Properties. Hive MLS
