It's all in the details! Comfort and elegance meet in this beautifully crafted custom-built, one-owner home. Pine floors in the great room, detailed trim work, custom moldings, and built-ins showcase exceptional craftsmanship throughout.
Designed for first-floor living, the spacious primary suite is on the main level along with a sun-filled great room, formal living and dining rooms, a well-appointed kitchen with abundant storage, and a bright breakfast area. Open living spaces are perfect for entertaining, while a generous office/flex room offers endless possibilities.
Outside, enjoy beautifully landscaped gardens, a brick walkway and patio, and a grilling deck off the screened porch. The impressive detached workshop includes a kitchen, storage areas and tons of space for hobbies, gatherings, or entertaining - a great spot for cookouts and parties - all on over 2 acres of land!
No HOA and no flood insurance required - plenty of space to build your own swimming pool, tennis courts and park all of your boats!
Peaceful country living just minutes from historic downtown Beaufort. Schedule your private showing today!
For sale
$775,000
2437 Highway 70, Beaufort, NC 28516
3beds
2,610sqft
Single Family Residence
Built in 1993
2.36 Acres Lot
$729,900 Zestimate®
$297/sqft
$-- HOA
What's special
- 2 days |
- 72 |
- 6 |
Zillow last checked:
Listing updated:
Listed by:
Cynthia Safrit 252-241-3331,
Eddy Myers Real Estate
Source: Hive MLS,MLS#: 100590393 Originating MLS: Carteret County Association of Realtors
Originating MLS: Carteret County Association of RealtorsFacts & features
Interior
Bedrooms & bathrooms
- Bedrooms: 3
- Bathrooms: 3
- Full bathrooms: 2
- 1/2 bathrooms: 1
Rooms
- Room types: Master Bedroom, Bedroom 2, Bedroom 3, Dining Room, Great Room, Office, Living Room
Primary bedroom
- Level: First
Bedroom 2
- Level: Second
Bedroom 3
- Level: Second
Dining room
- Level: First
Great room
- Level: First
Kitchen
- Level: First
Living room
- Level: First
Office
- Level: Second
Heating
- Heat Pump, Electric
Cooling
- Central Air, Ceiling Fan(s), Heat Pump
Appliances
- Included: Electric Cooktop, Built-In Electric Oven, Water Softener, Refrigerator, Dishwasher
- Laundry: Laundry Room
Features
- Master Downstairs, Central Vacuum, Vaulted Ceiling(s), Entrance Foyer, Ceiling Fan(s), Pantry, Walk-in Shower, Blinds/Shades, Built-in Features
- Flooring: LVT/LVP, Carpet, Tile, Hardwood
- Attic: Storage,Floored,Partially Floored,Walk-In
Interior area
- Total structure area: 2,610
- Total interior livable area: 2,610 sqft
Property
Parking
- Total spaces: 1
- Parking features: Circular Driveway, Golf Cart Parking, Covered, Garage Door Opener, Unpaved, Off Street, Garage, Parking Pad
- Attached garage spaces: 1
- Has uncovered spaces: Yes
- Details: workshop parking pad
Features
- Levels: Two
- Patio & porch: Covered, Patio, Porch, Screened, Front Porch
- Fencing: None
- Has view: Yes
- View description: See Remarks
- Frontage type: See Remarks
Lot
- Size: 2.36 Acres
- Dimensions: 214 x 367 x 335 x 404
Details
- Additional structures: Covered Area, Shed(s), Storage, Workshop, Outbuilding
- Parcel number: 731703130282000
- Zoning: County-unzoned
- Special conditions: Standard
Construction
Type & style
- Home type: SingleFamily
- Property subtype: Single Family Residence
Materials
- Vinyl Siding, Wood Frame
- Foundation: Crawl Space
- Roof: Shingle,See Remarks
Condition
- New construction: No
- Year built: 1993
Utilities & green energy
- Sewer: Septic Tank
- Water: Well, Private
- Utilities for property: Cable Available
Community & HOA
Community
- Subdivision: Not In Subdivision
HOA
- Has HOA: No
Location
- Region: Beaufort
Financial & listing details
- Price per square foot: $297/sqft
- Tax assessed value: $479,185
- Annual tax amount: $1,775
- Date on market: 7/21/2026
- Cumulative days on market: 2 days
- Listing agreement: Exclusive Right To Sell
- Listing terms: Cash,Conventional
- Road surface type: Paved
Estimated market value
$729,900
$693,000 - $766,000
$3,459/mo
Price history
| Date | Event | Price |
|---|---|---|
| 7/21/2026 | Listed for sale | $775,000+76.5%$297/sqft |
Source:  Hive MLS #100590393 Report a problem Hive MLS #100590393 Report a problem | ||
| 8/7/2015 | Listing removed | $439,000$168/sqft |
Source: Eddy Myers Real Estate #14-1761 Report a problem | ||
| 4/15/2014 | Listed for sale | $439,000+1086.5%$168/sqft |
Source: Eddy Myers Real Estate Inc #14-1761 Report a problem | ||
| 5/1/1992 | Sold | $37,000$14/sqft |
Source: Agent Provided Report a problem | ||
Public tax history
| Year | Property taxes | Tax assessment |
|---|---|---|
| 2024 | $2,013 -3.5% | $383,073 |
| 2023 | $2,087 +7.8% | $383,073 +6.4% |
| 2022 | $1,937 | $360,148 +6.5% |
| 2021 | $1,937 -4.8% | $338,316 -6.1% |
| 2020 | $2,035 +2.4% | $360,148 -2.9% |
| 2019 | $1,987 | $370,754 |
| 2017 | $1,987 +2.4% | $370,754 |
| 2016 | $1,941 | $370,754 |
| 2015 | $1,941 +1.9% | $370,754 +23.5% |
| 2014 | $1,904 | $300,124 +0.3% |
| 2013 | -- | $299,304 |
| 2012 | -- | -- |
| 2011 | -- | -- |
| 2010 | -- | $402,877 |
| 2009 | -- | $402,877 |
Find assessor info on the county website
Monthly payment
Est. payment
Payment breakdown
Explore the cost of this home by adjusting the details. Changes won't be saved.Climate risks
Neighborhood: 28516
Nearby schools
GreatSchools rating
- 9/10Beaufort Elementary SchoolGrades: PK-5Distance: 1.7 mi
- 4/10Beaufort Middle SchoolGrades: 6-8Distance: 1.7 mi
- 8/10East Carteret High SchoolGrades: 9-12Distance: 2 mi
Schools provided by the listing agent
- Elementary: Beaufort
- Middle: Beaufort
- High: East Carteret
Source: Hive MLS. This data may not be complete. We recommend contacting the local school district to confirm school assignments for this home.
- $48,8260.823 Acres2445 Highway 70, Beaufort, NC 28516Off Market
- $236,7003 bd1 ba1k sqft2471 Highway 70, Beaufort, NC 28516Off Market
- $99,5603 bd1 ba1k sqft2471 Highway 70, Beaufort, NC 28516Off Market
- $701,40313.6 Acres2415 Highway 70, Beaufort, NC 28516Off Market
- $259,8004 bd1 ba1.6k sqft2415 Highway 70, Beaufort, NC 28516Off Market
- $--13.6 Acres2415 Hwy 70 Beaufort, Beaufort, NC 28516Off Market
- $162,2002 bd1 ba1.1k sqft2446 Highway 70, Beaufort, NC 28516Off Market
- $295,0003 bd2 ba1.7k sqft2475 Highway 70, Beaufort, NC 28516Sold
A local agent can set up tours, give advice and negotiate with sellers.
A local lender can help you make sure your offer is ready when you are.
Similar homes
- $574,9003 bd4 ba2.6k sqft222 Taylorwood Drive, Beaufort, NC 28516For Sale

 MLS ID #100590075, Jennifer Lee Figueredo, Crystal Coast Realty Group. Hive MLS
 - $674,9002 bd2 ba1.5k sqft166 Wallace Road, Beaufort, NC 28516For Sale
 MLS ID #100587318, Brittany Wheatly, Wheatly and Combs Premier Properties. Hive MLS
 - $775,0003 bd5 ba3.2k sqft306 Joan Court, Beaufort, NC 28516For Sale
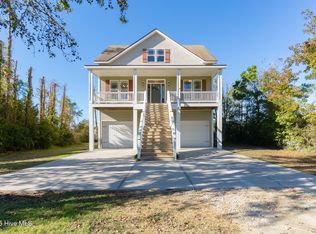 MLS ID #100540913, Happiness Willis Clifton, Clifton Properties/Clifton Management & Rentals. Hive MLS
 - $669,0005 bd4 ba3.9k sqft526 Crow Hill Road, Beaufort, NC 28516For Sale
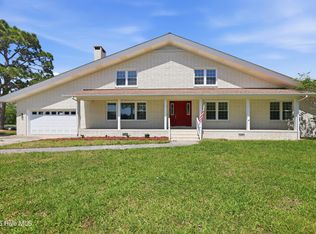 MLS ID #100584554, JACK SANFORD, eXp Realty. Hive MLS
 - $649,9003 bd3 ba2.6k sqft174 Windy Point Road, Beaufort, NC 28516For SaleMLS ID #100579299, Erica B Anderson, Team Anderson Realty. Hive MLS
- $749,0003 bd3 ba2.3k sqft447 Freedom Park Road, Beaufort, NC 28516For SaleMLS ID #100566972, Brittany Wheatly, Wheatly and Combs Premier Properties. Hive MLS
- $425,0003 bd2 ba1.4k sqft2695 Highway 70 Beaufort, Beaufort, NC 28516For SaleMLS ID #100563630, The Donna and Team New Bern, Keller Williams Realty. Hive MLS
- $795,0003 bd3 ba2.5k sqft310 Anson Road, Beaufort, NC 28516New ConstructionMLS ID #100572411, Greg A Edgerton, Keller Williams Innovate-Wilmington. Hive MLS
- $535,0003 bd3 ba2.8k sqft120 Pearl Drive, Beaufort, NC 28516For SaleMLS ID #100563091, Edith E Riffe, Weichert Realtors At Wave's Edge. Hive MLS
- $664,9005 bd3 ba2.9k sqft402 Taylorwood Drive, Beaufort, NC 28516For SaleMLS ID #100556075, Team Perry, The Grande Agency, LLC. Hive MLS
- $599,0003 bd2 ba2.1k sqft413 Taylorwood Drive, Beaufort, NC 28516For SaleMLS ID #100585322, Mary Cheatham King Real Estate team, Keller Williams Crystal Coast. Hive MLS
- $649,0003 bd2 ba2.8k sqft1127 Straits Road, Smyrna, NC 28579For SaleMLS ID #100586569, Kyle Johnson, Black & Tanne Realty Group. Hive MLS
- $559,5004 bd3 ba2.3k sqft210 Taylorwood Drive, Beaufort, NC 28516For SaleMLS ID #100570903, Sharon Barnes, Eddy Myers Real Estate. Hive MLS
- $875,0003 bd3 ba2.8k sqft112 Indian Trail, Beaufort, NC 28516New ConstructionMLS ID #100478900, Team Judy K., HTR Coastal Properties. Hive MLS
- $599,9004 bd3 ba2k sqft421 Taylorwood Drive, Beaufort, NC 28516For SaleMLS ID #100578946, Cynthia Safrit, Eddy Myers Real Estate. Hive MLS
- from $599,9003 bd3 ba1.8k sqftMEN (Channel Collection) Plan, Beau Coast West, Beaufort, NC 28516New ConstructionStreamline Developers
- $675,0003 bd3 ba2.4k sqft111 Jade Street, Beaufort, NC 28516For SaleMLS ID #100576272, Bradberry Garner Real Estate, Keller Williams Crystal Coast. Hive MLS
- $899,9003 bd2 ba2.5k sqft139 Indian Trail, Beaufort, NC 28516New ConstructionMLS ID #100520364, Team Judy K., HTR Coastal Properties. Hive MLS
- $589,9004 bd4 ba2.5k sqft210 Windswept Lane, Beaufort, NC 28516New ConstructionMLS ID #100579101, Mary Cheatham King Real Estate team, Keller Williams Crystal Coast. Hive MLS
- $594,9004 bd5 ba2.6k sqft132 Windswept Lane, Beaufort, NC 28516New ConstructionMLS ID #100579123, Mary Cheatham King Real Estate team, Keller Williams Crystal Coast. Hive MLS
