An Extraordinary Coastal Retreat with Breathtaking 270-Degree Water Views! One of the most unique and spectacular waterfront properties available on North Carolina's Crystal Coast! Situated on over five acres in an exceptionally private setting, this remarkable coastal retreat offers breathtaking 270-degree water views and the rare opportunity to enjoy both magnificent sunrises and spectacular sunsets over the water. Imagine beginning your day watching the sun rise across the pristine waters of Core Sound and ending it with a brilliant coastal sunset, all from the comfort of your own home. Surrounded by the natural beauty of coastal North Carolina, this extraordinary property is a haven for wildlife, including bald eagles, ospreys, pelicans, and countless other coastal birds. The peaceful surroundings, expansive waterfront views, and exceptional privacy create a setting that is increasingly difficult to find along our coast. Custom built in 2022 by respected local builder Kim Willis, this beautiful home combines quality craftsmanship, thoughtful design, and outstanding amenities with one of the most remarkable waterfront settings imaginable. The exterior features durable HardiePlank fiber cement siding, four (32 x 8) covered porches designed to capture the panoramic views, an outdoor shower, and a spacious ground-level entertaining area ideal for gathering with family and friends. Boating enthusiasts will appreciate the private dock with boat lift and access to the pristine waters of Core Sound, Cape Lookout, and Shackleford Banks. Whether your passion is boating, fishing, exploring, or simply enjoying the beauty of coastal North Carolina, this property delivers an exceptional waterfront lifestyle. Inside, luxury vinyl plank flooring flows throughout the home. The first living level offers two bedrooms & bonus room, while the second level features a beautifully appointed kitchen with quartz countertops, custom tilework, and inviting living spaces. The spacious primary suite includes a well-appointed ensuite bath with double vanities, a custom-tiled shower, and walk-in closet. The finished third-level space offers additional flexibility and is currently being used as a home office. The expansive grounds are equally impressive, featuring a charming 16 x 12 garden "she shed," a substantial pole barn currently used for tractor storage, and additional parking for a boat trailer and recreational equipment. The hot tub, sauna, tractor, Jet Ski, and boat are all negotiable items.
For sale
$1,165,000
180 Pasture Point Lane, Smyrna, NC 28579
3beds
2,034sqft
Single Family Residence
Built in 2022
5.03 Acres Lot
$1,108,200 Zestimate®
$573/sqft
$-- HOA
What's special
Exceptionally private settingCustom-tiled showerInviting living spacesCustom tileworkSpacious primary suiteWalk-in closetOutdoor shower
- 13 days
- 300
- 19
Likely to sell faster than
Zillow last checked:
Listing updated:
Listed by:
David Lee Shirlin 252-725-7790,
Realty One Group Navigate
Source: Hive MLS,MLS#: 100613457 Originating MLS: Carteret County Association of Realtors
Facts & features
Interior
Bedrooms & bathrooms
- Bedrooms: 3
- Bathrooms: 4
- Full bathrooms: 3
- 1/2 bathrooms: 1
Rooms
- Room types: Den, Bedroom 2, Bedroom 3, Master Bedroom, Bathroom 1, Bonus Room, Great Room, Laundry, Bathroom 2, Bathroom 3, Other
Primary bedroom
- Level: Second
- Dimensions: 12 x 11.4
Bedroom 2
- Level: First
- Dimensions: 12 x 10
Bedroom 3
- Level: First
- Dimensions: 12 x 11
Bathroom 1
- Description: Master Bath
- Level: Second
- Dimensions: 12.5 x 10
Bathroom 2
- Level: First
- Dimensions: 9 x 5.5
Bathroom 3
- Level: First
- Dimensions: 9 x 5.5
Bonus room
- Description: Currently used as BR
- Level: First
- Dimensions: 11.3 x 11.1
Den
- Level: First
- Dimensions: 15 x 10
Great room
- Level: Second
- Dimensions: 17 x 13.5
Kitchen
- Level: Second
- Dimensions: 14 x 11.5
Laundry
- Description: Off Kitchen
- Level: Second
- Dimensions: 6.5 x 6
Other
- Description: Loft
- Level: Third
- Dimensions: 22 x 11
Other
- Description: Half Bath
- Level: Second
- Dimensions: 7 x 3
Heating
- Heat Pump, Electric
Cooling
- Central Air, Heat Pump
Appliances
- Included: Vented Exhaust Fan, Water Softener, Washer, Refrigerator, Dryer, Dishwasher, Tankless Water Heater, Gas Range, Water Purifier
- Laundry: Laundry Room
Features
- Walk-in Closet(s), Vaulted Ceiling(s), High Ceilings, Entrance Foyer, Solid Surface, Whole-Home Generator, Ceiling Fan(s), Hot Tub, Pantry, Sauna, Walk-in Shower, Blinds/Shades, Eat-in Kitchen, Walk-In Closet(s)
- Flooring: LVT/LVP
- Doors: Thermal Doors
- Windows: Thermal Windows
- Basement: None
- Attic: None
- Has fireplace: Yes
Interior area
- Total structure area: 2,034
- Total interior livable area: 2,034 sqft
Property
Parking
- Total spaces: 4
- Parking features: Shared Driveway, Additional Parking, Gravel, None
- Carport spaces: 2
- Has uncovered spaces: Yes
Accessibility
- Accessibility features: None
Features
- Levels: Two
- Patio & porch: Covered, Front Porch, Rear Porch
- Exterior features: Shutters - Functional, Outdoor Shower, Thermal Doors
- Pool features: See Remarks, Pool/Spa Combo
- Fencing: None
- Has view: Yes
- View description: Marsh, Sound, Water
- Has water view: Yes
- Water view: Marsh,Sound,Water
- Waterfront features: Pier, Boat Lift, Deeded Water Access, Salt Marsh, Marsh Front, Sound Front
- Frontage type: Marsh Front,Sound Front
Lot
- Size: 5.03 Acres
- Dimensions: 307 x 674 x 307 x 771
- Features: Dead End, Level, Wetlands, Boat Slip, Boat Lift, Deeded Water Access, Navigable Water, Pier, Salt Marsh, Landscaped
Details
- Additional structures: Shed(s), Barn(s)
- Parcel number: 734704720366000
- Zoning: Residential
- Special conditions: Standard
- Other equipment: Generator
Construction
Type & style
- Home type: SingleFamily
- Property subtype: Single Family Residence
Materials
- Fiber Cement, Wood Frame
- Foundation: Other, Slab, Pilings
- Roof: Architectural Shingle
Condition
- New construction: No
- Year built: 2022
Utilities & green energy
- Sewer: Septic Tank
- Water: Well
Green energy
- Green verification: None
- Energy efficient items: Lighting
Community & HOA
Community
- Subdivision: Not In Subdivision
HOA
- Has HOA: No
Location
- Region: Smyrna
Financial & listing details
- Price per square foot: $573/sqft
- Tax assessed value: $695,318
- Annual tax amount: $2,496
- Date on market: 10/30/2026
- Cumulative days on market: 13 days
- Listing agreement: Exclusive Right To Sell
- Listing terms: Cash,Conventional,FHA,VA Loan
Estimated market value
$1,108,200
$1.05M - $1.16M
$2,860/mo
Price history
| Date | Event | Price |
|---|---|---|
| 10/30/2026 | Listed for sale | $1,165,000+870.8%$573/sqft |
Source:  Hive MLS #100613457 Report a problem | ||
| 5/28/2021 | Sold | $120,000-13.7%$59/sqft |
Source: Hive MLS #100239235 Report a problem | ||
| 3/15/2021 | Pending sale | $139,000$68/sqft |
Source: Hive MLS #100239235 Report a problem | ||
| 3/9/2021 | Price change | $139,000-6.7%$68/sqft |
Source: Hive MLS #100239235 Report a problem | ||
| 10/1/2020 | Listed for sale | $149,000+0.7%$73/sqft |
Source: Hitchcock Realty & Associates, LLC #100239235 Report a problem | ||
| 6/19/2018 | Listing removed | $148,000$73/sqft |
Source: Hitchcock Realty #100029719 Report a problem | ||
| 4/19/2018 | Listed for sale | $148,000$73/sqft |
Source: Hitchcock Realty #100029719 Report a problem | ||
Public tax history
| Year | Property taxes | Tax assessment |
|---|---|---|
| 2025 | $2,497 +2.3% | $695,318 +54.3% |
| 2024 | $2,441 -9.3% | $450,617 -7% |
| 2023 | $2,691 +211.5% | $484,476 -20.8% |
| 2022 | $864 -15.2% | $611,688 +330.2% |
| 2021 | $1,019 -0.8% | $142,202 -17.7% |
| 2020 | $1,027 -5.1% | $172,800 -25.7% |
| 2019 | $1,081 | $232,563 |
| 2017 | $1,081 -13.9% | $232,563 |
| 2016 | $1,256 | $232,563 |
| 2015 | $1,256 +4.9% | $232,563 -5.3% |
| 2014 | $1,197 | $245,470 |
Find assessor info on the county website
Monthly payment
Est. payment
Payment breakdown
Explore the cost of this home by adjusting the details. Changes won't be saved.Climate risks
Neighborhood: 28579
Nearby schools
Schools provided by the listing agent
- Elementary: Smyrna
- Middle: Down East
- High: East Carteret
Source: Hive MLS. This data may not be complete. We recommend contacting the local school district to confirm school assignments for this home.
Similar homes
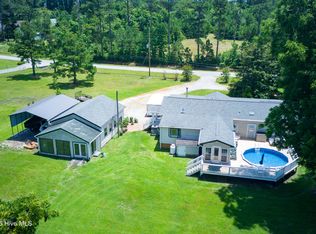
- $615,0003 bd2 ba2.8k sqft1127 Straits Road, Smyrna, NC 28579For Sale
 MLS ID #100586569, Kyle Johnson, Black & Tanne Realty Group. Hive MLS
- $1,150,0003 bd3 ba2.1k sqft404 Perkins Road, Beaufort, NC 28516For Sale
 MLS ID #100598182, Rita Plonowski Roberts, Rita Roberts Real Estate. Hive MLS
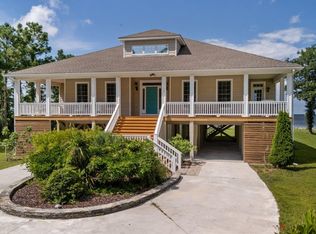
- $899,0003 bd5 ba2.5k sqft522 Sandy Point Drive, Beaufort, NC 28516For Sale
 MLS ID #100613830, Susan Kae Elmore, Keller Williams Realty. Hive MLS
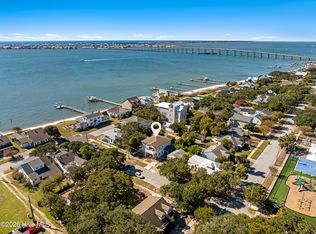
- $1,195,0004 bd5 ba2.3k sqft304 S 17th Street, Morehead City, NC 28557For Sale
 MLS ID #100613251, Mary Cheatham King Real Estate team, Keller Williams Crystal Coast. Hive MLS
- $995,0003 bd3 ba2k sqft102 Coral Bay Court, Atlantic Beach, NC 28512For SaleMLS ID #100615041, Bradberry Garner Real Estate, Keller Williams Crystal Coast. Hive MLS
- $1,249,0003 bd4 ba2.1k sqft511 Turner Street, Beaufort, NC 28516For SaleMLS ID #100602970, Brittany Wheatly, Wheatly and Combs Premier Properties. Hive MLS
- $745,0003 bd3 ba1.8k sqft508 Goldeneye Court, Beaufort, NC 28516For SaleMLS ID #100614555, Carolyn H Blackmon, Bluewater Real Estate - EI. Hive MLS
- $1,074,9003 bd3 ba2.3k sqft1502 Shackleford Street, Morehead City, NC 28557For SaleMLS ID #100602827, Mary Cheatham King Real Estate team, Keller Williams Crystal Coast. Hive MLS
- $1,249,9994 bd3 ba2.9k sqft538 Sheldrake Court, Beaufort, NC 28516New ConstructionMLS ID #100611717, Team Judy K., HTR Coastal Properties. Hive MLS
- $794,6004 bd4 ba2.3k sqft127 Sound Point Drive, Harkers Island, NC 28531For SaleMLS ID #100547255, RuthAnn S. Sluss, John Vesco Inc.. Hive MLS
- $1,325,0003 bd2 ba1.8k sqft910 Ann Street, Beaufort, NC 28516For SaleMLS ID #100575261, B & B Coastal Properties Team, Keller Williams Crystal Coast. Hive MLS
- $759,5003 bd3 ba2.1k sqft234 Sheldon Road, Harkers Island, NC 28531For SaleMLS ID #100578868, Happiness Willis Clifton, Clifton Properties/Clifton Management & Rentals. Hive MLS
- $1,224,9004 bd4 ba2.9k sqft223 Sound Side Drive, Atlantic Beach, NC 28512For SaleMLS ID #100607833, Mary Cheatham King Real Estate team, Keller Williams Crystal Coast. Hive MLS
- $675,0003 bd3 ba2.4k sqft111 Jade Street, Beaufort, NC 28516For SaleMLS ID #100576272, Bradberry Garner Real Estate, Keller Williams Crystal Coast. Hive MLS
- $709,0003 bd2 ba1.6k sqft203 Old Causeway Road, Atlantic Beach, NC 28512For SaleMLS ID #100613984, Bradberry Garner Real Estate, Keller Williams Crystal Coast. Hive MLS
- $585,0002 bd2 ba1.5k sqft166 Wallace Road, Beaufort, NC 28516For SaleMLS ID #100609019, Brittany Wheatly, Wheatly and Combs Premier Properties. Hive MLS
- $1,137,0002 bd3 ba1.7k sqft237 Sea Dreams Drive, Atlantic Beach, NC 28512For SaleMLS ID #100576623, Pamela W Bird, Al Williams Properties. Hive MLS
- $795,0003 bd3 ba2.5k sqft310 Anson Road, Beaufort, NC 28516New ConstructionMLS ID #100572411, Greg A Edgerton, Keller Williams Innovate-Wilmington. Hive MLS
- $1,150,0002 bd2 ba1.9k sqft121 White Ash Drive, Pine Knoll Shores, NC 28512For SaleMLS ID #100578381, Jackson Howard Lupton, Putnam Real Estate. Hive MLS
- $1,250,0004 bd3 ba2.7k sqft104 Talford Drive, Atlantic Beach, NC 28512For SaleMLS ID #100578726, J. (John) Vann Parker, CENTURY 21 Coastland Realty. Hive MLS
