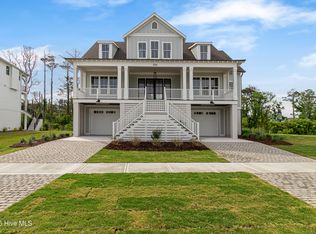
Welcome to coastal living at its finest in the highly desirable Beau Coast community of Beaufort! Just minutes from historic downtown Beaufort, this stunning 4-bedroom home offers convenient access to waterfront dining, boutique shopping, and all the charm of this picturesque coastal town. Thoughtfully designed with luxury, comfort, and convenience in mind, this exceptional home features an elevator, whole-house generator, Kinetico water softener, and an impressive collection of upscale finishes throughout. The first floor offers a spacious two-car garage with durable epoxy flooring, along with a versatile bonus room ideal for a home office, recreation room, or additional living space. The second floor features an expansive primary suite designed for relaxation, complete with a luxurious en-suite bathroom showcasing a beautifully tiled walk-in shower and an oversized walk-in closet. Two additional bedrooms and a full bathroom complete this level. The third floor serves as the heart of the home, featuring a chef-inspired kitchen with stainless steel appliances, a generous eat-at island, and a convenient pantry. The kitchen flows seamlessly into the breakfast area and spacious family room, where abundant natural light and a cozy gas log fireplace create the perfect setting for entertaining or everyday living. A fourth bedroom on this level provides additional flexibility for guests or a home office. Enjoy the coastal breeze from the inviting front and rear covered porches, beautifully appointed with low-maintenance Trex decking, composite handrails, and upgraded porch ceiling finishes. Whether enjoying your morning coffee or unwinding after a day on the water, these outdoor spaces offer the perfect extension of the home's living areas. Beyond the home, residents of Beau Coast enjoy an exceptional array of resort-style amenities, including a community swimming pool, pickleball courts, community garden, day dock, and more! Ideally situated near historic downtown Beaufort, this remarkable property combines upscale coastal living, thoughtful design, and an unbeatable location. Don't miss your opportunity to experience everything this beautiful home and vibrant waterfront community have to offer!
New construction
$1,299,000
538 Sheldrake Court, Beaufort, NC 28516
4beds
2,921sqft
Single Family Residence
Built in 2025
0.25 Acres Lot
$1,285,800 Zestimate®
$445/sqft
$130/mo HOA
What's special
- 5 days
- 110
- 4
Likely to sell faster than
Zillow last checked:
Listing updated:
Listed by:
Team Judy K. 919-320-7091,
HTR Coastal Properties
Source: Hive MLS,MLS#: 100611717 Originating MLS: Carteret County Association of Realtors
Originating MLS: Carteret County Association of RealtorsFacts & features
Interior
Bedrooms & bathrooms
- Bedrooms: 4
- Bathrooms: 3
- Full bathrooms: 3
Rooms
- Room types: Living Room, Dining Room, Bedroom 2, Master Bedroom, Bedroom 3, Bedroom 4, Bonus Room
Primary bedroom
- Level: Second
Bedroom 2
- Level: Third
Bedroom 3
- Level: Second
Bedroom 4
- Level: Second
Bonus room
- Level: First
Dining room
- Level: Third
Kitchen
- Level: Third
Living room
- Level: Third
Heating
- Heat Pump, Electric, Zoned
Cooling
- Zoned, Heat Pump
Appliances
- Included: Vented Exhaust Fan, Gas Cooktop, Built-In Microwave, Built-In Electric Oven, Refrigerator, Dishwasher
- Laundry: Dryer Hookup, Washer Hookup, Laundry Room
Features
- Walk-in Closet(s), High Ceilings, Entrance Foyer, Solid Surface, Whole-Home Generator, Kitchen Island, Elevator, Ceiling Fan(s), Pantry, Walk-in Shower, Gas Log, Walk-In Closet(s)
- Flooring: LVT/LVP, Tile
- Has fireplace: Yes
- Fireplace features: Gas Log
Interior area
- Total structure area: 2,921
- Total interior livable area: 2,921 sqft
Property
Parking
- Total spaces: 2
- Parking features: Garage Faces Front, Attached, Paved
- Attached garage spaces: 2
Accessibility
- Accessibility features: Accessible Elevator Installed
Features
- Levels: Three Or More
- Patio & porch: Covered, Patio, Porch
- Fencing: None
- Has view: Yes
- View description: Water
- Water view: Water
- Waterfront features: Water Access Comm
- Frontage type: See Remarks
Lot
- Size: 0.25 Acres
- Dimensions: 71 x 120 x 111 x 126
- Features: Water Access Comm, Landscaped
Details
- Parcel number: 731617112457000
- Zoning: PUD
- Special conditions: Standard
Construction
Type & style
- Home type: SingleFamily
- Property subtype: Single Family Residence
Materials
- Fiber Cement, Wood Frame
- Foundation: Other, Slab, Pilings
- Roof: Metal
Condition
- New Construction
- New construction: Yes
- Year built: 2025
Utilities & green energy
- Sewer: Public Sewer
- Water: Public
- Utilities for property: Sewer Connected, Water Connected
Community & HOA
Community
- Subdivision: Beau Coast
HOA
- Has HOA: Yes
- Amenities included: Waterfront Community, Barbecue, Clubhouse, Comm Garden, Pool, Dog Park, Fitness Center, Maintenance Common Areas, Maintenance Roads, Management, Pickleball, Sidewalks, Street Lights
- HOA fee: $1,556 annually
- HOA name: Beau Coast HOA
- HOA phone: 252-247-3101
Location
- Region: Beaufort
Financial & listing details
- Price per square foot: $445/sqft
- Tax assessed value: $1,148,125
- Annual tax amount: $1,583
- Date on market: 10/21/2026
- Cumulative days on market: 278 days
- Listing agreement: Exclusive Right To Sell
- Listing terms: Cash,Conventional,VA Loan
- Road surface type: Paved
Estimated market value
$1,285,800
$1.22M - $1.35M
Not available
Price history
| Date | Event | Price |
|---|---|---|
| 10/21/2026 | Listed for sale | $1,299,000$445/sqft |
Source:  Hive MLS #100611717 Report a problem Hive MLS #100611717 Report a problem | ||
| 10/15/2026 | Listing removed | $1,299,000$445/sqft |
Source: Hive MLS #100549685 Report a problem | ||
| 7/28/2026 | Price change | $1,299,000-3.7%$445/sqft |
Source: Hive MLS #100549685 Report a problem | ||
| 7/17/2026 | Price change | $1,349,000-1.9%$462/sqft |
Source: Hive MLS #100549685 Report a problem | ||
| 7/1/2026 | Price change | $1,374,900-1.8%$471/sqft |
Source: Hive MLS #100549685 Report a problem | ||
| 6/5/2026 | Price change | $1,399,900-5.1%$479/sqft |
Source: Hive MLS #100549685 Report a problem | ||
| 1/16/2026 | Listed for sale | $1,475,000-1.6%$505/sqft |
Source: Hive MLS #100549685 Report a problem | ||
| 12/15/2025 | Listing removed | $1,499,000$513/sqft |
Source: Hive MLS #100497204 Report a problem | ||
| 3/27/2025 | Listed for sale | $1,499,000+408.1%$513/sqft |
Source: Hive MLS #100497204 Report a problem | ||
| 12/16/2024 | Sold | $295,000$101/sqft |
Source: Public Record Report a problem | ||
Public tax history
| Year | Property taxes | Tax assessment |
|---|---|---|
| 2025 | $1,583 +67.4% | $283,525 +157.8% |
| 2024 | $946 | $110,000 |
| 2023 | $946 +1.2% | $110,000 |
| 2022 | $935 | $110,000 |
| 2021 | $935 | $110,000 |
Find assessor info on the county website
Monthly payment
Est. payment
Payment breakdown
Explore the cost of this home by adjusting the details. Changes won't be saved.Climate risks
Neighborhood: 28516
Nearby schools
Schools provided by the listing agent
- Elementary: Beaufort
- Middle: Beaufort
- High: East Carteret
Source: Hive MLS. This data may not be complete. We recommend contacting the local school district to confirm school assignments for this home.

Similar homes
- $1,399,9005 bd7 ba3k sqft535 Avocet Drive, Beaufort, NC 28516New Construction

 MLS ID #100611716, Team Judy K., HTR Coastal Properties. Hive MLS
 - $1,299,9004 bd4 ba3.2k sqft1536 Ann Street, Beaufort, NC 28516For Sale
 MLS ID #100596410, Bradberry Garner Real Estate, Keller Williams Crystal Coast. Hive MLS
 - $1,299,0003 bd3 ba2.8k sqft404 Summer Duck Drive, Beaufort, NC 28516New Construction
 Hive MLS
 - $1,150,0003 bd3 ba2.1k sqft404 Perkins Road, Beaufort, NC 28516For Sale
 MLS ID #100598182, Rita Plonowski Roberts, Rita Roberts Real Estate. Hive MLS
 - $1,728,0004 bd4 ba3.3k sqft503 Swan Court, Beaufort, NC 28516New ConstructionMLS ID #100517425, Mary Cheatham King Real Estate team, Keller Williams Crystal Coast. Hive MLS
- $1,325,0003 bd2 ba1.8k sqft910 Ann Street, Beaufort, NC 28516For SaleMLS ID #100575261, B & B Coastal Properties Team, Keller Williams Crystal Coast. Hive MLS
- $1,295,0004 bd5 ba4k sqft325 Anson Road, Beaufort, NC 28516New ConstructionMLS ID #100406997, Greg A Edgerton, Keller Williams Innovate-Wilmington. Hive MLS
- $1,290,0004 bd4 ba3.9k sqft492 Sandy Point Drive, Beaufort, NC 28516For SaleMLS ID #100574572, Charles Egerton, ENC Homes Semper Fi Real Estate. Hive MLS
- $1,249,0003 bd4 ba2.1k sqft511 Turner Street, Beaufort, NC 28516For SaleMLS ID #100602970, Brittany Wheatly, Wheatly and Combs Premier Properties. Hive MLS
- $1,195,0004 bd4 ba3.3k sqft916 Calamanda Court, Morehead City, NC 28557For SaleMLS ID #100611108, Catherine H Gainey, Coldwell Banker Sea Coast Adv EI. Hive MLS
- $689,0003 bd3 ba1.9k sqft317 Sea Hawk Street, Beaufort, NC 28516For SaleMLS ID #100599832, Pamela W Bird, Al Williams Properties. Hive MLS
- $735,0003 bd3 ba2.2k sqft113 Wyndchase Lane, Beaufort, NC 28516For SaleMLS ID #100608134, Sherry Stanley, Bluewater Real Estate - EI. Hive MLS
- $999,9994 bd4 ba3k sqft104 Indian Trail, Beaufort, NC 28516New ConstructionMLS ID #100514496, Team Judy K., HTR Coastal Properties. Hive MLS
- $1,900,0004 bd3 ba2.5k sqft307 Ann Street, Beaufort, NC 28516For SaleMLS ID #100571441, Holland Shepard Group Team, Keller Williams Crystal Coast. Hive MLS
- $1,800,0003 bd3 ba2k sqft109 Broad Street, Beaufort, NC 28516For SaleMLS ID #100597359, Sharon Barnes, Eddy Myers Real Estate. Hive MLS
- $650,0003 bd3 ba2.5k sqft255 Oak Road, Beaufort, NC 28516For SaleMLS ID #100592047, Mary Cheatham King Real Estate team, Keller Williams Crystal Coast. Hive MLS
- $895,0003 bd4 ba3.2k sqft282 Old Stanton Road, Beaufort, NC 28516For SaleMLS ID #100608026, (Carolyn) Lenore Meadows, Eddy Myers Real Estate. Hive MLS
- $799,9993 bd3 ba2.8k sqft112 Indian Trail, Beaufort, NC 28516New ConstructionMLS ID #100478900, Team Judy K., HTR Coastal Properties. Hive MLS
- $1,224,9004 bd4 ba2.9k sqft223 Sound Side Drive, Atlantic Beach, NC 28512For SaleMLS ID #100607833, Mary Cheatham King Real Estate team, Keller Williams Crystal Coast. Hive MLS
- $1,250,0004 bd3 ba2.7k sqft104 Talford Drive, Atlantic Beach, NC 28512For SaleMLS ID #100578726, J. (John) Vann Parker, CENTURY 21 Coastland Realty. Hive MLS
