Skip main navigation
Sold for $1,460,000
  • $1,460,000

    535 Sheldrake Court, Beaufort, NC 28516

    4beds
    3,316sqft
    Single Family Residence
    Built in 2025
    0.5 Acres Lot
    $1,460,700 Zestimate®
    $440/sqft
    $5,431 Estimated rent

    Home value

    $1,460,700

    $1.10M - $1.96M

    $5,431/mo

    Zestimate® history
    Loading
    Loading...

    Owner options

    List your home for rent

    $5,431/mo

    Rent Zestimate®

    Find your next renter with Zillow Rental Manager. Plus, with online applications, you can quickly screen prospective tenants – for free.

    Learn more

    $5,431/mo

    Rent Zestimate®

    Refinance and save

    $9,856/mo

    Est. payment

    Refinancing to a lower rate could help reduce your monthly payments and save thousands over the life of the loan.

    See today's rates

    $9,856/mo

    Est. payment

    Explore your selling options

    Work with a Zillow partner agent

    Leverage their expertise and Zillow's premium Showcase listings to get your home seen by more buyers.

    Get started

    List with your own agent

    Get your home in front of millions of buyers by listing it on Zillow.

    Learn how to do it

    Sell it yourself

    Take full control of how buyers see your home on Zillow by listing For Sale by Owner (FSBO).

    List your home

    What's special

    Generously sized screened-in porchLuxurious spa-like en-suite bathroomOpen-concept living spaceSpacious great room
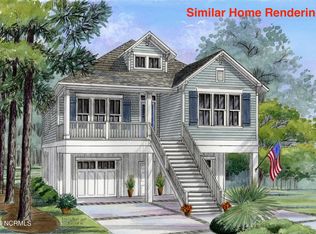
    Discover your dream home at 535 Sheldrake Court! This new-construction beauty by Homes by Dickerson (the Trewin floorplan) offers 4 spacious bedrooms and 3.5 elegantly designed bathrooms, with over 3,000 square feet of luxurious living. Professionally designed for both relaxation and entertaining, the open-concept living space includes a spacious great room, a gourmet kitchen with top-tier finishes, a large scullery for extra storage or meal prep, and a dining area designed for effortless entertaining. The primary bedroom, located on the second floor, serves as a tranquil retreat with a luxurious spa-like en-suite bathroom, offering the ideal combination of comfort and privacy. Upstairs, you'll also find two additional bedrooms that provide ample space for family and guests. One of the highlights of this home is the generously sized screened-in porch, offering the perfect place to unwind or entertain while enjoying the outdoors in complete comfort and privacy. As a resident of The Peninsula at Beau Coast, you'll enjoy fantastic amenities, including a community pool, day docks, kayak storage, and more. Plus, you're just a short drive away from Downtown Beaufort, where you can enjoy charming shops, waterfront dining, and much more. This home seamlessly blends luxury, functionality, and convenience. Don't miss your opportunity to experience coastal living at its finest- schedule your tour today and see why The Peninsula at Beau Coast is the perfect place to call home.

    Zillow last checked:

    Listing updated:

    Listed by:

    Mary Cheatham King Real Estate team 252-518-5222,

    Keller Williams Crystal Coast

    Bought with:

    Mary Cheatham King Real Estate team

    Keller Williams Crystal Coast

    Source: Hive MLS,MLS#: 100488786MLS LogoOriginating MLS: Carteret County Association of Realtors

    Facts & features

    Interior

    Bedrooms & bathrooms
    • Bedrooms: 4
    • Bathrooms: 4
    • Full bathrooms: 3
    • 1/2 bathrooms: 1
    Rooms
    • Room types: Living Room, Master Bedroom, Bedroom 1, Bedroom 2, Bedroom 3, Laundry, Dining Room, Utility Room
    Heating
    • Propane, Heat Pump, Floor Furnace, Electric, Zoned
    Cooling
    • Zoned, Heat Pump
    Appliances
    • Included: Mini Refrigerator, Built-In Microwave, Range, Dishwasher, Tankless Water Heater
    • Laundry: Dryer Hookup, Washer Hookup, Laundry Room
    Features
    • Walk-in Closet(s), High Ceilings, Entrance Foyer, Bookcases, Kitchen Island, Pantry, Walk-in Shower, Gas Log, Walk-In Closet(s)
    • Flooring: Carpet, Laminate, Tile
    • Has fireplace: Yes
    • Fireplace features: Gas Log
    Interior area
    • Total structure area: 3,316
    • Total interior livable area: 3,316 sqft

    Property

    Parking
    • Total spaces: 3
    • Parking features: Garage Faces Side, Off Street, Paved
    • Attached garage spaces: 3
    Features
    • Levels: Three Or More
    • Stories: 2
    • Patio & porch: Covered, Deck, Porch, Screened
    • Fencing: None
    • Has view: Yes
    • View description: Marsh
    • Has water view: Yes
    • Water view: Marsh
    • Frontage type: See Remarks
    Lot
    • Size: 0.5 Acres
    Details
    • Parcel number: 731617110501000
    • Zoning: PUD
    • Special conditions: Standard

    Construction

    Type & style
    • Home type: SingleFamily
    • Property subtype: Single Family Residence
    Materials
    • Cedar, Shake Siding, Fiber Cement, Wood Frame
    • Foundation: Other, Slab, Pilings
    • Roof: Architectural Shingle,Metal
    Condition
    • New construction: Yes
    • Year built: 2025

    Utilities & green energy

    • Sewer: Public Sewer
    • Water: Public
    • Utilities for property: Sewer Available, Water Available
    Green energy
    • Green verification: ENERGY STAR Certified Homes, Green Built Homes

    Community & HOA

    Community
    • Subdivision: Beau Coast
    HOA
    • Has HOA: Yes
    • Amenities included: Barbecue, Clubhouse, Comm Garden, Pool, Dog Park, Fitness Center, Maintenance Common Areas, Maintenance Roads, Management, Pickleball, Sidewalks, Street Lights
    • HOA fee: $1,556 annually
    • HOA name: Beau Coast HOA
    • HOA phone: 252-247-3101
    Location
    • Region: Beaufort

    Financial & listing details

    • Price per square foot: $440/sqft
    • Tax assessed value: $110,000
    • Annual tax amount: $994
    • Date on market: 2/13/2025
    • Cumulative days on market: 386 days
    • Listing agreement: Blanket Listing Agreement
    • Listing terms: Cash,Conventional,FHA,VA Loan
    • Road surface type: Paved

    Price history

    DateEventPrice
    4/20/2026Sold$1,460,000+0.7%$440/sqft
    Source: Hive MLS #100488786 Report a problem
    3/10/2026Pending sale$1,450,000$437/sqft
    Source: Hive MLS #100488786 Report a problem
    2/13/2025Listed for sale$1,450,000+431.5%$437/sqft
    Source: Hive MLS #100488786 Report a problem
    2/5/2025Sold$272,830+15.5%$82/sqft
    Source: Hive MLS #100307809 Report a problem
    12/19/2024Contingent$236,250$71/sqft
    Source: Hive MLS #100307809 Report a problem
    1/13/2022Listed for sale$236,250$71/sqft
    Source: Hive MLS #100307809 Report a problem

    Public tax history

    YearProperty taxesTax assessment
    2024$946 $110,000
    2023$946 +1.2%$110,000
    2022$935 $110,000
    2021$935 $110,000
    Find assessor info on the county website

    Neighborhood: 28516

    Nearby schools

    GreatSchools rating
    Schools provided by the listing agent
    • Elementary: Beaufort
    • Middle: Beaufort
    • High: East Carteret

    Source: Hive MLS. This data may not be complete. We recommend contacting the local school district to confirm school assignments for this home.

    Get a cash offer in 3 minutes
    Find out how much your home could sell for in as little as 3 minutes with a no-obligation cash offer.
    Estimated market value
    $1,460,700
    Get a cash offer in 3 minutes
    Find out how much your home could sell for in as little as 3 minutes with a no-obligation cash offer.
    Estimated market value
    $1,460,700