Skip main navigation
Sold for $1,089,000
  • $1,089,000

    598 Sheldrake Court, Beaufort, NC 28516

    4beds
    2,515sqft
    Single Family Residence
    Built in 2024
    0.29 Acres Lot
    $1,103,100 Zestimate®
    $433/sqft
    $3,624 Estimated rent

    Home value

    $1,103,100

    $960,000 - $1.27M

    $3,624/mo

    Zestimate® history
    Loading
    Loading...

    Owner options

    List your home for rent

    $3,624/mo

    Rent Zestimate®

    Find your next renter with Zillow Rental Manager. Plus, with online applications, you can quickly screen prospective tenants – for free.

    Learn more

    $3,624/mo

    Rent Zestimate®

    Refinance and save

    $7,739/mo

    Est. payment

    Refinancing to a lower rate could help reduce your monthly payments and save thousands over the life of the loan.

    See today's rates

    $7,739/mo

    Est. payment

    Explore your selling options

    Work with a Zillow partner agent

    Leverage their expertise and Zillow's premium Showcase listings to get your home seen by more buyers.

    Get started

    List with your own agent

    Get your home in front of millions of buyers by listing it on Zillow.

    Learn how to do it

    Sell it yourself

    Take full control of how buyers see your home on Zillow by listing For Sale by Owner (FSBO).

    List your home

    What's special

    Grilling deckTrim detailsWell appointed master suiteLiving dining kitchenLarge corner lotCorner lotElevated home
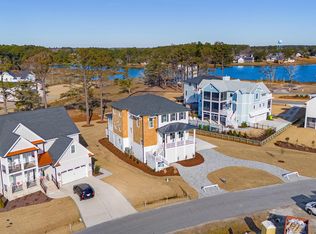
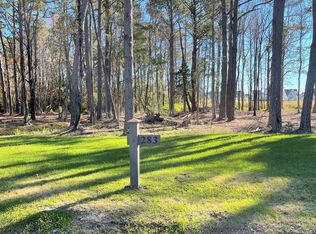
    An incredible opportunity for a beautifully built custom home by Streamline Developers in the highly sought after Peninsula of Beau Coast! Located in the heart of Beaufort and just a golf cart ride to shopping, restaurants and the most beautiful waterfront on the East Coast! Located directly across from Turner's Creek, this elevated home sits on a large corner lot with plenty of green space! On the main level is the living, dining, kitchen as well as a well appointed master suite, two guest bedrooms with a shared bath and walk in laundry room. The trim details in this home will WOW you! The designer selected lighting, fixtures and appliances are truly fit for a coastal luxury custom home. From the dining room, you'll walk out on to a grilling deck- perfect for easy cooking on a Friday night! On the ground level, you'll find a game room- perfect for entertaining! An additional guest bedroom and bathroom complete the ground level living space. Looking for more storage?! This oversized 2 car garage has all that you could need and more! This is poised to be a show stopper of a home! Act fast, and some selection choices may be changed at buyer's request. Estimated finish completion- Winter 2024.

    Zillow last checked:

    Listing updated:

    Listed by:

    Amy McGilvary 561-635-0015,

    Team Streamline Real Estate, LLC.

    Bought with:

    Cynthia Safrit, 189784

    Eddy Myers Real Estate

    Source: Hive MLS,MLS#: 100459100MLS LogoOriginating MLS: Carteret County Association of Realtors

    Facts & features

    Interior

    Bedrooms & bathrooms
    • Bedrooms: 4
    • Bathrooms: 3
    • Full bathrooms: 3
    Primary bedroom
    • Level: Primary Living Area
    Dining room
    • Features: Combination
    Heating
    • Heat Pump, Electric, Zoned
    Cooling
    • Zoned, Heat Pump
    Features
    • Walk-in Closet(s), High Ceilings, Kitchen Island, Ceiling Fan(s), Walk-in Shower, Wet Bar, Gas Log, Walk-In Closet(s)
    • Flooring: Wood
    • Attic: See Remarks
    • Has fireplace: Yes
    • Fireplace features: Gas Log
    Interior area
    • Total structure area: 2,515
    • Total interior livable area: 2,515 sqft

    Property

    Parking
    • Total spaces: 2
    • Parking features: Attached, Concrete, Paved
    • Attached garage spaces: 2
    • Details: Side Entry
    Features
    • Levels: Two
    • Stories: 2
    • Patio & porch: Covered, Deck, Porch
    • Fencing: None
    • Has view: Yes
    • View description: Creek/Stream
    • Has water view: Yes
    • Water view: Creek/Stream
    • Waterfront features: Second Row, Water Access Comm
    Lot
    • Size: 0.29 Acres
    • Dimensions: 56 x 177 x IRR x IRR
    • Features: Corner Lot, Second Row, Water Access Comm
    Details
    • Parcel number: 731617111642000
    • Zoning: Residential
    • Special conditions: Standard

    Construction

    Type & style
    • Home type: SingleFamily
    • Property subtype: Single Family Residence
    Materials
    • Block, Brick Veneer, Fiber Cement, Wood Frame
    • Foundation: Block, Raised
    • Roof: Architectural Shingle
    Condition
    • New construction: Yes
    • Year built: 2024

    Utilities & green energy

    • Sewer: Public Sewer
    • Water: Public
    • Utilities for property: Sewer Available, Water Available

    Community & HOA

    Community
    • Security: Smoke Detector(s)
    • Subdivision: Beau Coast
    HOA
    • Has HOA: Yes
    • Amenities included: Clubhouse, Comm Garden, Pool, Fitness Center, Maintenance Common Areas, Maintenance Grounds, Management, Pickleball, Street Lights, Taxes
    • HOA fee: $1,548 annually
    • HOA name: CAMS
    • HOA phone: 252-569-0555
    Location
    • Region: Beaufort

    Financial & listing details

    • Price per square foot: $433/sqft
    • Tax assessed value: $110,000
    • Annual tax amount: $946
    • Date on market: 8/2/2024
    • Cumulative days on market: 80 days
    • Listing agreement: Exclusive Right To Sell
    • Listing terms: Cash,Conventional,VA Loan
    • Road surface type: Paved

    Price history

    DateEventPrice
    5/30/2025Sold$1,089,000-0.1%$433/sqft
    Source: Hive MLS #100459100 Report a problem
    10/20/2024Pending sale$1,089,900$433/sqft
    Source: Hive MLS #100459100 Report a problem
    8/2/2024Listed for sale$1,089,900+505.5%$433/sqft
    Source: Hive MLS #100459100 Report a problem
    5/22/2024Sold$180,000-13.2%$72/sqft
    Source: Hive MLS #100301103 Report a problem
    4/23/2024Pending sale$207,375$82/sqft
    Source: Hive MLS #100301103 Report a problem
    5/26/2022Listed for sale$207,375$82/sqft
    Source: Hive MLS #100301103 Report a problem
    3/29/2022Pending sale$207,375$82/sqft
    Source: Hive MLS #100301103 Report a problem
    11/16/2021Listed for sale$207,375$82/sqft
    Source: Hive MLS #100301103 Report a problem

    Public tax history

    YearProperty taxesTax assessment
    2024$946 $110,000
    2023$946 +1.2%$110,000
    2022$935 $110,000
    2021$935 $110,000
    Find assessor info on the county website

    Neighborhood: 28516

    Nearby schools

    GreatSchools rating
    Schools provided by the listing agent
    • Elementary: Beaufort
    • Middle: Beaufort
    • High: East Carteret

    Source: Hive MLS. This data may not be complete. We recommend contacting the local school district to confirm school assignments for this home.

    Get a cash offer in 3 minutes
    Find out how much your home could sell for in as little as 3 minutes with a no-obligation cash offer.
    Estimated market value
    $1,103,100
    Get a cash offer in 3 minutes
    Find out how much your home could sell for in as little as 3 minutes with a no-obligation cash offer.
    Estimated market value
    $1,103,100