Discover a beautifully crafted 2019 custom-built, single-level home tucked away in downtown Beaufort, NC. This home is a hidden gem! Designed to complement the town's historic character, this inviting residence combines timeless details with thoughtful modern amenities.
The spacious great room features soaring ceilings, a fireplace, and beautiful wood flooring. The light-filled kitchen is a true centerpiece, showcasing an impressive island with breakfast bar seating. Each of the three generously sized bedrooms offer a bath with curb-free, spacious showers, providing comfort and convenience. The primary suite includes a private office as a versatile extension of the living space. Additional features include plantation shutters, custom window treatments, and exterior operable shutters. Built with accessibility and long-term livability in mind, the home offers an exterior wheelchair lift, an open hallway and many wide doorways.
The welcoming front porch includes a disappearing TV, pet-friendly gate and sunshades, creating an ideal space for relaxing or entertaining. The back yard offers picturesque views of the surrounding marsh and nearby sailboat masts. A large covered carport also serves as additional space for outdoor gatherings. The opportunity may exist for the purchaser to acquire much of the home's personal property; any such items would be conveyed separately by bill of sale.
For sale
Price cut: $185K (10/13)
$1,800,000
109 Broad Street, Beaufort, NC 28516
3beds
2,057sqft
Single Family Residence
Built in 2019
10,019 Square Feet Lot
$-- Zestimate®
$875/sqft
$-- HOA
What's special
Soaring ceilingsCustom window treatmentsWelcoming front porchPet-friendly gateBeautiful wood flooringExterior operable shuttersSpacious great room
- 64 days
- 1,025
- 49
Likely to sell faster than
Zillow last checked:
Listing updated:
Listed by:
Sharon Barnes 252-241-2095,
Eddy Myers Real Estate
Source: Hive MLS,MLS#: 100597359 Originating MLS: Carteret County Association of Realtors
Originating MLS: Carteret County Association of RealtorsFacts & features
Interior
Bedrooms & bathrooms
- Bedrooms: 3
- Bathrooms: 3
- Full bathrooms: 3
Rooms
- Room types: Master Bedroom, Bedroom 2, Bedroom 3, Great Room, Office
Primary bedroom
- Level: First
Bedroom 2
- Level: First
Bedroom 3
- Level: First
Great room
- Level: First
Kitchen
- Level: First
Office
- Level: First
Heating
- Propane, Other, Heat Pump, Fireplace Insert, Electric, Forced Air, Zoned
Cooling
- Central Air, Zoned, Heat Pump
Appliances
- Included: Gas Cooktop, Built-In Microwave, Built-In Electric Oven, Washer, Refrigerator, Dryer, Dishwasher
Features
- Vaulted Ceiling(s), High Ceilings, Whole-Home Generator, Kitchen Island, Ceiling Fan(s), Walk-in Shower, Blinds/Shades, Gas Log
- Flooring: Tile, Wood
- Basement: None
- Attic: Pull Down Stairs
- Has fireplace: Yes
- Fireplace features: Gas Log
Interior area
- Total structure area: 2,057
- Total interior livable area: 2,057 sqft
Video & virtual tour
Property
Parking
- Total spaces: 2
- Parking features: Additional Parking, Detached Carport
- Carport spaces: 2
- Details: Driveway
Accessibility
- Accessibility features: Exterior Wheelchair Lift
Features
- Levels: One
- Patio & porch: Covered, Front Porch, Rear Porch
- Exterior features: Shutters - Functional, Outdoor Shower
- Fencing: Partial
- Has view: Yes
- View description: Marsh
- Has water view: Yes
- Water view: Marsh
- Frontage type: See Remarks
Lot
- Size: 10,019 Square Feet
- Dimensions: 57 x 157 x 70 x 157
Details
- Parcel number: 730617019768000
- Zoning: R-8
- Special conditions: Standard
- Other equipment: Generator
Construction
Type & style
- Home type: SingleFamily
- Architectural style: Historic District
- Property subtype: Single Family Residence
Materials
- Fiber Cement, Wood Frame
- Foundation: Crawl Space
- Roof: Metal,Shingle
Condition
- New construction: No
- Year built: 2019
Utilities & green energy
- Sewer: Public Sewer
- Water: Public
- Utilities for property: Sewer Connected, Water Connected
Community & HOA
Community
- Subdivision: Old Town Beaufort
HOA
- Has HOA: No
Location
- Region: Beaufort
Financial & listing details
- Price per square foot: $875/sqft
- Tax assessed value: $902,970
- Annual tax amount: $5,200
- Date on market: 9/10/2026
- Cumulative days on market: 64 days
- Listing agreement: Exclusive Right To Sell
- Listing terms: Cash,Conventional
- Road surface type: Paved
Estimated market value
Not available
Estimated sales range
Not available
$2,843/mo
Price history
| Date | Event | Price |
|---|---|---|
| 10/13/2026 | Price change | $1,800,000-9.3%$875/sqft |
Source:  Hive MLS #100597359 Report a problem Hive MLS #100597359 Report a problem | ||
| 9/18/2026 | Price change | $1,985,000-7.7%$965/sqft |
Source: Hive MLS #100597359 Report a problem | ||
| 9/10/2026 | Listed for sale | $2,150,000+923.8%$1,045/sqft |
Source: Hive MLS #100597359 Report a problem | ||
| 8/15/2017 | Sold | $210,000-14.3%$102/sqft |
Source: Hive MLS #100059570 Report a problem | ||
| 6/7/2017 | Price change | $245,000-5.8%$119/sqft |
Source: Eddy Myers Real Estate #100059570 Report a problem | ||
| 5/31/2017 | Pending sale | $260,000$126/sqft |
Source: Eddy Myers Real Estate #100059570 Report a problem | ||
| 4/25/2017 | Listed for sale | $260,000+15.6%$126/sqft |
Source: Eddy Myers Real Estate #100059570 Report a problem | ||
| 7/29/2016 | Sold | $225,000-18.2%$109/sqft |
Source: Hive MLS #11504830 Report a problem | ||
| 10/5/2015 | Listed for sale | $275,000+27.9%$134/sqft |
Source: Eddy Myers Real Estate #15-4830 Report a problem | ||
| 2/3/2015 | Listed for sale | $215,000-12.2%$105/sqft |
Source: Eddy Myers Real Estate Inc #10-4166 Report a problem | ||
| 12/6/2013 | Listed for sale | $245,000-7.5%$119/sqft |
Source: Eddy Myers Real Estate Inc #10-4166 Report a problem | ||
| 5/23/2013 | Price change | $265,000-0.9%$129/sqft |
Source: Eddy Myers Real Estate Inc #10-4166 Report a problem | ||
| 5/21/2013 | Listed for sale | $267,500-0.7%$130/sqft |
Source: Eddy Myers Real Estate Inc #10-4166 Report a problem | ||
| 9/8/2012 | Listed for sale | $269,500-3.8%$131/sqft |
Source: Eddy Myers Real Estate Inc #10-4166 Report a problem | ||
| 9/7/2011 | Price change | $280,000+16.7%$136/sqft |
Source: Eddy Myers Real Estate Inc #10-4166 Report a problem | ||
| 9/2/2011 | Price change | $240,000-20%$117/sqft |
Source: Eddy Myers Real Estate Inc #10-4166 Report a problem | ||
| 6/3/2011 | Listed for sale | $300,000$146/sqft |
Source: Eddy Myers Real Estate Inc #10-4166 Report a problem | ||
Public tax history
| Year | Property taxes | Tax assessment |
|---|---|---|
| 2025 | $5,200 +0.2% | $902,970 +54.3% |
| 2024 | $5,190 +6% | $585,152 +4.2% |
| 2023 | $4,894 +1.2% | $561,780 |
| 2022 | $4,838 | $561,780 +0.8% |
| 2021 | $4,838 | $557,445 -0.8% |
| 2020 | $4,838 +430.7% | $561,780 +449.5% |
| 2019 | $912 | $102,239 |
| 2017 | $912 +15.2% | $102,239 |
| 2016 | $791 | $102,239 -12.4% |
| 2015 | $791 -10.3% | $116,673 -42.1% |
| 2014 | $883 | $201,467 |
| 2013 | -- | $201,467 |
| 2012 | -- | -- |
| 2011 | -- | -- |
| 2010 | -- | $248,513 |
| 2009 | -- | $248,513 |
Find assessor info on the county website
Monthly payment
Est. payment
Payment breakdown
Explore the cost of this home by adjusting the details. Changes won't be saved.Climate risks
Neighborhood: 28516
Nearby schools
Schools provided by the listing agent
- Elementary: Beaufort
- Middle: Beaufort
- High: East Carteret
Source: Hive MLS. This data may not be complete. We recommend contacting the local school district to confirm school assignments for this home.
Similar homes
- $1,900,0004 bd3 ba2.5k sqft307 Ann Street, Beaufort, NC 28516For Sale
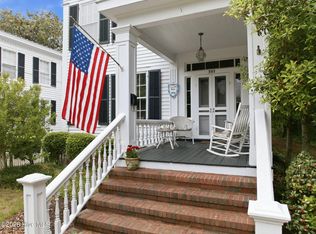
 MLS ID #100571441, Holland Shepard Group Team, Keller Williams Crystal Coast. Hive MLS
 - $1,325,0003 bd2 ba1.8k sqft910 Ann Street, Beaufort, NC 28516For Sale
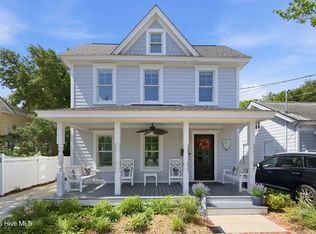 MLS ID #100575261, B & B Coastal Properties Team, Keller Williams Crystal Coast. Hive MLS
 - $1,249,0003 bd4 ba2.1k sqft511 Turner Street, Beaufort, NC 28516For Sale
 MLS ID #100602970, Brittany Wheatly, Wheatly and Combs Premier Properties. Hive MLS
 - $925,0003 bd3 ba1.7k sqft212 Broad Street, Beaufort, NC 28516For Sale
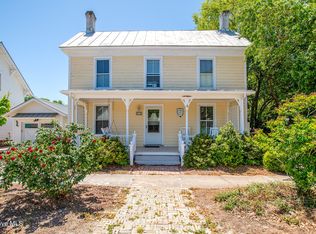 MLS ID #100551667, Cynthia Safrit, Eddy Myers Real Estate. Hive MLS
 - $1,150,0003 bd3 ba2.1k sqft404 Perkins Road, Beaufort, NC 28516For SaleMLS ID #100598182, Rita Plonowski Roberts, Rita Roberts Real Estate. Hive MLS
- $1,299,0003 bd3 ba2.8k sqft404 Summer Duck Drive, Beaufort, NC 28516New ConstructionHive MLS
- $2,150,0004 bd4 ba2.1k sqft1711 E Fort Macon Road, Atlantic Beach, NC 28512For SaleMLS ID #100560854, Lisa Munden, Realty One Group Navigate. Hive MLS
- $1,099,0003 bd3 ba2.3k sqft1502 Shackleford Street, Morehead City, NC 28557For SaleMLS ID #100602827, Mary Cheatham King Real Estate team, Keller Williams Crystal Coast. Hive MLS
- $1,650,0003 bd3 ba2.4k sqft103 Elizabeth Street, Emerald Isle, NC 28594For SaleMLS ID #100600813, Donald A Whiteside, Emerald Isle Realty. Hive MLS
- $947,0003 bd2 ba2k sqft1509 Shepard Street, Morehead City, NC 28557For SaleMLS ID #100599857, Leigh Lawrence, Cardinal Real Estate. Hive MLS
- $1,224,9004 bd4 ba2.9k sqft223 Sound Side Drive, Atlantic Beach, NC 28512For SaleMLS ID #100607833, Mary Cheatham King Real Estate team, Keller Williams Crystal Coast. Hive MLS
- $2,300,0003 bd2 ba1.6k sqft270 Oakleaf Drive, Pine Knoll Shores, NC 28512For SaleMLS ID #100593283, Amy Hahn, Pine Knoll Shores Realty. Hive MLS
- $1,250,0004 bd3 ba2.7k sqft104 Talford Drive, Atlantic Beach, NC 28512For SaleMLS ID #100578726, J. (John) Vann Parker, CENTURY 21 Coastland Realty. Hive MLS
- $999,9994 bd4 ba3k sqft104 Indian Trail, Beaufort, NC 28516New ConstructionMLS ID #100514496, Team Judy K., HTR Coastal Properties. Hive MLS
- $1,100,0003 bd3 ba2.1k sqft203 Hoffman Beach Road, Salter Path, NC 28512For SaleMLS ID #100607961, Michele Moffitt, Keller Williams Crystal Coast. Hive MLS
- $1,275,0002 bd2 ba1.2k sqft102 Shoreline Drive, Atlantic Beach, NC 28512For SaleMLS ID #100599192, Pamela W Bird, Al Williams Properties. Hive MLS
- $940,0003 bd3 ba1.9k sqft205 Barefoot Lane, Atlantic Beach, NC 28512For SaleMLS ID #100532705, Candice Tirado, Coldwell Banker Sea Coast Adv EI. Hive MLS
- $945,0003 bd3 ba2.2k sqft609 Fisher Street, Morehead City, NC 28557For SaleMLS ID #100599075, Bradberry Garner Real Estate, Keller Williams Crystal Coast. Hive MLS
- $925,0003 bd3 ba2.5k sqft161 Camp Morehead Drive, Morehead City, NC 28557For SaleMLS ID #100589099, Pamela W Bird, Al Williams Properties. Hive MLS
- $1,400,0004 bd3 ba2k sqft906 Shepard Street, Morehead City, NC 28557For SaleMLS ID #100538330, Linda Rike & Kelinda Rike, Linda Rike Real Estate. Hive MLS
