Experience the best of Beaufort waterfront living at 511 Turner Street! Offering over 2,100 square feet, this spacious 3-bedroom, 3.5-bath home combines comfortable coastal living with exceptional boating amenities, accessibility, and outdoor spaces. Each bedroom features its own private bath, with an additional half bath for guests. The first-floor primary suite offers convenient main-level living and includes its own washer and dryer, while a second laundry area is located on the upper level.
Designed to embrace the waterfront lifestyle, the home features decks on each level, providing multiple spaces to relax, entertain, and enjoy the coastal breeze and surrounding views. An upper-level observation deck offers an elevated perspective, while the fenced rear yard and pet-friendly HOA add even more flexibility for everyday coastal living.
ADA-friendly features and an elevator serving the home's levels provide added convenience and accessibility throughout.
Buyers have the flexibility to select from an impressive collection of available dockage configurations, including two 20,000-pound boat lifts, a 16,000-pound lift, a 10,000-pound lift, or generously sized wet slips measuring 30' x 60' and 24' x 45'+. With approximately six feet of water depth at low tide and protected, current-free dockage, these options can accommodate everything from smaller recreational boats to larger vessels and catamarans. Rather than being limited to a single configuration, the new owner has the unique opportunity to choose the dockage arrangement that best suits their boating lifestyle.
With over 2,100 square feet, 3 bedrooms with private baths, 3.5 baths, an elevator, multiple decks, an observation deck, fenced yard, and outstanding boating amenities, 511 Turner Street presents an exceptional opportunity as a primary residence, second home, or coastal retreat. Best of all, you're within walking distance of historic Downtown Beaufort, where waterfront dining, shopping, entertainment, and the charm of one of North Carolina's most beloved coastal towns are just moments away.
For sale
$1,249,000
511 Turner Street, Beaufort, NC 28516
3beds
2,152sqft
Townhouse
Built in 2021
1,742 Square Feet Lot
$-- Zestimate®
$580/sqft
$165/mo HOA
What's special
Fenced rear yardAda-friendly featuresMain-level livingDecks on each levelFirst-floor primary suite
- 34 days
- 982
- 44
Zillow last checked:
Listing updated:
Listed by:
Brittany Wheatly 252-241-7080,
Wheatly and Combs Premier Properties,
Eden Combs,
Wheatly and Combs Premier Properties
Source: Hive MLS,MLS#: 100602970 Originating MLS: Carteret County Association of Realtors
Originating MLS: Carteret County Association of RealtorsFacts & features
Interior
Bedrooms & bathrooms
- Bedrooms: 3
- Bathrooms: 4
- Full bathrooms: 3
- 1/2 bathrooms: 1
Rooms
- Room types: Master Bedroom, Bedroom 2, Bedroom 3, Living Room
Heating
- Heat Pump, Electric
Cooling
- Ceiling Fan(s), Heat Pump
Appliances
- Included: Electric Oven, Electric Cooktop, Built-In Microwave, Water Softener, Refrigerator, Dishwasher
Features
- Master Downstairs, Solid Surface, Kitchen Island, Elevator, Furnished, Pantry, Walk-in Shower, Blinds/Shades
- Flooring: LVT/LVP, Carpet, Tile
- Has fireplace: No
- Furnished: Yes
Interior area
- Total structure area: 2,152
- Total interior livable area: 2,152 sqft
Property
Parking
- Total spaces: 2
- Parking features: Shared Driveway, Paved
- Has uncovered spaces: Yes
Accessibility
- Accessibility features: Accessible Approach with Ramp, Accessible Elevator Installed
Features
- Levels: Two
- Patio & porch: Covered, Deck, Patio
- Exterior features: Shutters - Functional
- Fencing: Back Yard
- Has view: Yes
- View description: Marina, Water
- Has water view: Yes
- Water view: Marina,Water
- Waterfront features: Boat Lift, Deeded Water Access, Marina Front
- Frontage type: Creek,Marina Front
Lot
- Size: 1,742 Square Feet
- Dimensions: 23 x 101 x 23 x 94
- Features: Boat Slip, Boat Dock, Boat Lift, Deeded Water Access, Navigable Water, Creek
Details
- Parcel number: 730617225209000
- Zoning: Residential
- Special conditions: Standard
Construction
Type & style
- Home type: Townhouse
- Property subtype: Townhouse
Materials
- Fiber Cement, Wood Frame
- Foundation: Slab
- Roof: Architectural Shingle
Condition
- New construction: No
- Year built: 2021
Utilities & green energy
- Sewer: Public Sewer
- Water: Public
- Utilities for property: Sewer Connected, Water Connected
Community & HOA
Community
- Subdivision: Not In Subdivision
HOA
- Has HOA: Yes
- Amenities included: Boat Slip - Assigned, Maintenance Grounds
- HOA fee: $1,980 annually
- HOA name: -
Location
- Region: Beaufort
Financial & listing details
- Price per square foot: $580/sqft
- Tax assessed value: $938,137
- Annual tax amount: $5,396
- Date on market: 9/15/2026
- Cumulative days on market: 34 days
- Listing agreement: Exclusive Right To Sell
- Listing terms: Cash,Conventional,VA Loan
Estimated market value
Not available
Estimated sales range
Not available
$2,900/mo
Price history
| Date | Event | Price |
|---|---|---|
| 9/15/2026 | Listed for sale | $1,249,000$580/sqft |
Source:  Hive MLS #100602970 Report a problem Hive MLS #100602970 Report a problem | ||
Public tax history
| Year | Property taxes | Tax assessment |
|---|---|---|
| 2025 | $5,397 +136.7% | $938,137 +280.1% |
| 2024 | $2,280 +4.3% | $246,787 |
| 2023 | $2,185 +30% | $246,787 |
| 2022 | $1,681 +211% | $246,787 +288.2% |
| 2021 | $540 | $63,580 |
Find assessor info on the county website
Monthly payment
Est. payment
Payment breakdown
Explore the cost of this home by adjusting the details. Changes won't be saved.Climate risks
Neighborhood: 28516
Nearby schools
Schools provided by the listing agent
- Elementary: Beaufort
- Middle: Beaufort
- High: East Carteret
Source: Hive MLS. This data may not be complete. We recommend contacting the local school district to confirm school assignments for this home.


Similar homes
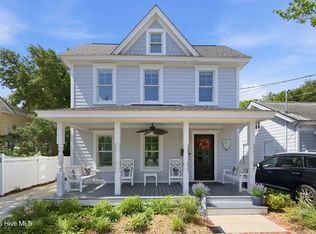
- $1,150,0003 bd3 ba2.1k sqft404 Perkins Road, Beaufort, NC 28516For Sale

 MLS ID #100598182, Rita Plonowski Roberts, Rita Roberts Real Estate. Hive MLS
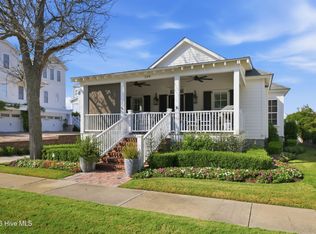
 - $1,325,0003 bd2 ba1.8k sqft910 Ann Street, Beaufort, NC 28516For Sale
 MLS ID #100575261, B & B Coastal Properties Team, Keller Williams Crystal Coast. Hive MLS
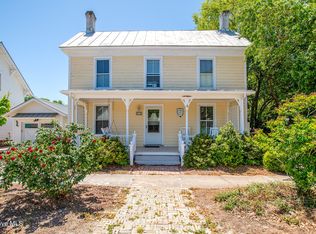
 - $1,800,0003 bd3 ba2k sqft109 Broad Street, Beaufort, NC 28516For Sale
 MLS ID #100597359, Sharon Barnes, Eddy Myers Real Estate. Hive MLS
 - $925,0003 bd3 ba1.7k sqft212 Broad Street, Beaufort, NC 28516For Sale
 MLS ID #100551667, Cynthia Safrit, Eddy Myers Real Estate. Hive MLS
 - $1,399,900-- bd2 ba3.1k sqft204 Turner Street, Beaufort, NC 28516For SaleMLS ID #100594354, Mary Cheatham King Real Estate team, Keller Williams Crystal Coast. Hive MLS
- $1,299,0003 bd3 ba2.8k sqft404 Summer Duck Drive, Beaufort, NC 28516New ConstructionHive MLS
- $735,0003 bd3 ba2.2k sqft113 Wyndchase Lane, Beaufort, NC 28516For SaleMLS ID #100608134, Sherry Stanley, Bluewater Real Estate - EI. Hive MLS
- $890,0004 bd5 ba2.4k sqft200 Olde Towne Yacht Club Drive #52, Beaufort, NC 28516New ConstructionMLS ID #100584116, James Taylor, Chalk & Gibbs Inc. Hive MLS
- $719,0003 bd3 ba1.9k sqft317 Sea Hawk Street, Beaufort, NC 28516For SaleMLS ID #100599832, Pamela W Bird, Al Williams Properties. Hive MLS
- $1,299,0004 bd3 ba2.9k sqft538 Sheldrake Court, Beaufort, NC 28516New ConstructionMLS ID #100549685, Mary Cheatham King Real Estate team, Keller Williams Crystal Coast. Hive MLS
- $665,0002 bd2 ba1.2k sqft800 Mulberry Street, Beaufort, NC 28516For SaleMLS ID #100574765, Eddy Myers, Eddy Myers Real Estate. Hive MLS
- $1,224,9004 bd4 ba2.9k sqft223 Sound Side Drive, Atlantic Beach, NC 28512For SaleMLS ID #100607833, Mary Cheatham King Real Estate team, Keller Williams Crystal Coast. Hive MLS
- $675,0003 bd3 ba2.5k sqft255 Oak Road, Beaufort, NC 28516For SaleMLS ID #100592047, Mary Cheatham King Real Estate team, Keller Williams Crystal Coast. Hive MLS
- $1,250,0004 bd3 ba2.7k sqft104 Talford Drive, Atlantic Beach, NC 28512For SaleMLS ID #100578726, J. (John) Vann Parker, CENTURY 21 Coastland Realty. Hive MLS
- $1,099,0003 bd3 ba2.3k sqft1502 Shackleford Street, Morehead City, NC 28557For SaleMLS ID #100602827, Mary Cheatham King Real Estate team, Keller Williams Crystal Coast. Hive MLS
- $799,9993 bd2 ba2.5k sqft139 Indian Trail, Beaufort, NC 28516New ConstructionMLS ID #100520364, Team Judy K., HTR Coastal Properties. Hive MLS
- $1,275,0002 bd2 ba1.2k sqft102 Shoreline Drive, Atlantic Beach, NC 28512For SaleMLS ID #100599192, Pamela W Bird, Al Williams Properties. Hive MLS
- $999,9994 bd4 ba3k sqft104 Indian Trail, Beaufort, NC 28516New ConstructionMLS ID #100514496, Team Judy K., HTR Coastal Properties. Hive MLS
- $799,9993 bd3 ba2.8k sqft112 Indian Trail, Beaufort, NC 28516New ConstructionMLS ID #100478900, Team Judy K., HTR Coastal Properties. Hive MLS
- $1,100,0003 bd3 ba2.1k sqft203 Hoffman Beach Road, Salter Path, NC 28512For SaleMLS ID #100607961, Michele Moffitt, Keller Williams Crystal Coast. Hive MLS
