Welcome to 535 Avocet Drive, a stunning 3,238-square-foot new construction home by Barefoot Coastal, perfectly situated in the exclusive Peninsula of Beau Coast! Offering 5 bedrooms, 4 full bathrooms, 3 half bathrooms, and an unparalleled coastal lifestyle, this architectural gem is designed to capture stunning views and natural light at every turn.
An elevator effortlessly services all three floors, beginning on the ground level, which boasts a massive garage with ample storage, a whole-home generator, and a dedicated patio space.
Take the elevator to the main living floor, where an expansive, open-concept Great Room features a cozy gas fireplace and flows seamlessly into the dining area and chef-inspired kitchen, complete with custom cabinetry and a spacious sit-up bar. This level is also home to a private primary retreat featuring a luxurious ensuite bath and a generous walk-in closet. Designed for effortless coastal living, the main floor opens to large decks and outdoor living spaces, including a screened porch, covered porches, and open-air decking ideal for entertaining, relaxing, and enjoying the coastal breeze.
The top floor serves as a wonderful haven for family and guests, offering four additional bright bedrooms arranged around a central common area that overlooks the dramatic two-story entry below. Thoughtfully designed for comfort and convenience, the upper level features two Jack-and-Jill bathroom layouts, creating the perfect setup for family and guests while maximizing privacy and functionality.
Located just minutes from historic downtown Beaufort, you'll enjoy premier community amenities including a pool, dog park, pickleball courts, and a trading post. Don't miss your chance to own the ultimate coastal retreat at 535 Avocet Drive!
New construction
$1,399,900
535 Avocet Drive, Beaufort, NC 28516
5beds
3,238sqft
Single Family Residence
Built in 2026
0.37 Acres Lot
$1,382,300 Zestimate®
$432/sqft
$130/mo HOA
What's special
Covered porchesCozy gas fireplaceSpacious sit-up barTwo jack-and-jill bathroom layoutsDedicated patio spaceScreened porchGenerous walk-in closet
- 68 days |
- 257 |
- 8 |
Zillow last checked:
Listing updated:
Listed by:
Mary Cheatham King Real Estate team 252-518-5222,
Keller Williams Crystal Coast
Source: Hive MLS,MLS#: 100581223 Originating MLS: Carteret County Association of Realtors
Originating MLS: Carteret County Association of RealtorsFacts & features
Interior
Bedrooms & bathrooms
- Bedrooms: 5
- Bathrooms: 7
- Full bathrooms: 4
- 1/2 bathrooms: 3
Rooms
- Room types: Great Room, Dining Room, Master Bedroom, Bedroom 2, Bedroom 3, Bedroom 4, Bedroom 5, Bonus Room
Heating
- Heat Pump, Electric, Zoned
Cooling
- Zoned, Heat Pump
Appliances
- Included: Built-In Microwave, Range, Dishwasher
- Laundry: Dryer Hookup, Washer Hookup, Laundry Closet
Features
- Master Downstairs, Walk-in Closet(s), High Ceilings, Entrance Foyer, Whole-Home Generator, Elevator, Ceiling Fan(s), Walk-in Shower, Gas Log, Walk-In Closet(s)
- Flooring: LVT/LVP, Carpet, Tile
- Basement: None
- Has fireplace: Yes
- Fireplace features: Gas Log
Interior area
- Total structure area: 3,238
- Total interior livable area: 3,238 sqft
Property
Parking
- Total spaces: 2
- Parking features: Garage Faces Front, Off Street, Paved, Underhouse
- Attached garage spaces: 2
Accessibility
- Accessibility features: Accessible Elevator Installed
Features
- Levels: Two
- Patio & porch: Covered, Deck, Patio, Porch, Screened, Wrap Around
- Fencing: None
- Has view: Yes
- View description: None
- Frontage type: See Remarks
Lot
- Size: 0.37 Acres
Details
- Parcel number: 731617015045000
- Zoning: PUD
- Special conditions: Standard
- Other equipment: Generator
Construction
Type & style
- Home type: SingleFamily
- Property subtype: Single Family Residence
Materials
- Fiber Cement, Wood Frame
- Foundation: Slab
- Roof: Architectural Shingle
Condition
- New Construction
- New construction: Yes
- Year built: 2026
Utilities & green energy
- Sewer: Public Sewer
- Water: Public
- Utilities for property: Sewer Connected, Water Connected
Community & HOA
Community
- Subdivision: Beau Coast
HOA
- Has HOA: Yes
- Amenities included: Waterfront Community, Clubhouse, Comm Garden, Pool, Dog Park, Fitness Center, Maintenance Common Areas, Management, Park, Pickleball, Sidewalks, Street Lights
- HOA fee: $1,556 annually
- HOA name: Beau Coast HOA
- HOA phone: 252-247-3101
Location
- Region: Beaufort
Financial & listing details
- Price per square foot: $432/sqft
- Tax assessed value: $204,248
- Annual tax amount: $1,141
- Date on market: 6/12/2026
- Cumulative days on market: 68 days
- Listing agreement: Blanket Listing Agreement
- Listing terms: Cash,Conventional,FHA,VA Loan
- Road surface type: Paved
Estimated market value
$1,382,300
$1.31M - $1.45M
$3,980/mo
Price history
| Date | Event | Price |
|---|---|---|
| 6/12/2026 | Listed for sale | $1,399,900+506%$432/sqft |
Source:  Hive MLS #100581223 Report a problem Hive MLS #100581223 Report a problem | ||
| 10/16/2025 | Sold | $231,000$71/sqft |
Source: Public Record Report a problem | ||
Public tax history
| Year | Property taxes | Tax assessment |
|---|---|---|
| 2025 | $1,141 +20.6% | $204,248 +85.7% |
| 2024 | $946 | $110,000 |
| 2023 | $946 +1.2% | $110,000 |
| 2022 | $935 | $110,000 |
| 2021 | $935 | $110,000 |
Find assessor info on the county website
Monthly payment
Est. payment
Payment breakdown
Explore the cost of this home by adjusting the details. Changes won't be saved.Climate risks
Neighborhood: 28516
Nearby schools
GreatSchools rating
- 9/10Beaufort Elementary SchoolGrades: PK-5Distance: 1.1 mi
- 4/10Beaufort Middle SchoolGrades: 6-8Distance: 1 mi
- 8/10East Carteret High SchoolGrades: 9-12Distance: 4.3 mi
Schools provided by the listing agent
- Elementary: Beaufort
- Middle: Beaufort
- High: East Carteret
Source: Hive MLS. This data may not be complete. We recommend contacting the local school district to confirm school assignments for this home.
- $230,8690.37 acres535 Avocet Dr LOT 247, Beaufort, NC 28516Sold

- $210,0000.33 acres541 Avocet Dr LOT 248, Beaufort, NC 28516Sold
- $210,0000.34 acres541 Avocet Dr, Beaufort, NC 28516Sold
- $162,0008,433 sqft508 Brown Pelican Way, Beaufort, NC 28516Sold

- $973,0003 bd2 ba1.9k sqft532 Avocet Dr, Beaufort, NC 28516Sold
- $258,3000.32 acres545 Avocet Dr LOT 249, Beaufort, NC 28516Sold
- $258,5000.32 acres545 Avocet Dr, Beaufort, NC 28516Sold
- $178,0008,015 sqft532 Avocet Dr LOT 285, Beaufort, NC 28516Sold
A local agent can set up tours, give advice and negotiate with sellers.
A local lender can help you make sure your offer is ready when you are.
Similar homes
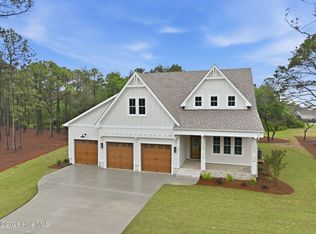
- $1,299,0004 bd3 ba2.9k sqft538 Sheldrake Court, Beaufort, NC 28516New Construction

 MLS ID #100549685, Mary Cheatham King Real Estate team, Keller Williams Crystal Coast. Hive MLS
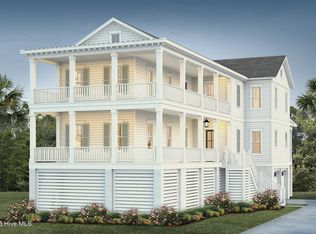
 - $1,299,0003 bd3 ba2.8k sqft404 Summer Duck Drive, Beaufort, NC 28516New Construction
 Hive MLS
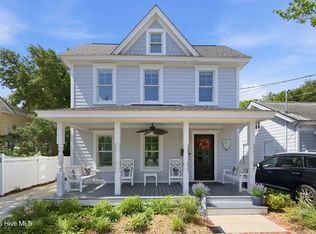
 - $1,728,0004 bd4 ba3.3k sqft503 Swan Court, Beaufort, NC 28516New Construction
 MLS ID #100517425, Mary Cheatham King Real Estate team, Keller Williams Crystal Coast. Hive MLS
 - $1,325,0003 bd2 ba1.8k sqft910 Ann Street, Beaufort, NC 28516For Sale
 MLS ID #100575261, B & B Coastal Properties Team, Keller Williams Crystal Coast. Hive MLS
 - $1,159,9004 bd4 ba3k sqft104 Indian Trail, Beaufort, NC 28516New ConstructionMLS ID #100514496, Team Judy K., HTR Coastal Properties. Hive MLS
- $1,325,0004 bd4 ba3.9k sqft492 Sandy Point Drive, Beaufort, NC 28516For SaleMLS ID #100574572, Charles Egerton, RE/MAX Ocean Properties EI. Hive MLS
- $1,900,0004 bd3 ba2.5k sqft307 Ann Street, Beaufort, NC 28516For SaleMLS ID #100571441, Holland Shepard Group Team, Keller Williams Crystal Coast. Hive MLS
- $1,295,0004 bd5 ba4k sqft325 Anson Road, Beaufort, NC 28516New ConstructionMLS ID #100406997, Greg A Edgerton, Keller Williams Innovate-Wilmington. Hive MLS
- $1,795,0003 bd3 ba2.4k sqft135 Gallants Point Road, Beaufort, NC 28516For SaleMLS ID #100577140, Meredith & Matt Team Johnson, RE/MAX Ocean Properties. Hive MLS
- $1,100,0004 bd5 ba4k sqft524 Shipmast Court & Slip #4, Beaufort, NC 28516For SaleMLS ID #100586106, Mary Cheatham King Real Estate team, Keller Williams Crystal Coast. Hive MLS
- $999,9993 bd4 ba2.8k sqft135 Indian Trail, Beaufort, NC 28516New ConstructionMLS ID #100540986, Team Judy K., HTR Coastal Properties. Hive MLS
- $1,299,0004 bd3 ba2.7k sqft104 Talford Drive, Atlantic Beach, NC 28512For SaleMLS ID #100578726, J. (John) Vann Parker, CENTURY 21 Coastland Realty. Hive MLS
- $1,085,5005 bd4 ba3.6k sqft1411 Marsh Pointe, Morehead City, NC 28557For SaleMLS ID #100584435, Heather Mloganoski, Weichert Realtors At Wave's Edge. Hive MLS
- $1,325,0004 bd4 ba3.1k sqft2106 Evans Street, Morehead City, NC 28557For SaleMLS ID #100572337, Charlotte Quinn, Rich Realty Group, Inc.. Hive MLS
- $1,450,0004 bd4 ba2.8k sqft2208 Evans Street, Morehead City, NC 28557For SaleMLS ID #100559799, Bailey Basnight Real Estate, Coldwell Banker Sea Coast AB. Hive MLS
- $875,0003 bd3 ba2.8k sqft112 Indian Trail, Beaufort, NC 28516New ConstructionMLS ID #100478900, Team Judy K., HTR Coastal Properties. Hive MLS
- $899,9003 bd2 ba2.5k sqft139 Indian Trail, Beaufort, NC 28516New ConstructionMLS ID #100520364, Team Judy K., HTR Coastal Properties. Hive MLS
- $975,0004 bd4 ba3k sqft486 Sandy Point Drive, Beaufort, NC 28516For SaleMLS ID #100559359, Jody Cartwright, Coldwell Banker Sea Coast Adv EI. Hive MLS
- $1,550,0004 bd3 ba3.1k sqft201 Mansfield Parkway, Morehead City, NC 28557For SaleMLS ID #100578511, Kristin Marceau, Realty One Group Navigate. Hive MLS
- $1,300,0003 bd2 ba2.5k sqft105 Magnolia Court, Pine Knoll Shores, NC 28512For SaleMLS ID #100579451, Emily Baran Prohovich, Baran Properties. Hive MLS
