An incredible opportunity for a beautifully built custom home by Streamline Developers in the highly sought after Peninsula of Beau Coast! Located in the heart of Beaufort and just a golf cart ride to shopping, restaurants and the most beautiful waterfront on the East Coast! This custom one-level home features a primary bedroom with ceiling fan and exposed ceiling beams plus a beautiful ensuite bath complete with free-standing soaking tub, walk-in shower, double vanities, quartz counters and a huge walk-in closet. The kitchen will feature a stainless designer appliance package including gas range, farmhouse style apron sink, quartz backsplash, upper and under cabinet lighting, a large island with Mont Blanc Quartzite, and walk-in pantry all overlooking the great room. Great Room to include gas log fireplace dressed with coastal inspired mantel and oyster brick surround all under a soaring 12 foot ceiling with exposed white oak beams and custom built-ins. Double doors open out to the large covered rear porch for enjoying those tranquil Beaufort evenings with friends and family. Common area flooring in luxury Palladio engineered hardwood and designer tiled floors in bathrooms give this home a luxury and detailed finish. Looking for a home with office space for those who work remote? Look no further as this home has those in mind. You will also find two guest bedrooms complete with a shared full bathroom. There is a convenient Mud Room just off the 2-car garage which leads to the laundry room for easy access. This home is available for Pre-Sale and will feature loads of custom trim work, archways and moldings and is sure to impress! Enjoy all the amenities that Beau Coast offers including a resort style pool, gorgeous clubhouse, pickleball courts, dog parks, kayak barn, day dock on Taylor's Creek, fitness room, and more. This home is sure to move quickly so act fast to work alongside our design team for personalization opportunities. Ready for Summer 2026.
Sold for $973,000
$973,000
532 Avocet Drive, Beaufort, NC 28516
3beds
1,941sqft
Single Family Residence
Built in 2026
7,840 Square Feet Lot
$975,300 Zestimate®
$501/sqft
$2,707 Estimated rent
Home value
$975,300
$927,000 - $1.02M
$2,707/mo
Zestimate® history
Owner options
List your home for rent
$2,707/mo
Rent Zestimate®
Find your next renter with Zillow Rental Manager. Plus, with online applications, you can quickly screen prospective tenants – for free.
$2,707/mo
Rent Zestimate®
Refinance and save
$7,133/mo
Est. payment
Refinancing to a lower rate could help reduce your monthly payments and save thousands over the life of the loan.
$7,133/mo
Est. payment
Explore your selling options
Work with a Zillow partner agent
Leverage their expertise and Zillow's premium Showcase listings to get your home seen by more buyers.
Get startedList with your own agent
Get your home in front of millions of buyers by listing it on Zillow.
Learn how to do itSell it yourself
Take full control of how buyers see your home on Zillow by listing For Sale by Owner (FSBO).
List your homeWhat's special
Fitness roomOffice spaceOne-level homeFarmhouse style apron sinkExposed ceiling beamsPickleball courtsLarge covered rear porch
Zillow last checked:
Listing updated:
Listed by:
Brynn A Phillips 757-897-0336,
Team Streamline Real Estate, LLC.,
Team Streamline Real Estate 252-725-5886,
Team Streamline Real Estate, LLC.
Bought with:
Mary Cheatham King Real Estate team
Keller Williams Crystal Coast
Source: Hive MLS,MLS#: 100535064 Originating MLS: Carteret County Association of Realtors
Originating MLS: Carteret County Association of RealtorsFacts & features
Interior
Bedrooms & bathrooms
- Bedrooms: 3
- Bathrooms: 2
- Full bathrooms: 2
Rooms
- Room types: Master Bedroom, Office, Great Room, Dining Room, Bedroom 2, Bedroom 3
Primary bedroom
- Level: Ground
- Dimensions: 14.6 x 15
Bedroom 2
- Level: Ground
- Dimensions: 11 x 11.6
Bedroom 3
- Level: Ground
- Dimensions: 11 x 11.6
Dining room
- Level: Ground
- Dimensions: 12.4 x 12.1
Great room
- Level: Ground
- Dimensions: 17 x 20
Kitchen
- Level: Ground
- Dimensions: 9.6 x 18.2
Office
- Level: Ground
- Dimensions: 12.1 x 7
Heating
- Heat Pump, Electric, Zoned
Cooling
- Central Air, Zoned, Heat Pump
Appliances
- Included: Gas Oven, Refrigerator, Disposal, Dishwasher
- Laundry: Dryer Hookup, Washer Hookup, Laundry Room
Features
- Master Downstairs, Walk-in Closet(s), Tray Ceiling(s), High Ceilings, Entrance Foyer, Mud Room, Kitchen Island, Ceiling Fan(s), Pantry, Walk-in Shower, Gas Log, Walk-In Closet(s)
- Flooring: Carpet, Tile, Wood
- Doors: Thermal Doors
- Attic: Pull Down Stairs
- Has fireplace: Yes
- Fireplace features: Gas Log
Interior area
- Total structure area: 1,941
- Total interior livable area: 1,941 sqft
Property
Parking
- Total spaces: 2
- Parking features: Garage Faces Front, Attached, Concrete, Garage Door Opener
- Attached garage spaces: 2
Features
- Levels: One
- Stories: 1
- Patio & porch: Covered, Porch
- Exterior features: Cluster Mailboxes, Thermal Doors
- Fencing: None
Lot
- Size: 7,840 Square Feet
- Dimensions: 67 x 106 x 81 x 113
Details
- Parcel number: 731617006993000
- Zoning: Residential
- Special conditions: Standard
Construction
Type & style
- Home type: SingleFamily
- Property subtype: Single Family Residence
Materials
- Fiber Cement, Wood Frame
- Foundation: Slab
- Roof: Architectural Shingle
Condition
- New construction: Yes
- Year built: 2026
Details
- Warranty included: Yes
Utilities & green energy
- Sewer: Public Sewer
- Water: Public
- Utilities for property: Sewer Available, Water Available
Community & HOA
Community
- Security: Smoke Detector(s)
- Subdivision: Beau Coast
HOA
- Has HOA: Yes
- Amenities included: Boat Dock, Clubhouse, Comm Garden, Pool, Dog Park, Fitness Center, Maintenance Common Areas, Management, Pickleball
- HOA fee: $1,556 annually
- HOA name: Beau Coast HOA
- HOA phone: 833-672-2267
Location
- Region: Beaufort
Financial & listing details
- Price per square foot: $501/sqft
- Tax assessed value: $192,693
- Annual tax amount: $1,076
- Date on market: 4/1/2026
- Cumulative days on market: 197 days
- Listing agreement: Exclusive Right To Sell
- Listing terms: Cash,Conventional,VA Loan
Price history
| Date | Event | Price |
|---|---|---|
| 6/1/2026 | Sold | $973,000-1.2%$501/sqft |
Source:  Hive MLS #100535064 Report a problem Hive MLS #100535064 Report a problem | ||
| 4/23/2026 | Pending sale | $984,900$507/sqft |
Source: Hive MLS #100535064 Report a problem | ||
| 4/6/2026 | Price change | $984,900-0.5%$507/sqft |
Source: Hive MLS #100535064 Report a problem | ||
| 10/11/2025 | Price change | $989,900+0.5%$510/sqft |
Source: Hive MLS #100535064 Report a problem | ||
| 10/8/2025 | Listed for sale | $984,900+432.4%$507/sqft |
Source: Hive MLS #100535064 Report a problem | ||
| 5/30/2025 | Sold | $185,000-2.1%$95/sqft |
Source: Hive MLS #100503273 Report a problem | ||
| 4/28/2025 | Contingent | $189,000$97/sqft |
Source: Hive MLS #100503273 Report a problem | ||
| 4/24/2025 | Listed for sale | $189,000+6.2%$97/sqft |
Source: Hive MLS #100503273 Report a problem | ||
| 9/23/2024 | Sold | $178,000-14.2%$92/sqft |
Source: Public Record Report a problem | ||
| 8/7/2024 | Contingent | $207,375$107/sqft |
Source: Hive MLS #100347735 Report a problem | ||
| 7/31/2024 | Price change | $207,375+12.9%$107/sqft |
Source: Hive MLS #100347735 Report a problem | ||
| 9/3/2022 | Listed for sale | $183,750$95/sqft |
Source: Hive MLS #100347735 Report a problem | ||
Public tax history
| Year | Property taxes | Tax assessment |
|---|---|---|
| 2025 | $1,076 +13.7% | $192,693 +75.2% |
| 2024 | $946 | $110,000 |
| 2023 | $946 +1.2% | $110,000 |
| 2022 | $935 | $110,000 |
| 2021 | $935 | $110,000 |
Find assessor info on the county website
Neighborhood: 28516
Nearby homes
- $1,001,5003 bd3 ba2.8k sqft528 Avocet Dr, Beaufort, NC 28516Sold

- $198,4739,583.2 Square Feet502 Sheldrake Ct, Beaufort, NC 28516Sold
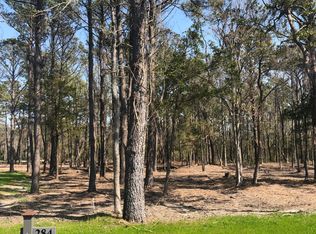
- $1,399,9005 bd7 ba3.2k sqft535 Avocet Dr, Beaufort, NC 28516New Construction

- $983,5004 bd4 ba3.2k sqft524 Avocet Dr, Beaufort, NC 28516Sold

- $162,0008,276.4 Square Feet508 Brown Pelican Way, Beaufort, NC 28516Sold
- $210,0000.33 Acres541 Avocet Dr, Beaufort, NC 28516Sold
- $1,151,0000.31 Acres510 Sheldrake Ct, Beaufort, NC 28516Sold
- $1,168,3004 bd5 ba3.8k sqft542 Avocet Dr, Beaufort, NC 28516Off Market
Nearby schools
GreatSchools rating
- 9/10Beaufort Elementary SchoolGrades: PK-5Distance: 1.1 mi
- 4/10Beaufort Middle SchoolGrades: 6-8Distance: 1 mi
- 8/10East Carteret High SchoolGrades: 9-12Distance: 4.3 mi
Schools provided by the listing agent
- Elementary: Beaufort
- Middle: Beaufort
- High: East Carteret
Source: Hive MLS. This data may not be complete. We recommend contacting the local school district to confirm school assignments for this home.
Get a cash offer in 3 minutes
Find out how much your home could sell for in as little as 3 minutes with a no-obligation cash offer.
Estimated market value
$975,300
Get a cash offer in 3 minutes
Find out how much your home could sell for in as little as 3 minutes with a no-obligation cash offer.
Estimated market value
$975,300
- North Carolina
- Carteret County
- Beaufort
- 28516
- 532 Avocet Drive
Nearby cities
Nearby zip codes
Other Beaufort Topics
