Imagine living the coastal life!
This all brick ranch on Harkers Island is located on a quiet cul de sac with waterviews from the back. No HOA covenants or fees to deal with either.
Just minutes from the public boat launch, fishing pier and beach, this property provides easy access to world class fishing, Cape Lookout National Seashore and Lighthouse and the downtown restaurants and shopping in Beaufort and Morehead City.
Located in Shaded X flood zone, she sits high and dry. * The crawl space has been encapsulated and conditioned * water softener is included * roof, heat pump and all new ductwork installed in 2019. The back yard is fenced in and contains a large 16'x24' workshop and storage shed.
Enter from the covered front porch to the large living room with fireplace, kitchen with plenty of counter space, solid wood cabinets and large pantry. There is a den/office overlooking the backyard with access to the back deck. There are 3 spacious bedrooms, 2 1/2 baths, laundry room with extra deep/large dog wash sink and a 1 car garage with high ceilings and storage shelving. Throughout this home you will notice 6 solar tubes which bring additional daylight into the rooms.
Have a boat or RV? The extra wide driveway provides space to park all your toys while still having room for cars.
There are views to the water from the back deck and the den.
Harkers Island is the ideal place to relax at a slower pace. The ferry system is at the end of the island where you can take a ride to Core Banks and see dolphins and the famous Shackleford ponies on the way. At the entrance to the island is the new high-rise bridge with the pier and park below for fishing or just relaxing by the water.
Call for an appointment and make your move to the coast a reality.
For sale
$439,000
198 Mary Ella Road, Harkers Island, NC 28531
3beds
1,811sqft
Single Family Residence
Built in 1981
0.35 Acres Lot
$412,900 Zestimate®
$242/sqft
$-- HOA
What's special
Covered front porchAll brick ranchLarge pantryWaterviews from the backSolid wood cabinets
- 443 days
- 222
- 11
Zillow last checked:
Listing updated:
Listed by:
Lauren Roberts 919-260-9533,
Sandcastle Realty
Source: Hive MLS,MLS#: 100522566 Originating MLS: Carteret County Association of Realtors
Originating MLS: Carteret County Association of RealtorsFacts & features
Interior
Bedrooms & bathrooms
- Bedrooms: 3
- Bathrooms: 3
- Full bathrooms: 2
- 1/2 bathrooms: 1
Rooms
- Room types: Living Room, Laundry, Den, Master Bedroom, Bedroom 2, Bedroom 3
Heating
- Wall Furnace, Heat Pump, Electric, Forced Air
Cooling
- Heat Pump
Appliances
- Included: Electric Cooktop, Built-In Microwave, Built-In Electric Oven, Refrigerator, Dishwasher
- Laundry: Laundry Room
Features
- Ceiling Fan(s), Pantry, Walk-in Shower, Blinds/Shades, Gas Log
- Flooring: LVT/LVP
- Doors: Storm Door(s)
- Windows: Thermal Windows
- Basement: None
- Attic: Partially Floored
- Number of fireplaces: 1
- Fireplace features: Gas Log
Interior area
- Total structure area: 1,811
- Total interior livable area: 1,811 sqft
Property
Parking
- Total spaces: 7
- Parking features: Garage Faces Front, Concrete, Garage Door Opener
- Attached garage spaces: 1
- Uncovered spaces: 6
Features
- Levels: One
- Stories: 1
- Patio & porch: Covered, Deck, Porch
- Exterior features: Storm Doors
- Fencing: Chain Link,Back Yard
- Has view: Yes
- View description: Canal, Sound
- Has water view: Yes
- Water view: Canal,Sound
- Waterfront features: None
- Frontage type: See Remarks
Lot
- Size: 0.35 Acres
- Dimensions: 100 x 150
- Features: Cul-De-Sac, Dead End, Level
Details
- Additional structures: Shed(s), Workshop
- Parcel number: 733509059373000
- Zoning: Residential
- Special conditions: Standard
Construction
Type & style
- Home type: SingleFamily
- Property subtype: Single Family Residence
Materials
- Brick Veneer, Vinyl Siding, Wood Frame
- Foundation: Block, See Remarks, Crawl Space
- Roof: Shingle
Condition
- New construction: No
- Year built: 1981
Utilities & green energy
- Sewer: Septic Tank
- Water: Public
- Utilities for property: Cable Available, Water Connected
Community & HOA
Community
- Subdivision: Not In Subdivision
HOA
- Has HOA: No
Location
- Region: Harkers Island
Financial & listing details
- Price per square foot: $242/sqft
- Tax assessed value: $339,149
- Annual tax amount: $1,166
- Date on market: 8/1/2025
- Cumulative days on market: 443 days
- Listing agreement: Exclusive Right To Sell
- Listing terms: Cash,Conventional,VA Loan
- Road surface type: Paved
Estimated market value
$412,900
$392,000 - $434,000
$2,474/mo
Price history
| Date | Event | Price |
|---|---|---|
| 3/9/2026 | Listed for sale | $439,000-0.2%$242/sqft |
Source:  Hive MLS #100522566 Report a problem Hive MLS #100522566 Report a problem | ||
| 8/1/2025 | Listed for sale | $440,000+1089.2%$243/sqft |
Source: Hive MLS #100522566 Report a problem | ||
| 4/18/2017 | Sold | $37,000-74.5%$20/sqft |
Source: Agent Provided Report a problem | ||
| 2/8/2017 | Sold | $145,000$80/sqft |
Source: Hive MLS #100023941 Report a problem | ||
Public tax history
| Year | Property taxes | Tax assessment |
|---|---|---|
| 2025 | $1,166 +31.7% | $339,149 +98.1% |
| 2024 | $885 -7.7% | $171,160 |
| 2023 | $959 +3.7% | $171,160 |
| 2022 | $925 | $171,160 +7.4% |
| 2021 | $925 -0.9% | $159,380 -6.9% |
| 2020 | $933 +30.2% | $171,160 +34% |
| 2019 | $717 | $127,774 -33.7% |
| 2017 | $717 -29.8% | $192,774 -3.7% |
| 2016 | $1,021 | $200,165 -4.4% |
| 2015 | -- | $209,409 |
Find assessor info on the county website
Monthly payment
Est. payment
Payment breakdown
Explore the cost of this home by adjusting the details. Changes won't be saved.Climate risks
Neighborhood: 28531
Nearby schools
Schools provided by the listing agent
- Elementary: Harkers Island
- Middle: Down East
- High: East Carteret
Source: Hive MLS. This data may not be complete. We recommend contacting the local school district to confirm school assignments for this home.
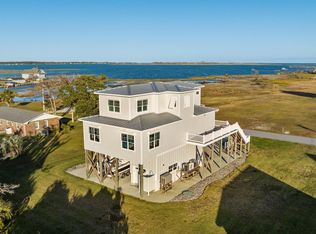
Similar homes
- $399,0003 bd1 ba1.1k sqft303 Cape Lookout Drive, Harkers Island, NC 28531For Sale
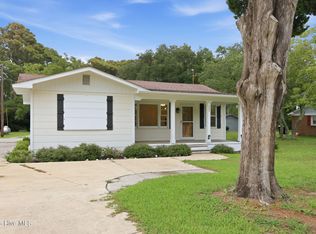
 MLS ID #100600069, Amy Foss Tyson, Realty ONE Group Aspire. Hive MLS
 - $340,0002 bd2 ba1.3k sqft899 Island Road, Harkers Island, NC 28531For Sale
 MLS ID #100579147, Edward "Scott" Ham, Keller Williams Crystal Coast. Hive MLS
 - $300,0003 bd2 ba1.3k sqft458 Bayview Drive, Harkers Island, NC 28531For Sale
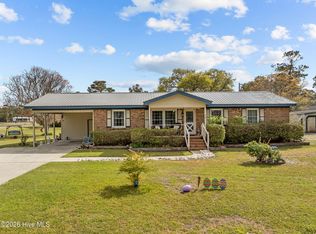 MLS ID #100563120, Linda Rike & Kelinda Rike, Linda Rike Real Estate. Hive MLS
 - $425,0002 bd2 ba1.2k sqft116 Straits Road, Beaufort, NC 28516For Sale
 MLS ID #100609021, Lenee' Golden, Keller Williams Realty. Hive MLS
 - $429,9003 bd3 ba2k sqft402 Gillikin Road, Beaufort, NC 28516For SaleMLS ID #100605499, Walter Samuel O'Berry, REAL Broker LLC. Hive MLS
- $287,0002 bd2 ba1.5k sqft202 Willis Drive, Harkers Island, NC 28531For SaleMLS ID #100585807, Arthur W Harrison, Beaufort Realty. Hive MLS
- $250,0002 bd2 ba1.3k sqft187 Mullens Drive, Harkers Island, NC 28531For SaleMLS ID #100570256, Keri Benton, Keller Williams Crystal Coast. Hive MLS
- $440,0004 bd4 ba2.1k sqft3018 Mandy Lane, Morehead City, NC 28557For SaleMLS ID #100598571, Lisa Smith, Keller Williams Crystal Coast. Hive MLS
- $395,0003 bd2 ba1.5k sqft211 Vine Street, Beaufort, NC 28516For SaleMLS ID #100592563, Team Harris & Conneely Realty, RE/MAX Ocean Properties. Hive MLS
- $452,0003 bd3 ba2.4k sqft1601 River Bluff Road, Morehead City, NC 28557For SaleMLS ID #100558407, Kristie R Elliott, Bluewater Real Estate - EI. Hive MLS
- $460,0003 bd3 ba1.9k sqft907 Oak Drive, Morehead City, NC 28557For SaleMLS ID #100596661, LEONTINE ZAMBRANO, COLDWELL BANKER SEA COAST ADVANTAGE. Hive MLS
- $609,0003 bd2 ba1.6k sqft204 Nelson Street, Harkers Island, NC 28531For SaleMLS ID #100563043, Keri Benton, Keller Williams Crystal Coast. Hive MLS
- $424,9003 bd2 ba1.5k sqft2309 Country Club Road, Morehead City, NC 28557For SaleMLS ID #100608143, Kristen Lea McNabb, HTR Coastal Properties. Hive MLS
- $439,5003 bd3 ba1.9k sqft213 Mansfield Parkway, Morehead City, NC 28557For SaleMLS ID #100602328, Pamela W Bird, Al Williams Properties. Hive MLS
- $510,0003 bd3 ba1.9k sqft311 Winding Woods Way, Beaufort, NC 28516For SaleMLS ID #100593658, McCall-Vick Real Estate Team, Beaufort Realty. Hive MLS
- $330,0003 bd3 ba1.4k sqft108 Park Avenue, Beaufort, NC 28516For SaleMLS ID #100566475, O'Conor Properties, Keller Williams Crystal Coast. Hive MLS
- $556,5003 bd3 ba2.1k sqft105 Travis Drive, Beaufort, NC 28516For SaleMLS ID #100595708, The Star Team, eXp Realty. Hive MLS
- $279,0003 bd2 ba1.3k sqft169 Lucille Lewis Drive, Marshallberg, NC 28553For SaleMLS ID #100549875, The Local Group Team, eXp Realty. Hive MLS
- $329,0003 bd2 ba1.5k sqft280 N Highway 101, Beaufort, NC 28516For SaleMLS ID #100587347, Eddy Myers, Eddy Myers Real Estate. Hive MLS
- $325,0003 bd2 ba1.5k sqft109 Pleasant Drive, Beaufort, NC 28516For SaleMLS ID #100600735, Mary Cheatham King Real Estate team, Keller Williams Crystal Coast. Hive MLS
