Welcome to 402 Gillikin Road in Beaufort, where coastal living, flexible space, and glimpses of the creek come together in a home designed for life near the water.
Step inside and you'll immediately notice the tall ceilings on both the first and second floors, giving the home an open and spacious feel. The main living area brings the kitchen, dining, and living spaces together, with vaulted ceilings adding even more volume. The kitchen features quartz countertops, new stainless steel appliances, and an eat-in bar that's perfect for casual meals or gathering with friends.
Sliding glass doors lead from the living area to the back deck, where you can relax outside and enjoy peeks of the creek and surrounding coastal scenery.
Downstairs, a flexible bonus room gives you options to fit your lifestyle. Create a home office, game room, workout space, or--if days on the water are your priority...the ultimate rod and tackle room.
Upstairs, you'll find all three bedrooms, with the tall ceilings continuing to make the spaces feel bright and roomy.
Boaters will especially appreciate the generous driveway with space to accommodate an offshore boat up to approximately 35 feet. Whether you're looking for a full-time home, coastal getaway, or simply want to be closer to the water, 402 Gillikin Road offers the space and versatility to enjoy the Beaufort lifestyle.
For sale
$429,900
402 Gillikin Road, Beaufort, NC 28516
3beds
2,045sqft
Single Family Residence
Built in 2009
0.32 Acres Lot
$-- Zestimate®
$210/sqft
$-- HOA
What's special
- 19 days
- 744
- 35
Zillow last checked:
Listing updated:
Listed by:
Walter Samuel O'Berry 252-646-7163,
REAL Broker LLC
Source: Hive MLS,MLS#: 100605499 Originating MLS: Carteret County Association of Realtors
Originating MLS: Carteret County Association of RealtorsFacts & features
Interior
Bedrooms & bathrooms
- Bedrooms: 3
- Bathrooms: 3
- Full bathrooms: 3
Rooms
- Room types: Bathroom 2, Bathroom 3, Master Bedroom, Bedroom 3, Dining Room, Laundry, Living Room, Bathroom 1, Utility Room
Primary bedroom
- Level: Second
- Dimensions: 13.88 x 13.49
Bedroom 3
- Level: Second
- Dimensions: 14.25 x 11.9
Bathroom 1
- Level: Second
- Dimensions: 9.18 x 7.76
Bathroom 2
- Level: First
- Dimensions: 6.69 x 7.38
Bathroom 3
- Level: Second
- Dimensions: 4.58 x 7.38
Dining room
- Level: Second
- Dimensions: 10.17 x 9
Laundry
- Level: Second
- Dimensions: 5.54 x 7.75
Living room
- Level: Second
- Dimensions: 19 x 20
Utility room
- Level: First
- Dimensions: 13.88 x 9.03
Heating
- Electric, Heat Pump
Cooling
- Central Air
Appliances
- Included: Built-In Microwave, Refrigerator, Dishwasher
- Laundry: Laundry Room
Features
- Vaulted Ceiling(s), Ceiling Fan(s), Furnished, Pantry, Walk-in Shower, Blinds/Shades, Eat-in Kitchen
- Flooring: LVT/LVP, Wood
- Basement: None
- Attic: Pull Down Stairs
- Has fireplace: No
- Furnished: Yes
Interior area
- Total structure area: 2,045
- Total interior livable area: 2,045 sqft
Property
Parking
- Total spaces: 6
- Parking features: Shared Driveway, Garage Faces Side, Unpaved, Garage, Golf Cart Garage, Underhouse
- Attached garage spaces: 2
- Has uncovered spaces: Yes
Accessibility
- Accessibility features: None
Features
- Levels: Two
- Patio & porch: Covered, Deck, Front Porch, Rear Porch
- Pool features: None
- Fencing: None
- Has view: Yes
- View description: Creek/Stream, Marsh, Sound, Water
- Has water view: Yes
- Water view: Creek/Stream,Marsh,Sound,Water
- Frontage type: See Remarks
Lot
- Size: 0.32 Acres
- Dimensions: 74 x 190 x 79 x 185
- Features: Secluded
Details
- Parcel number: 733701286657000
- Zoning: R
- Special conditions: Standard
Construction
Type & style
- Home type: SingleFamily
- Property subtype: Single Family Residence
Materials
- Vinyl Siding, Wood Frame
- Foundation: Slab
- Roof: Shingle
Condition
- New construction: No
- Year built: 2009
Utilities & green energy
- Sewer: Septic Tank
- Water: Well
- Utilities for property: Sewer Connected, Water Connected
Green energy
- Green verification: None
Community & HOA
Community
- Security: Smoke Detector(s)
- Subdivision: Not In Subdivision
HOA
- Has HOA: No
- Amenities included: None
Location
- Region: Beaufort
Financial & listing details
- Price per square foot: $210/sqft
- Tax assessed value: $232,478
- Annual tax amount: $923
- Date on market: 9/24/2026
- Cumulative days on market: 19 days
- Listing agreement: Exclusive Right To Sell
- Listing terms: Cash,Conventional,FHA,VA Loan,Flood Insurance Required
Estimated market value
Not available
Estimated sales range
Not available
$2,733/mo
Price history
| Date | Event | Price |
|---|---|---|
| 9/24/2026 | Listed for sale | $429,900+132.4%$210/sqft |
Source:  Hive MLS #100605499 Report a problem Hive MLS #100605499 Report a problem | ||
| 12/30/2024 | Sold | $185,000-7%$90/sqft |
Source: Hive MLS #100449893 Report a problem | ||
| 7/9/2024 | Contingent | $199,000$97/sqft |
Source: Hive MLS #100449893 Report a problem | ||
| 6/28/2024 | Listed for sale | $199,000+121.1%$97/sqft |
Source: Hive MLS #100449893 Report a problem | ||
| 10/1/2014 | Sold | $90,000-4.8%$44/sqft |
Source: Hive MLS #11404296 Report a problem | ||
| 9/9/2014 | Listed for sale | $94,500-16.3%$46/sqft |
Source: RE/MAX OCEAN PROPERTIES #14-4296 Report a problem | ||
| 6/28/2014 | Listing removed | $112,900$55/sqft |
Source: Kivett's Happy House Realty #13-2663 Report a problem | ||
| 5/16/2014 | Price change | $112,900-9.6%$55/sqft |
Source: Kivett's Happy House Realty #13-2663 Report a problem | ||
| 3/28/2014 | Listed for sale | $124,900-16.2%$61/sqft |
Source: Kivett's Happy House Realty #13-2663 Report a problem | ||
| 7/18/2013 | Price change | $149,000-14.8%$73/sqft |
Source: Kivett's Happy House Realty #13-2663 Report a problem | ||
| 5/16/2013 | Listed for sale | $174,900$86/sqft |
Source: Kivett's Happy House Realty #13-2663 Report a problem | ||
Public tax history
| Year | Property taxes | Tax assessment |
|---|---|---|
| 2025 | $923 -12.4% | $232,478 +31.4% |
| 2024 | $1,054 -6.6% | $176,979 |
| 2023 | $1,128 +6.7% | $176,979 |
| 2022 | $1,057 +3.5% | $176,979 |
| 2021 | $1,022 -0.8% | $176,979 |
| 2020 | $1,030 +5.1% | $176,979 +1.8% |
| 2019 | $980 | $173,870 |
| 2017 | $980 +2.7% | $173,870 |
| 2016 | $954 | $173,870 |
| 2015 | $954 +6.8% | $173,870 -12.4% |
| 2014 | $893 | $198,531 |
| 2013 | -- | $198,531 |
| 2012 | -- | -- |
| 2011 | -- | -- |
| 2010 | -- | $126,725 |
| 2009 | -- | $126,725 |
Find assessor info on the county website
Monthly payment
Est. payment
Payment breakdown
Explore the cost of this home by adjusting the details. Changes won't be saved.Climate risks
Neighborhood: 28516
Nearby schools
Schools provided by the listing agent
- Elementary: Harkers Island
- Middle: Down East
- High: East Carteret
Source: Hive MLS. This data may not be complete. We recommend contacting the local school district to confirm school assignments for this home.
Similar homes
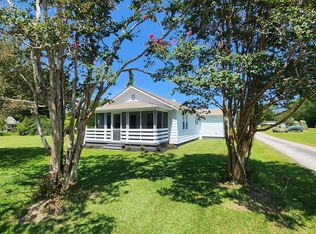
- $510,0003 bd3 ba1.9k sqft311 Winding Woods Way, Beaufort, NC 28516For Sale

 MLS ID #100593658, McCall-Vick Real Estate Team, Beaufort Realty. Hive MLS
 - $395,0003 bd2 ba1.5k sqft211 Vine Street, Beaufort, NC 28516For Sale
 MLS ID #100592563, Team Harris & Conneely Realty, RE/MAX Ocean Properties. Hive MLS
 - $349,9773 bd2 ba1.8k sqft2973 Highway 70, Beaufort, NC 28516For Sale
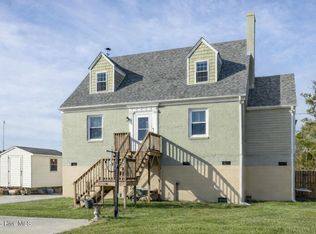 MLS ID #100546229, Karen Shirlin, Realty One Group Navigate. Hive MLS
 - $556,5003 bd3 ba2.1k sqft105 Travis Drive, Beaufort, NC 28516For Sale
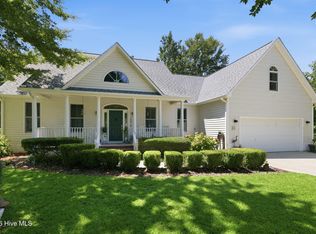 MLS ID #100595708, The Star Team, eXp Realty. Hive MLS
 - $325,0003 bd2 ba1.5k sqft109 Pleasant Drive, Beaufort, NC 28516For SaleMLS ID #100600735, Mary Cheatham King Real Estate team, Keller Williams Crystal Coast. Hive MLS
- $445,0003 bd2 ba2k sqft621 West Beaufort Road, Beaufort, NC 28516For SaleMLS ID #100558257, Linda Rike & Kelinda Rike, Linda Rike Real Estate. Hive MLS
- $439,0003 bd3 ba1.8k sqft198 Mary Ella Road, Harkers Island, NC 28531For SaleMLS ID #100522566, Lauren Roberts, Sandcastle Realty. Hive MLS
- $424,9003 bd2 ba1.5k sqft2309 Country Club Road, Morehead City, NC 28557For SaleMLS ID #100608143, Kristen Lea McNabb, HTR Coastal Properties. Hive MLS
- $599,9003 bd3 ba2.6k sqft174 Windy Point Road, Beaufort, NC 28516For SaleMLS ID #100579299, Erica B Anderson, Team Anderson Realty. Hive MLS
- $575,0003 bd3 ba2.2k sqft202 Windswept Lane, Beaufort, NC 28516For SaleMLS ID #100609010, Mary Cheatham King Real Estate team, Keller Williams Crystal Coast. Hive MLS
- $399,0003 bd1 ba1.1k sqft303 Cape Lookout Drive, Harkers Island, NC 28531For SaleMLS ID #100600069, Amy Foss Tyson, Realty ONE Group Aspire. Hive MLS
- $330,0003 bd3 ba1.4k sqft108 Park Avenue, Beaufort, NC 28516For SaleMLS ID #100566475, O'Conor Properties, Keller Williams Crystal Coast. Hive MLS
- $440,0004 bd4 ba2.1k sqft3018 Mandy Lane, Morehead City, NC 28557For SaleMLS ID #100598571, Lisa Smith, Keller Williams Crystal Coast. Hive MLS
- $585,0002 bd2 ba1.5k sqft166 Wallace Road, Beaufort, NC 28516For SaleMLS ID #100609019, Brittany Wheatly, Wheatly and Combs Premier Properties. Hive MLS
- $405,0003 bd3 ba1.5k sqft252 Great Egret Way, Beaufort, NC 28516For SaleMLS ID #100603563, Walter Samuel O'Berry, REAL Broker LLC. Hive MLS
- $535,0003 bd2 ba1.4k sqft157 Jones Gut Drive, Beaufort, NC 28516For SaleMLS ID #100603691, Margaret Hitchcock, Hitchcock Realty & Associates, LLC. Hive MLS
- $329,0003 bd2 ba1.5k sqft280 N Highway 101, Beaufort, NC 28516For SaleMLS ID #100587347, Eddy Myers, Eddy Myers Real Estate. Hive MLS
- $574,9003 bd4 ba2.6k sqft222 Taylorwood Drive, Beaufort, NC 28516For SaleMLS ID #100590075, Jennifer Lee Figueredo, Crystal Coast Realty Group. Hive MLS
- $452,0003 bd3 ba2.4k sqft1601 River Bluff Road, Morehead City, NC 28557For SaleMLS ID #100558407, Kristie R Elliott, Bluewater Real Estate - EI. Hive MLS
- $460,0003 bd3 ba1.9k sqft907 Oak Drive, Morehead City, NC 28557For SaleMLS ID #100596661, LEONTINE ZAMBRANO, COLDWELL BANKER SEA COAST ADVANTAGE. Hive MLS
