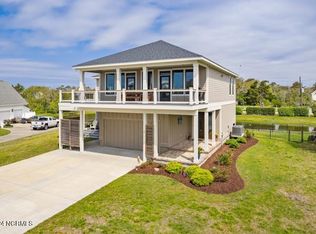
Welcome to your dream coastal retreat. This isn't just a house, it's front-row seat to everything that makes Beaufort living so iconic. Custom-built and meticulously maintained, this four bedroom gem is steps from Taylors Creek, offering a lifestyle defined by salty breezes and water views. The layout is designed to maximize the scenery, placing the heart of the home on the third floor. Here, the main living area and master suite enjoy the most dramatic vistas of the creek. Two spacious covered balconies provide the perfect perch for enjoying nature, while the ground-level covered patio offers a shaded escape after a day in the sun. No need to worry about the stairs- a private elevator services all three floors, making grocery hauls or moving luggage a breeze. Step out to the dock and your deeded boat slip and lift on Taylors Creek. You're minutes away from the Beaufort inlet and the wild horses of Rachel Carson Reserve and Carrot Island.. When you aren't on the water, you can enjoy time at the community pool. Plus the shops and dining of historic Front Street are just a quick bike ride away. This home perfectly captures that relaxed, upscale Beaufort vibe. It's ready for someone who wants the best of the Crystal Coast right at their doorstep.
For sale
Price cut: $201K (6/30)
$2,399,000
2616 Lennoxville Road, Beaufort, NC 28516
4beds
3,377sqft
Single Family Residence
Built in 2022
0.27 Acres Lot
$-- Zestimate®
$710/sqft
$208/mo HOA
What's special
Community poolTwo spacious covered balconiesFour bedroom gemSteps from taylors creek
- 162 days
- 562
- 15
Zillow last checked:
Listing updated:
Listed by:
Chuck Williamson 252-205-6146,
Chesson Agency, eXp Realty
Source: Hive MLS,MLS#: 100561492 Originating MLS: Wilson Board of Realtors
Originating MLS: Wilson Board of RealtorsFacts & features
Interior
Bedrooms & bathrooms
- Bedrooms: 4
- Bathrooms: 4
- Full bathrooms: 3
- 1/2 bathrooms: 1
Rooms
- Room types: Great Room, Dining Room, Master Bedroom, Bedroom 2, Bedroom 3, Bedroom 4, Den, Other
Primary bedroom
- Level: Third
Bedroom 2
- Level: Second
Bedroom 3
- Level: Second
Bedroom 4
- Level: Second
Den
- Level: Second
Dining room
- Level: Third
Great room
- Level: Third
Kitchen
- Level: Third
Other
- Level: First
Heating
- Electric, Heat Pump
Cooling
- Central Air
Features
- Solid Surface, Kitchen Island, Elevator, Ceiling Fan(s), Pantry
- Number of fireplaces: 1
Interior area
- Total structure area: 3,377
- Total interior livable area: 3,377 sqft
Property
Parking
- Total spaces: 8
- Parking features: Garage Faces Front
- Attached garage spaces: 2
- Details: 6
Accessibility
- Accessibility features: Accessible Elevator Installed
Features
- Levels: Three Or More
- Patio & porch: Covered, Patio, Balcony
- Fencing: Partial
- Has view: Yes
- View description: Creek/Stream, Pond, Water
- Has water view: Yes
- Water view: Creek/Stream,Pond,Water
- Waterfront features: Boat Lift, Deeded Water Access, Pond
- Frontage type: Pond Front
Lot
- Size: 0.27 Acres
- Dimensions: 90 x 134 x 55 x 30 x 132
- Features: Boat Slip, Boat Lift, Deeded Water Access
Details
- Parcel number: 731506477563000
- Zoning: Residential
- Special conditions: Standard
Construction
Type & style
- Home type: SingleFamily
- Property subtype: Single Family Residence
Materials
- Fiber Cement, Wood Frame
- Foundation: Slab
- Roof: Shingle
Condition
- New construction: No
- Year built: 2022
Utilities & green energy
- Sewer: Shared Septic
- Water: Well
- Utilities for property: None
Community & HOA
Community
- Subdivision: Taylors Creek
HOA
- Has HOA: Yes
- Amenities included: Boat Dock, Maintenance Common Areas, Maintenance Roads, Sewer
- HOA fee: $2,500 annually
- HOA name: Taylor's Creek HOA
- HOA phone: 919-696-1681
Location
- Region: Beaufort
Financial & listing details
- Price per square foot: $710/sqft
- Tax assessed value: $1,122,066
- Annual tax amount: $4,025
- Date on market: 3/20/2026
- Cumulative days on market: 162 days
- Listing agreement: Exclusive Right To Sell
- Listing terms: Cash,Conventional,VA Loan
Estimated market value
Not available
Estimated sales range
Not available
Not available
Price history
| Date | Event | Price |
|---|---|---|
| 6/30/2026 | Price change | $2,399,000-7.7%$710/sqft |
Source:  Hive MLS #100561492 Report a problem Hive MLS #100561492 Report a problem | ||
| 3/20/2026 | Listed for sale | $2,600,000+1535.2%$770/sqft |
Source: eXp Realty #100561492 Report a problem | ||
| 10/23/2020 | Sold | $159,000-8.6%$47/sqft |
Source: Public Record Report a problem | ||
| 5/29/2018 | Listing removed | $173,900$51/sqft |
Source: Bluewater Real Estate EI #100014588 Report a problem | ||
| 4/19/2018 | Listed for sale | $173,900-0.6%$51/sqft |
Source: Bluewater Real Estate EI #100014588 Report a problem | ||
| 2/15/2005 | Sold | $175,000$52/sqft |
Source: Public Record Report a problem | ||
Public tax history
| Year | Property taxes | Tax assessment |
|---|---|---|
| 2025 | $4,025 +60.1% | $1,122,066 +132.1% |
| 2024 | $2,515 -2.9% | $483,382 |
| 2023 | $2,589 +238.2% | $483,382 |
| 2022 | $766 | $483,382 +209.4% |
| 2021 | $766 | $156,240 |
| 2020 | -- | $156,240 |
| 2019 | $676 | $156,240 |
| 2017 | $676 +3% | $156,240 |
| 2016 | $656 | $156,240 |
| 2015 | $656 +2.4% | $156,240 +16.5% |
| 2014 | $641 | $134,094 |
Find assessor info on the county website
Monthly payment
Est. payment
Payment breakdown
Explore the cost of this home by adjusting the details. Changes won't be saved.Climate risks
Neighborhood: 28516
Nearby schools
Schools provided by the listing agent
- Elementary: Beaufort
- Middle: Beaufort
- High: East Carteret
Source: Hive MLS. This data may not be complete. We recommend contacting the local school district to confirm school assignments for this home.
- $1,160,8003 bd4 ba2.3k sqft109 Taylors Creek Ln, Beaufort, NC 28516Off Market
- $1,073,1004 bd3 ba2.5k sqft107 Taylors Creek Ln, Beaufort, NC 28516Off Market
- $1,626,8005 bd5 ba3.6k sqft111 Taylors Creek Ln, Beaufort, NC 28516Off Market

- $1,399,9004 bd4 ba2.6k sqft105 Taylors Creek Ln, Beaufort, NC 28516Sold
Similar homes
- $2,150,0003 bd4 ba3.1k sqft102 Gibbs Circle, Beaufort, NC 28516For Sale
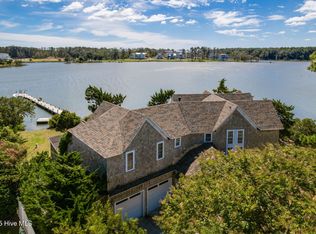
 MLS ID #100531265, Ryan Ayre, Landmark Sotheby's International Realty. Hive MLS
 - $1,900,0004 bd3 ba2.5k sqft307 Ann Street, Beaufort, NC 28516For Sale
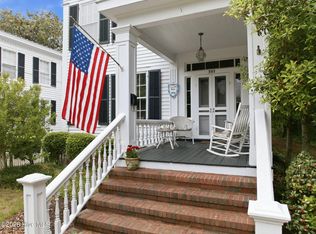 MLS ID #100571441, Holland Shepard Group Team, Keller Williams Crystal Coast. Hive MLS
 - $1,728,0004 bd4 ba3.3k sqft503 Swan Court, Beaufort, NC 28516New Construction
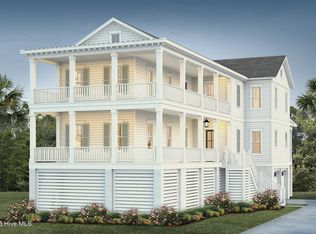 MLS ID #100517425, Mary Cheatham King Real Estate team, Keller Williams Crystal Coast. Hive MLS
 - $1,499,0006 bd4 ba3.2k sqft1536 Ann Street, Beaufort, NC 28516For Sale
 MLS ID #100596410, Bradberry Garner Real Estate, Keller Williams Crystal Coast. Hive MLS
 - $2,375,0004 bd4 ba2.1k sqft111 Dogwood Circle, Pine Knoll Shores, NC 28512For SaleMLS ID #100556338, Mary Cheatham King Real Estate team, Keller Williams Crystal Coast. Hive MLS
- $2,150,0004 bd4 ba2.1k sqft1711 E Fort Macon Road, Atlantic Beach, NC 28512For SaleMLS ID #100560854, Lisa Munden, Realty One Group Navigate. Hive MLS
- $1,299,0004 bd3 ba2.9k sqft538 Sheldrake Court, Beaufort, NC 28516New ConstructionMLS ID #100549685, Mary Cheatham King Real Estate team, Keller Williams Crystal Coast. Hive MLS
- $1,299,0003 bd3 ba2.8k sqft404 Summer Duck Drive, Beaufort, NC 28516New ConstructionHive MLS
- $2,490,0003 bd4 ba3.1k sqft159 Loblolly Drive, Pine Knoll Shores, NC 28512For SaleMLS ID #100597251, Ruth Vincent, Baran Properties. Hive MLS
- $2,525,0004 bd4 ba2.2k sqft1096 Salter Path Road, Salter Path, NC 28512For SaleMLS ID #100566323, Ryan Ayre, Landmark Sotheby's International Realty. Hive MLS
- $1,399,9005 bd7 ba3.2k sqft535 Avocet Drive, Beaufort, NC 28516New ConstructionMLS ID #100581223, Mary Cheatham King Real Estate team, Keller Williams Crystal Coast. Hive MLS
- $1,325,0003 bd2 ba1.8k sqft910 Ann Street, Beaufort, NC 28516For SaleMLS ID #100575261, B & B Coastal Properties Team, Keller Williams Crystal Coast. Hive MLS
- $1,295,0004 bd5 ba4k sqft325 Anson Road, Beaufort, NC 28516New ConstructionMLS ID #100406997, Greg A Edgerton, Keller Williams Innovate-Wilmington. Hive MLS
- $2,300,0003 bd2 ba1.6k sqft270 Oakleaf Drive, Pine Knoll Shores, NC 28512For SaleMLS ID #100593283, Amy Hahn, Pine Knoll Shores Realty. Hive MLS
- $2,500,0004 bd4 ba3.1k sqft1704 Emerald Drive, Emerald Isle, NC 28594For SaleMLS ID #100551365, Donald A Whiteside, Emerald Isle Realty. Hive MLS
- $2,995,0004 bd3 ba2k sqft129 Dogwood Circle, Pine Knoll Shores, NC 28512For SaleMLS ID #100564833, Emily Baran Prohovich, Baran Properties. Hive MLS
- $2,350,0005 bd7 ba3.9k sqft1608 Ocean Drive, Emerald Isle, NC 28594For SaleMLS ID #100531383, Laina Collins, Emerald Isle Realty. Hive MLS
- $2,090,0007 bd4 ba3k sqft101 Ocean Drive, Emerald Isle, NC 28594For SaleMLS ID #100577721, Charles Egerton, ENC Homes Semper Fi Real Estate. Hive MLS
- $1,450,0004 bd4 ba2.8k sqft2208 Evans Street, Morehead City, NC 28557For SaleMLS ID #100559799, Bailey Basnight Real Estate, Coldwell Banker Sea Coast AB. Hive MLS
- $1,325,0004 bd4 ba3.1k sqft2106 Evans Street, Morehead City, NC 28557For SaleMLS ID #100572337, Charlotte Quinn, Rich Realty Group, Inc.. Hive MLS
