Charming 4-bedroom oceanfront cottage in Pine Knoll Shores, ideally situated on a high, over half-acre lot with expansive ocean views and exceptional privacy. Open living areas feature LVP flooring and showcase breathtaking water views throughout. Hurricane rated windows were installed in 2019 on the oceanside of home for extra peace of mind.
The kitchen offers warm wood-tone cabinetry and flows seamlessly into the dining and living spaces, perfect for entertaining.
The living area includes ample seating options, wet bar, and direct access to a large oceanfront deck with a private walkway to the beach. Two main-level bedrooms feature updated ensuite baths and deck access. The second level offers two additional guest bedrooms, plus two walk-in attic storage areas.
Additional highlights include a whole-house generator for peace of mind, well water for irrigation, along with proven rental income potential -- making this an excellent investment opportunity or a cherished coastal retreat.
Living within the PKA Association includes access to scenic canal-front parks, marina access, and oceanfront park. Nearby attractions include the NC Aquarium, public library, and the Country Club of the Crystal Coast, which offers golf and social memberships. A rare opportunity not to be missed!
For sale
Price cut: $100K (8/27)
$2,375,000
111 Dogwood Circle, Pine Knoll Shores, NC 28512
4beds
2,108sqft
Single Family Residence
Built in 1978
0.6 Acres Lot
$2,236,200 Zestimate®
$1,127/sqft
$14/mo HOA
What's special
Expansive ocean viewsExceptional privacyWet barLvp flooringHigh over half-acre lotBreathtaking water views throughout
- 190 days
- 858
- 36
Zillow last checked:
Listing updated:
Listed by:
Mary Cheatham King Real Estate team 252-518-5222,
Keller Williams Crystal Coast
Source: Hive MLS,MLS#: 100556338 Originating MLS: Carteret County Association of Realtors
Originating MLS: Carteret County Association of RealtorsFacts & features
Interior
Bedrooms & bathrooms
- Bedrooms: 4
- Bathrooms: 4
- Full bathrooms: 4
Rooms
- Room types: Living Room, Dining Room, Bedroom 1, Bedroom 2, Bedroom 3, Bedroom 4
Bedroom 1
- Level: First
Bedroom 2
- Level: First
Bedroom 3
- Level: Second
Bedroom 4
- Level: Second
Dining room
- Level: First
Living room
- Level: First
Living room
- Level: First
Heating
- Heat Pump, Electric, Forced Air
Cooling
- Central Air, Heat Pump
Appliances
- Included: Electric Oven, Water Softener, Washer, Ice Maker, Dryer, Disposal, Dishwasher
- Laundry: Dryer Hookup, Washer Hookup, Laundry Room
Features
- Entrance Foyer, Whole-Home Generator, Ceiling Fan(s), Furnished, Blinds/Shades
- Flooring: LVT/LVP, Carpet, Tile
- Number of fireplaces: 1
- Furnished: Yes
Interior area
- Total structure area: 2,108
- Total interior livable area: 2,108 sqft
Property
Parking
- Parking features: Aggregate, On Site
Features
- Levels: Two
- Patio & porch: Open, Covered, Deck, Porch
- Exterior features: Outdoor Shower, Irrigation System
- Fencing: Partial
- Has view: Yes
- View description: Ocean
- Has water view: Yes
- Water view: Ocean
- Waterfront features: Ocean Front
- Frontage type: Oceanfront
Lot
- Size: 0.6 Acres
- Features: Dunes, Ocean Side
Details
- Additional structures: Kennel/Dog Run, Shower
- Parcel number: 635519714026000
- Zoning: R2
- Special conditions: Standard
Construction
Type & style
- Home type: SingleFamily
- Property subtype: Single Family Residence
Materials
- Wood Siding, Fiber Cement, Wood Frame
- Foundation: Other, Slab, Pilings
- Roof: Metal
Condition
- New construction: No
- Year built: 1978
Utilities & green energy
- Sewer: Septic Tank
- Water: Public
- Utilities for property: Water Connected
Community & HOA
Community
- Subdivision: Pine Knoll Association
HOA
- Has HOA: Yes
- Amenities included: Beach Access, Maintenance Common Areas, Management, Park, Picnic Area, Playground, Ramp
- HOA fee: $170 annually
- HOA name: Pine Knoll Association HOA
Location
- Region: Pine Knoll Shores
Financial & listing details
- Price per square foot: $1,127/sqft
- Tax assessed value: $1,468,348
- Annual tax amount: $3,402
- Date on market: 2/24/2026
- Cumulative days on market: 191 days
- Listing agreement: Exclusive Right To Sell
- Listing terms: Cash,Conventional
- Road surface type: Paved
Estimated market value
$2,236,200
$2.12M - $2.35M
$3,153/mo
Price history
| Date | Event | Price |
|---|---|---|
| 8/27/2026 | Price change | $2,375,000-4%$1,127/sqft |
Source:  Hive MLS #100556338 Report a problem Hive MLS #100556338 Report a problem | ||
| 5/30/2026 | Price change | $2,475,000-3.9%$1,174/sqft |
Source: Hive MLS #100556338 Report a problem | ||
| 3/10/2026 | Price change | $2,575,000-4.6%$1,222/sqft |
Source: Hive MLS #100556338 Report a problem | ||
| 2/24/2026 | Listed for sale | $2,700,000$1,281/sqft |
Source: Hive MLS #100556338 Report a problem | ||
Public tax history
| Year | Property taxes | Tax assessment |
|---|---|---|
| 2025 | $3,402 +8.6% | $1,468,348 +64.5% |
| 2024 | $3,133 +2.7% | $892,784 |
| 2023 | $3,050 +3% | $892,784 |
| 2022 | $2,961 | $892,784 +2.4% |
| 2021 | $2,961 | $872,239 -2.3% |
| 2020 | -- | $892,784 +2.6% |
| 2019 | $2,698 | $870,296 |
| 2017 | $2,698 -0.6% | $870,296 |
| 2016 | $2,713 | $870,296 |
| 2015 | $2,713 +3.3% | $870,296 +7.2% |
| 2014 | $2,626 | $811,959 |
| 2013 | -- | $811,959 |
| 2012 | -- | -- |
| 2011 | -- | -- |
| 2010 | -- | $1,345,328 |
| 2009 | -- | $1,345,328 |
Find assessor info on the county website
Monthly payment
Est. payment
Payment breakdown
Explore the cost of this home by adjusting the details. Changes won't be saved.Climate risks
Neighborhood: 28512
Nearby schools
Schools provided by the listing agent
- Elementary: Morehead City Primary
- Middle: Morehead City
- High: West Carteret
Source: Hive MLS. This data may not be complete. We recommend contacting the local school district to confirm school assignments for this home.
- $3,896,4004 bd4 ba4.9k sqft113 Dogwood Cir, Pine Knoll Shores, NC 28512Off Market
- $2,318,8004 bd3 ba2.5k sqft115 Dogwood Cir, Pine Knoll Shores, NC 28512Off Market
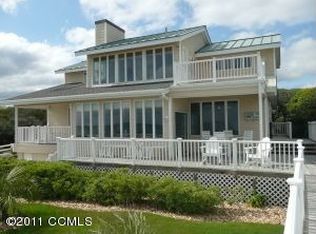
- $1,205,6003 bd2 ba2.2k sqft112 Dogwood Cir, Pine Knoll Shores, NC 28512Off Market
- $2,167,9005 bd5 ba4.1k sqft110 Dogwood Cir, Pine Knoll Shores, NC 28512Off Market
Similar homes
- $2,490,0003 bd4 ba3.1k sqft159 Loblolly Drive, Pine Knoll Shores, NC 28512For Sale

 MLS ID #100597251, Ruth Vincent, Baran Properties. Hive MLS
 - $2,300,0003 bd2 ba1.6k sqft270 Oakleaf Drive, Pine Knoll Shores, NC 28512For Sale
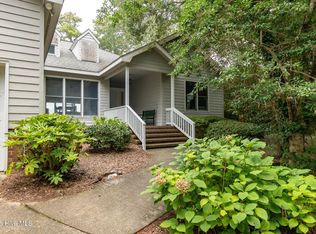 MLS ID #100593283, Amy Hahn, Pine Knoll Shores Realty. Hive MLS
 - $2,995,0004 bd3 ba2k sqft129 Dogwood Circle, Pine Knoll Shores, NC 28512For Sale
 MLS ID #100564833, Emily Baran Prohovich, Baran Properties. Hive MLS
 - $2,525,0004 bd4 ba2.2k sqft1096 Salter Path Road, Salter Path, NC 28512For Sale
 MLS ID #100566323, Ryan Ayre, Landmark Sotheby's International Realty. Hive MLS
 - $1,349,0003 bd3 ba2k sqft116 Beechwood Drive, Pine Knoll Shores, NC 28512For SaleMLS ID #100576023, Bailey Basnight Real Estate, Coldwell Banker Sea Coast AB. Hive MLS
- $2,150,0004 bd4 ba2.1k sqft1711 E Fort Macon Road, Atlantic Beach, NC 28512For SaleMLS ID #100560854, Lisa Munden, Realty One Group Navigate. Hive MLS
- $1,300,0003 bd2 ba2.5k sqft105 Magnolia Court, Pine Knoll Shores, NC 28512For SaleMLS ID #100579451, Emily Baran Prohovich, Baran Properties. Hive MLS
- $2,375,0004 bd3 ba2.3k sqft7321 Ocean Drive, Emerald Isle, NC 28594For SaleMLS ID #100586884, Phyllis M Howard, Emerald Isle Realty. Hive MLS
- $1,275,0002 bd2 ba1.2k sqft102 Shoreline Drive, Atlantic Beach, NC 28512For SaleMLS ID #100599192, Pamela W Bird, Al Williams Properties. Hive MLS
- $1,345,0003 bd2 ba1.6k sqft124 Headen Lane, Salter Path, NC 28512For SaleMLS ID #100584547, Steve Brown Real Estate Group, Landmark Sotheby's International Realty. Hive MLS
- $1,299,0004 bd3 ba2.7k sqft104 Talford Drive, Atlantic Beach, NC 28512For SaleMLS ID #100578726, J. (John) Vann Parker, CENTURY 21 Coastland Realty. Hive MLS
- $2,090,0007 bd4 ba3k sqft101 Ocean Drive, Emerald Isle, NC 28594For SaleMLS ID #100577721, Charles Egerton, ENC Homes Semper Fi Real Estate. Hive MLS
- $1,500,0003 bd3 ba3k sqft202 W Atlantic Boulevard, Atlantic Beach, NC 28512For SaleMLS ID #100564172, Whitford-Melson Homes Team, Coldwell Banker Sea Coast AB. Hive MLS
- $2,150,0003 bd4 ba3.1k sqft102 Gibbs Circle, Beaufort, NC 28516For SaleMLS ID #100531265, Ryan Ayre, Landmark Sotheby's International Realty. Hive MLS
- $1,550,0004 bd3 ba3.1k sqft201 Mansfield Parkway, Morehead City, NC 28557For SaleMLS ID #100578511, Kristin Marceau, Realty One Group Navigate. Hive MLS
- $1,900,0004 bd3 ba2.5k sqft307 Ann Street, Beaufort, NC 28516For SaleMLS ID #100571441, Holland Shepard Group Team, Keller Williams Crystal Coast. Hive MLS
- $2,496,0005 bd6 ba3k sqft105 Ocean Promenade, Indian Beach, NC 28512New ConstructionMLS ID #100591348, Realty World First Coast Office Listings, Realty World First Coast Rlty. Hive MLS
- $1,189,0002 bd3 ba1.7k sqft237 Sea Dreams Drive, Atlantic Beach, NC 28512For SaleMLS ID #100576623, Pamela W Bird, Al Williams Properties. Hive MLS
- $1,200,0004 bd3 ba2.8k sqft171 Frost Road, Newport, NC 28570For SaleMLS ID #100571202, Lisa A Harrison, Harrison Homes Real Estate Group. Hive MLS
- $1,650,0004 bd2 ba1.4k sqft2005 Ocean Drive, Emerald Isle, NC 28594For SaleMLS ID #100555607, Heather Singleton, Emerald Isle Realty. Hive MLS
