This stunning oceanfront home in Indian Beach's newest ocean-to-sound community offers the perfect blend of luxury and coastal charm. Featuring 5 spacious bedrooms and
6 baths, the home is thoughtfully designed for both comfort and entertaining. Enjoy breathtaking ocean and beach views from three expansive decks or relax by the private pool and hot tub. The covered patio and attached garage add convenience, while elegant pine flooring and durable hard-surface countertops bring warmth and style throughout. This is seaside living at its finest.
Agent Remarks: Contact office for Offer to Purchase Agreement - Developers have their own form. All of Phase 1 now available with many floor plans to choose from.
Legal: L1 The Pearls Oceanside
New construction
$2,496,000
105 Ocean Promenade, Indian Beach, NC 28512
5beds
3,021sqft
Single Family Residence
Built in 2027
6,970 Square Feet Lot
$2,445,000 Zestimate®
$826/sqft
$285/mo HOA
What's special
- 58 days
- 192
- 5
Zillow last checked:
Listing updated:
Listed by:
Realty World First Coast Office Listings 252-241-0077,
Realty World First Coast Rlty
Source: Hive MLS,MLS#: 100591348 Originating MLS: Carteret County Association of Realtors
Originating MLS: Carteret County Association of RealtorsFacts & features
Interior
Bedrooms & bathrooms
- Bedrooms: 5
- Bathrooms: 6
- Full bathrooms: 6
Rooms
- Room types: Master Bedroom, Bedroom 2, Bedroom 3, Bedroom 4, Bedroom 5, Living Room, Family Room, Dining Room
Primary bedroom
- Level: Third
- Dimensions: 14 x 20
Bedroom 2
- Level: Third
- Dimensions: 13 x 213
Bedroom 3
- Level: Second
- Dimensions: 13 x 17
Bedroom 4
- Level: First
- Dimensions: 14 x 18
Bedroom 5
- Level: First
- Dimensions: 11.5 x 10.5
Dining room
- Level: Second
Family room
- Level: Second
Kitchen
- Level: Second
Living room
- Level: Second
Heating
- Heat Pump, Electric
Cooling
- Ceiling Fan(s), Heat Pump
Features
- Solid Surface, Kitchen Island, Elevator, Ceiling Fan(s), Pantry, Walk-in Shower
- Flooring: Wood
- Number of fireplaces: 2
Interior area
- Total structure area: 3,021
- Total interior livable area: 3,021 sqft
Property
Parking
- Total spaces: 2
- Parking features: On Street, Other
- Attached garage spaces: 2
- Has uncovered spaces: Yes
Accessibility
- Accessibility features: Accessible Elevator Installed
Features
- Levels: Three Or More
- Patio & porch: Covered, Deck, Front Porch, Rear Porch
- Exterior features: Outdoor Shower
- Has private pool: Yes
- Pool features: In Ground, Private
- Fencing: Back Yard,Fenced
- Has view: Yes
- View description: Ocean, Water
- Has water view: Yes
- Water view: Ocean,Water
- Waterfront features: Ocean Front
- Frontage type: Oceanfront
Lot
- Size: 6,970 Square Feet
- Dimensions: 45 x 158
- Features: Ocean Side
Details
- Additional structures: Shower
- Parcel number: 633409160900000
- Zoning: R-15
- Special conditions: Standard
Construction
Type & style
- Home type: SingleFamily
- Property subtype: Single Family Residence
Materials
- Fiber Cement, Wood Frame
- Foundation: Other, Pilings
- Roof: Aluminum,Metal
Condition
- New Construction,Under Construction
- New construction: Yes
- Year built: 2027
Utilities & green energy
- Water: Public
- Utilities for property: Cable Available
Community & HOA
Community
- Subdivision: The Pearls Oceanside
HOA
- Has HOA: Yes
- Amenities included: Beach Access, Maintenance Common Areas, Maintenance Grounds, Maintenance Roads, Management, Sewer, Sidewalks, Street Lights
- HOA fee: $3,421 annually
- HOA name: Crystal Coast Management
- HOA phone: 252-354-6333
Location
- Region: Indian Beach
Financial & listing details
- Price per square foot: $826/sqft
- Date on market: 7/24/2026
- Cumulative days on market: 58 days
- Listing agreement: Exclusive Right To Sell
- Listing terms: Cash,Conventional
Estimated market value
$2,445,000
$2.32M - $2.57M
$3,828/mo
Price history
| Date | Event | Price |
|---|---|---|
| 7/24/2026 | Listed for sale | $2,496,000$826/sqft |
Source:  Hive MLS #100591348 Report a problem Hive MLS #100591348 Report a problem | ||
Public tax history
Tax history is unavailable.
Monthly payment
Est. payment
Payment breakdown
Explore the cost of this home by adjusting the details. Changes won't be saved.Climate risks
Neighborhood: 28512
Nearby schools
Schools provided by the listing agent
- Elementary: Morehead City Primary
- Middle: Morehead City
- High: West Carteret
Source: Hive MLS. This data may not be complete. We recommend contacting the local school district to confirm school assignments for this home.
- $845,0003 bd3 ba1.4k sqft265 Pearl Cir E, Indian Beach, NC 28512Pending
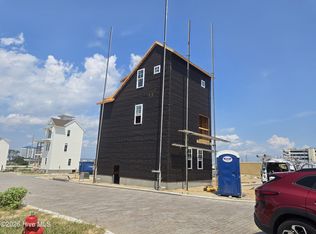
- $2,039,4005 bd5 ba2.5k sqft109 Ocean Promenade, Indian Beach, NC 28512Pending

- $1,975,0005 bd5 ba2.4k sqft129 Ocean Promenade, Indian Beach, NC 28512Pending

- $1,975,0005 bd5 ba2.4k sqft137 Ocean Promenade, Indian Beach, NC 28512Pending

Similar homes
- $2,525,0004 bd4 ba2.2k sqft1096 Salter Path Road, Salter Path, NC 28512For Sale

 MLS ID #100566323, Ryan Ayre, Landmark Sotheby's International Realty. Hive MLS
 - $2,375,0004 bd4 ba2.1k sqft111 Dogwood Circle, Pine Knoll Shores, NC 28512For Sale
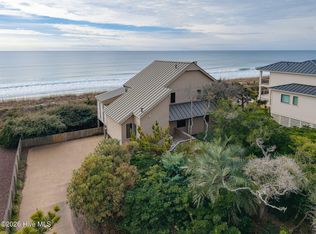 MLS ID #100556338, Mary Cheatham King Real Estate team, Keller Williams Crystal Coast. Hive MLS
 - $1,875,0005 bd6 ba3.3k sqft941 Salter Path Road, Salter Path, NC 28512For Sale
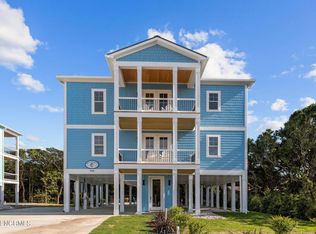 MLS ID #100577920, Beth G. Smith, Keller Williams Realty. Hive MLS
 - $2,500,0004 bd4 ba3.1k sqft1704 Emerald Drive, Emerald Isle, NC 28594For Sale
 MLS ID #100551365, Donald A Whiteside, Emerald Isle Realty. Hive MLS
 - $2,090,0007 bd4 ba3k sqft101 Ocean Drive, Emerald Isle, NC 28594For SaleMLS ID #100577721, Charles Egerton, ENC Homes Semper Fi Real Estate. Hive MLS
- $2,300,0003 bd2 ba1.6k sqft270 Oakleaf Drive, Pine Knoll Shores, NC 28512For SaleMLS ID #100593283, Amy Hahn, Pine Knoll Shores Realty. Hive MLS
- $2,250,0008 bd4 ba2.7k sqft4105 Ocean Drive #E&W, Emerald Isle, NC 28594For SaleMLS ID #100599890, Gina Lambert, East Coast Realty. Hive MLS
- $2,350,0005 bd7 ba3.9k sqft1608 Ocean Drive, Emerald Isle, NC 28594For SaleMLS ID #100531383, Laina Collins, Emerald Isle Realty. Hive MLS
- $1,345,0003 bd2 ba1.6k sqft124 Headen Lane, Salter Path, NC 28512For SaleMLS ID #100584547, Steve Brown Real Estate Group, Landmark Sotheby's International Realty. Hive MLS
- $2,200,0005 bd7 ba4k sqft4204 Emerald Drive, Emerald Isle, NC 28594For SaleMLS ID #100570995, Donald A Whiteside, Emerald Isle Realty. Hive MLS
- $1,495,0004 bd3 ba2.7k sqft1505 Salter Path Road #M, Indian Beach, NC 28512For SaleMLS ID #100551124, Steve Brown Real Estate Group, Landmark Sotheby's International Realty. Hive MLS
- $2,995,0004 bd3 ba2k sqft129 Dogwood Circle, Pine Knoll Shores, NC 28512For SaleMLS ID #100564833, Emily Baran Prohovich, Baran Properties. Hive MLS
- $2,100,0004 bd4 ba3.4k sqft707 Cannonsgate Drive Lot #443, Newport, NC 28570For SaleMLS ID #100596321, Kimberly Malone Gay, MALONE REALTY. Hive MLS
- $2,375,0004 bd3 ba2.3k sqft7321 Ocean Drive, Emerald Isle, NC 28594For SaleMLS ID #100586884, Phyllis M Howard, Emerald Isle Realty. Hive MLS
- $2,400,0004 bd6 ba3.6k sqft9711 Dolphin Ridge Road, Emerald Isle, NC 28594For SaleMLS ID #100597763, Judith Jarvis O'Neill, Spinnaker's Reach. Hive MLS
- $2,150,0004 bd4 ba2.1k sqft1711 E Fort Macon Road, Atlantic Beach, NC 28512For SaleMLS ID #100560854, Lisa Munden, Realty One Group Navigate. Hive MLS
- $1,800,0006 bd3 ba2.6k sqft2306 Ocean Drive, Emerald Isle, NC 28594For SaleMLS ID #100590205, Dennis Simpson, Al Williams Properties. Hive MLS
- $2,925,0006 bd6 ba4.4k sqft101 Melaine Street #., Emerald Isle, NC 28594For SaleMLS ID #100574488, Beth G. Smith, Keller Williams Realty. Hive MLS
- $2,925,0006 bd6 ba4.4k sqft101 Melanie St, Emerald Isle, NC 28594For Sale
 MLS ID #1220126, Beth Smith. Triad MLS
