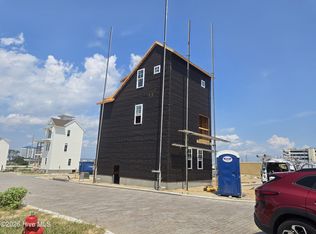
Located in Indian Beach's newest ocean-to-sound community, this charming 3-bedroom, 2-bath home captures the essence of traditional beach living. Inviting porches and abundant windows fill the space with natural light, creating a bright and airy coastal retreat. Inside, hard-surface countertops and warm pine floors add both style and durability, making this home as functional as it is welcoming--perfect for relaxed seaside living.
New construction
$799,683
323 Black Pearl Drive, Indian Beach, NC 28512
3beds
1,479sqft
Single Family Residence
Built in 2026
1,307 Square Feet Lot
$794,100 Zestimate®
$541/sqft
$285/mo HOA
What's special
- 129 days |
- 663 |
- 21 |
Zillow last checked:
Listing updated:
Listed by:
Realty World First Coast Office Listings 252-241-0077,
Realty World First Coast Rlty
Source: Hive MLS,MLS#: 100567873 Originating MLS: Carteret County Association of Realtors
Originating MLS: Carteret County Association of RealtorsFacts & features
Interior
Bedrooms & bathrooms
- Bedrooms: 3
- Bathrooms: 2
- Full bathrooms: 2
Rooms
- Room types: Master Bedroom, Bedroom 2, Bedroom 3, Great Room, Other
Heating
- Heat Pump, Electric
Cooling
- Ceiling Fan(s), Heat Pump
Appliances
- Included: Other
Features
- Solid Surface, Elevator, Ceiling Fan(s), Pantry
- Flooring: Wood
- Basement: None
- Attic: None
- Has fireplace: No
Interior area
- Total structure area: 1,479
- Total interior livable area: 1,479 sqft
Property
Parking
- Total spaces: 2
- Parking features: On Street
- Has uncovered spaces: Yes
Accessibility
- Accessibility features: Accessible Elevator Installed
Features
- Levels: Three Or More
- Patio & porch: Covered, Deck, Porch
- Fencing: None
- Has view: Yes
- View description: None
- Waterfront features: None
- Frontage type: See Remarks
Lot
- Size: 1,307 Square Feet
- Dimensions: 33 x 41
- Features: Interior Lot
Details
- Parcel number: 633409178141000
- Zoning: R-15
- Special conditions: Standard
Construction
Type & style
- Home type: SingleFamily
- Property subtype: Single Family Residence
Materials
- Fiber Cement, Wood Frame
- Foundation: Other, Pilings
- Roof: Shingle
Condition
- New Construction,Under Construction
- New construction: Yes
- Year built: 2026
Utilities & green energy
- Water: Public
- Utilities for property: Cable Available
Community & HOA
Community
- Subdivision: The Pearls Oceanside
HOA
- Has HOA: Yes
- Amenities included: Beach Access, Pool, Maintenance Common Areas, Maintenance Grounds, Maintenance Roads, Management
- HOA fee: $3,421 annually
- HOA name: Crystal Coast MAnagement
Location
- Region: Indian Beach
Financial & listing details
- Price per square foot: $541/sqft
- Date on market: 4/17/2026
- Cumulative days on market: 129 days
- Listing agreement: Exclusive Right To Sell
- Listing terms: Cash,Conventional
Estimated market value
$794,100
$754,000 - $834,000
$3,146/mo
Price history
| Date | Event | Price |
|---|---|---|
| 4/17/2026 | Listed for sale | $799,683$541/sqft |
Source:  Hive MLS #100567873 Report a problem Hive MLS #100567873 Report a problem | ||
Public tax history
Tax history is unavailable.
Monthly payment
Est. payment
Payment breakdown
Explore the cost of this home by adjusting the details. Changes won't be saved.Climate risks
Neighborhood: 28512
Nearby schools
GreatSchools rating
- 8/10Morehead City Primary SchoolGrades: PK-3Distance: 7.6 mi
- 5/10West Carteret High SchoolGrades: 8-12Distance: 7.4 mi
- 5/10Morehead Elementary At Camp GlennGrades: 4-5Distance: 8.9 mi
Schools provided by the listing agent
- Elementary: Morehead City Primary
- Middle: Morehead City
- High: West Carteret
Source: Hive MLS. This data may not be complete. We recommend contacting the local school district to confirm school assignments for this home.
- $800,0003 bd2 ba1.4k sqft324 Black Pearl Dr LOT 34, Indian Beach, NC 28512Pending

- $845,0003 bd3 ba1.4k sqft265 Pearl Cir E, Indian Beach, NC 28512Pending
- $1,975,0005 bd5 ba2.4k sqft137 Ocean Promenade, Indian Beach, NC 28512Pending

- $2,496,0005 bd6 ba3k sqft105 Ocean Promenade, Indian Beach, NC 28512New Construction

- $1,975,0005 bd5 ba2.4k sqft129 Ocean Promenade, Indian Beach, NC 28512Pending
- $2,039,4005 bd5 ba2.5k sqft109 Ocean Promenade, Indian Beach, NC 28512Pending
- $615,0002 bd2 ba1.1k sqft1701 Salter Path Rd #H-301, Atlantic Beach, NC 28512Sold
- $641,7002 bd2 ba1.1k sqft1701 Salter Path Rd #U-301B, Atlantic Beach, NC 28512Off Market
A local agent can set up tours, give advice and negotiate with sellers.
Similar homes
- $648,5003 bd3 ba1.9k sqft1530 Salter Path Road #59, Indian Beach, NC 28512For Sale

 MLS ID #100593126, Darcel Browning, Coldwell Banker Sea Coast Adv EI. Hive MLS
 - $698,0003 bd2 ba1.4k sqft1072 Salter Path Road, Salter Path, NC 28512For Sale
 MLS ID #100590384, Jeannie Reynolds, Atlantic Beach Realty by Casago, LLC. Hive MLS
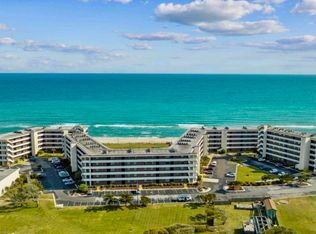
 - $610,0003 bd3 ba1.4k sqft1505 Salter Path Road #139, Indian Beach, NC 28512For Sale
 MLS ID #100558605, Eric Fountain, Coldwell Banker Sea Coast Adv EI. Hive MLS
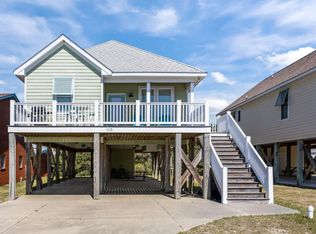
 - $799,9003 bd2 ba1.2k sqft115 E Bogue Boulevard, Atlantic Beach, NC 28512For Sale
 MLS ID #100561981, Team Judy K., HTR Coastal Properties. Hive MLS
 - $799,9004 bd3 ba1.8k sqft124 Salt Marsh Way, Atlantic Beach, NC 28512For SaleMLS ID #100588264, Brian S Hargrove, Grow Local Realty LLC. Hive MLS
- $564,0003 bd2 ba1.2k sqft1505 Salter Path Road #141, Indian Beach, NC 28512For SaleMLS ID #100561888, Tania M Higgins, Coldwell Banker Sea Coast Adv EI. Hive MLS
- $834,9004 bd3 ba1.9k sqft309 Pine Knoll Circle, Pine Knoll Shores, NC 28512For SaleMLS ID #100558088, Leigh Coats, HTR Coastal Properties. Hive MLS
- $589,0003 bd2 ba1.2k sqft1505 Salter Path Road #418, Indian Beach, NC 28512For SaleMLS ID #100544710, Tania M Higgins, Coldwell Banker Sea Coast Adv EI. Hive MLS
- $799,9003 bd2 ba1.7k sqft5405 Sunset Lane, Emerald Isle, NC 28594For SaleMLS ID #100587011, Emily McAllister, REAL Broker LLC. Hive MLS
- $549,0003 bd2 ba1.2k sqft1505 Salter Path Road #435, Indian Beach, NC 28512For SaleMLS ID #100504534, Ashley Stewardson, Berkshire Hathaway HomeServices Carolina Premier Properties. Hive MLS
- $644,0003 bd3 ba1.6k sqft312 Pine Knoll Circle, Pine Knoll Shores, NC 28512For SaleMLS ID #100550747, Kyle Johnson, Black & Tanne Realty Group. Hive MLS
- $830,0003 bd3 ba1.8k sqft5415 Cedar Tree Lane, Emerald Isle, NC 28594For SaleMLS ID #100585395, Donald A Whiteside, Emerald Isle Realty. Hive MLS
- $699,5003 bd3 ba2k sqft131 Oakleaf Drive, Pine Knoll Shores, NC 28512For SaleMLS ID #100590319, O'Conor Properties, Keller Williams Crystal Coast. Hive MLS
- $845,0003 bd2 ba1.8k sqft4804 Emerald Drive, Emerald Isle, NC 28594For SaleMLS ID #100568142, Edward D Radley, Coldwell Banker Sea Coast Adv EI. Hive MLS
- $795,0003 bd2 ba1.3k sqft7205 Sound Drive, Emerald Isle, NC 28594For SaleMLS ID #100579699, Jennifer Burkett, 360 REALTY. Hive MLS
- $525,0002 bd2 ba1k sqft1505 Salter Path Road #228, Indian Beach, NC 28512For SaleMLS ID #100571697, Margaret (Pegi) Davis, Bluewater Real Estate - EI. Hive MLS
- $685,0003 bd4 ba1.5k sqft2800 W Fort Macon Road #55, Atlantic Beach, NC 28512For SaleMLS ID #100595043, Team Perry, The Grande Agency, LLC. Hive MLS
- $980,0003 bd2 ba1.3k sqft1410 Ocean Drive, Emerald Isle, NC 28594For SaleMLS ID #100584331, NC Coastal Team, RE/MAX Ocean Properties EI. Hive MLS
- $869,0003 bd3 ba1.6k sqft102 Fairfax Road, Emerald Isle, NC 28594For SaleMLS ID #100562312, Gerald Seddon, Landmark Sotheby's International Realty. Hive MLS
- $875,0004 bd2 ba1.8k sqft102 W Dobbs Street, Atlantic Beach, NC 28512For SaleMLS ID #100586709, Amy Cook, Sand Dollar Realty. Hive MLS
