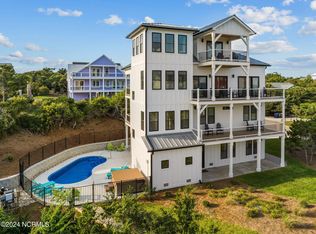
Seller Offers $25,000.00 Towards Closing Costs Or Buyers Use Choice. THE PEARL Is A Magnificent Custom Farmhouse With Ocean And Sound Views. 6 Bedroom 6 Bath With Over 4400 HSF Living Space. Ground Floor Is Party/Game Room With Full Bath, Vintage Foosball, 2 Televisions For Gaming, Surfboard Table, Shuffleboard. Outside Appoints Heated Salt Water Pool And Hot Tub. Second Floor Sleeping Quarters With 4 Bedrooms And Laundry. Third Floor Gourmet Kitchen Stocked With Kitchenware For Rental, Den With Oversized TV, 1/2 Bath Plus Primary Bedroom With Walk In Closet And En-suite Bath. Fourth Floor Another Primary Bedroom And En-Suite Bath With Office. Details Include: Tankless Water Heater, Standing Seam 30 Year Metal Roof, Daikin Zoned Heating System (Thermostats On Each Level), Water Softener, Drink Cooler, Presby Septic System, 7" European Oak Hardwoods, Multiple Locking Owners Closets, Fully Furnished, Home Currently In Rental No Smoking, No Pet Requirements.
For sale
$2,925,000
101 Melanie St, Emerald Isle, NC 28594
6beds
4,471sqft
Stick/Site Built, Residential, Single Family Residence
Built in 2023
0.33 Acres Lot
$2,795,500 Zestimate®
$--/sqft
$-- HOA
What's special
Ocean and sound viewsFully furnishedDen with oversized televisionTankless water heaterMultiple locking owners closetsWater softener
- 159 days
- 127
- 14
Zillow last checked:
Listing updated:
Listed by:
Beth Smith 336-676-3565,
KELLER WILLIAMS REALTY
Source: Triad MLS,MLS#: 1220126
Facts & features
Interior
Bedrooms & bathrooms
- Bedrooms: 6
- Bathrooms: 6
- Full bathrooms: 5
- 1/2 bathrooms: 1
- Main level bathrooms: 1
Primary bedroom
- Level: Third
- Dimensions: 13.17 x 15.67
Bedroom 2
- Dimensions: 11.33 x 18.17
Bedroom 3
- Level: Second
- Dimensions: 12 x 13.17
Bedroom 4
- Level: Second
- Dimensions: 9.67 x 13.17
Bedroom 5
- Level: Second
- Dimensions: 12 x 13.17
Other
- Level: Second
- Dimensions: 12 x 13.67
Great room
- Level: Third
- Dimensions: 16.17 x 31.33
Laundry
- Level: Second
- Dimensions: 5.33 x 12
Heating
- Heat Pump, Electric
Cooling
- Central Air
Appliances
- Included: Dishwasher, Free-Standing Range, Range Hood, Tankless Water Heater
- Laundry: Dryer Connection, Washer Hookup
Features
- Great Room, Ceiling Fan(s), Dead Bolt(s), Kitchen Island, Separate Shower, Solid Surface Counter, Vaulted Ceiling(s)
- Flooring: Tile, Wood
- Has basement: No
- Attic: Storage
- Has fireplace: No
Interior area
- Total structure area: 4,471
- Total interior livable area: 4,471 sqft
- Finished area above ground: 4,471
Property
Parking
- Parking features: Driveway, No Garage
- Has uncovered spaces: Yes
Features
- Levels: Four
- Stories: 4
- Patio & porch: Porch
- Exterior features: Sprinkler System
- Pool features: In Ground
- Fencing: Fenced
Lot
- Size: 0.33 Acres
- Dimensions: 113 x 127 x 113 x 129
- Features: City Lot, Corner Lot, Partial Flood Zone
Details
- Parcel number: 0754
- Zoning: R2
- Special conditions: Owner Sale
- Other equipment: Irrigation Equipment
Construction
Type & style
- Home type: SingleFamily
- Property subtype: Stick/Site Built, Residential, Single Family Residence
Materials
- Cement Siding
- Foundation: Slab
Condition
- Year built: 2023
Utilities & green energy
- Sewer: Septic Tank
- Water: Public
Community & HOA
Community
- Security: Smoke Detector(s)
HOA
- Has HOA: No
Location
- Region: Emerald Isle
Financial & listing details
- Tax assessed value: $488,543
- Annual tax amount: $2,865
- Date on market: 5/16/2026
- Cumulative days on market: 158 days
- Listing agreement: Exclusive Right To Sell
- Listing terms: Cash,Conventional,1031 Exchange
- Exclusions: Furniture, Accessories And Kitchen Equipment Included
Estimated market value
$2,795,500
$2.66M - $2.94M
$4,770/mo
Price history
| Date | Event | Price |
|---|---|---|
| 7/2/2026 | Price change | $2,925,000-0.8% |
Source:  Triad MLS #1220126 Report a problem Triad MLS #1220126 Report a problem | ||
| 5/16/2026 | Listed for sale | $2,950,000 |
Source: Triad MLS #1220126 Report a problem | ||
| 3/11/2026 | Listing removed | $2,950,000 |
Source: Triad MLS #1161425 Report a problem | ||
| 5/5/2025 | Listed for sale | $2,950,000-6.3% |
Source: Triad MLS #1161425 Report a problem | ||
| 4/14/2025 | Listing removed | $3,150,000 |
Source: Triad MLS #1161425 Report a problem | ||
| 10/31/2024 | Listed for sale | $3,150,000 |
Source: Triad MLS #1161425 Report a problem | ||
Public tax history
Tax history is unavailable.
Monthly payment
Est. payment
Payment breakdown
Explore the cost of this home by adjusting the details. Changes won't be saved.Climate risks
Neighborhood: 28594
Nearby schools
Schools provided by the listing agent
- Elementary: White Plains
Source: Triad MLS. This data may not be complete. We recommend contacting the local school district to confirm school assignments for this home.
Similar homes
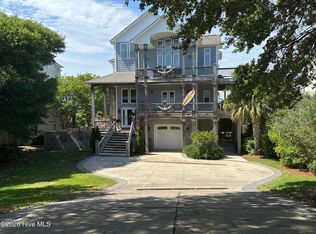
- $2,925,0006 bd6 ba4.4k sqft101 Melaine Street #., Emerald Isle, NC 28594For Sale
 MLS ID #100574488, Beth G. Smith, Keller Williams Realty. Hive MLS
 - $2,200,0005 bd7 ba4k sqft4204 Emerald Drive, Emerald Isle, NC 28594For Sale
 MLS ID #100570995, Donald A Whiteside, Emerald Isle Realty. Hive MLS
 - $3,699,9006 bd10 ba6.2k sqft3107 Ocean Drive, Emerald Isle, NC 28594For Sale
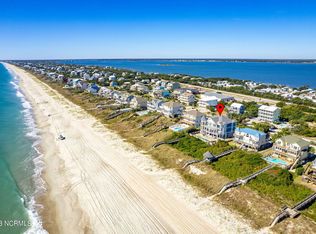 MLS ID #100498725, Mary Cheatham King Real Estate team, Keller Williams Crystal Coast. Hive MLS
 - $3,499,0006 bd8 ba4.4k sqft3503 Ocean Drive #E, Emerald Isle, NC 28594For Sale
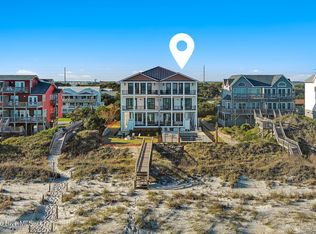 MLS ID #100603727, Mary Cheatham King Real Estate team, Keller Williams Crystal Coast. Hive MLS
 - $2,250,0008 bd4 ba2.7k sqft4105 Ocean Drive #E&W, Emerald Isle, NC 28594For SaleMLS ID #100599890, Gina Lambert, East Coast Realty. Hive MLS
- $2,990,0004 bd5 ba5.2k sqft9813 Sandy Court, Emerald Isle, NC 28594For SaleMLS ID #100597206, Carla F Buckhold, Bogue Banks Realty, Inc. Hive MLS
- $2,350,0005 bd7 ba3.9k sqft1608 Ocean Drive, Emerald Isle, NC 28594For SaleMLS ID #100531383, Laina Collins, Emerald Isle Realty. Hive MLS
- $3,985,0005 bd5 ba4.6k sqft7012 Sound Drive, Emerald Isle, NC 28594For SaleMLS ID #100594157, Donald A Whiteside, Emerald Isle Realty. Hive MLS
- $1,485,0004 bd4 ba2.3k sqft103 Georgia Street, Emerald Isle, NC 28594For SaleMLS ID #100600762, Laina Collins, Emerald Isle Realty. Hive MLS
- $2,865,0005 bd5 ba4k sqft8703 Ocean View Drive #East, Emerald Isle, NC 28594For SaleMLS ID #100563556, Carey Otto, Keller Williams Crystal Coast. Hive MLS
- $2,400,0004 bd6 ba3.6k sqft9711 Dolphin Ridge Road, Emerald Isle, NC 28594For SaleMLS ID #100597763, Judith Jarvis O'Neill, Spinnaker's Reach. Hive MLS
- $1,500,0006 bd3 ba2.6k sqft2306 Ocean Drive, Emerald Isle, NC 28594For SaleMLS ID #100590205, Dennis Simpson, Al Williams Properties. Hive MLS
- $2,500,0004 bd4 ba3.1k sqft1704 Emerald Drive, Emerald Isle, NC 28594For SaleMLS ID #100551365, Donald A Whiteside, Emerald Isle Realty. Hive MLS
- $2,375,0004 bd3 ba2.3k sqft7321 Ocean Drive, Emerald Isle, NC 28594For SaleMLS ID #100586884, Phyllis M Howard, Emerald Isle Realty. Hive MLS
- $2,695,0004 bd5 ba4.1k sqft111 Bogue Court, Emerald Isle, NC 28594For SaleMLS ID #100579713, Steve Brown Real Estate Group, Landmark Sotheby's International Realty. Hive MLS
- $1,650,0003 bd3 ba2.4k sqft103 Elizabeth Street, Emerald Isle, NC 28594For SaleMLS ID #100600813, Donald A Whiteside, Emerald Isle Realty. Hive MLS
- $3,500,0006 bd7 ba4.1k sqft601 Ocean Drive #., Emerald Isle, NC 28594New ConstructionMLS ID #100554960, Beth G. Smith, Keller Williams Realty. Hive MLS
- $2,090,0007 bd4 ba3k sqft101 Ocean Drive, Emerald Isle, NC 28594For SaleMLS ID #100577721, Charles Egerton, ENC Homes Semper Fi Real Estate. Hive MLS
- $1,595,0004 bd5 ba3.1k sqft2009 Emerald Drive, Emerald Isle, NC 28594For SaleMLS ID #100563180, Tyler Marcell, Advantage Coastal Properties. Hive MLS
