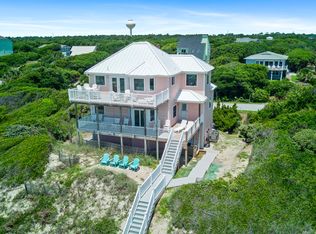
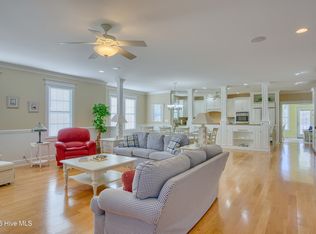
Among some of the most desirable lots in Emerald Isle are located on this street. The sunsets are second to none, and you have unobstructed views of the sound, the inlet and the Atlantic Ocean! Located by ''The Point'', this location has all that you need for life long family memories. This one owner custom built home offers numerous quality details throughout including large bright rooms on each level with wonderful views plus a living room on each level one of which has a cathedral T& G ceiling. The master suite is on the primary living level. So much storage space and so much more in this home. This home has numerous custom details throughout you should actually see for yourself, it will not disappoint, I promise! Please do not miss seeing this spectacular home in this ''Special Location'' with unforgettable sunsets and amazing views.
For sale
$2,795,000
111 Bogue Court, Emerald Isle, NC 28594
4beds
4,150sqft
Single Family Residence
Built in 1995
0.28 Acres Lot
$2,585,400 Zestimate®
$673/sqft
$-- HOA
What's special
Wonderful viewsNumerous custom details throughoutAmazing viewsUnforgettable sunsetsSo much storage space
- 49 days |
- 1,591 |
- 44 |
Zillow last checked:
Listing updated:
Listed by:
Steve Brown Real Estate Group 252-723-8855,
Landmark Sotheby's International Realty
Source: Hive MLS,MLS#: 100579713 Originating MLS: Carteret County Association of Realtors
Originating MLS: Carteret County Association of RealtorsFacts & features
Interior
Bedrooms & bathrooms
- Bedrooms: 4
- Bathrooms: 5
- Full bathrooms: 4
- 1/2 bathrooms: 1
Rooms
- Room types: Master Bedroom, Bedroom 1, Bedroom 2, Bedroom 3, Living Room, Bedroom 4, Other, Bonus Room
Heating
- Electric, Heat Pump
Cooling
- Central Air
Appliances
- Included: Electric Oven, Electric Cooktop, Built-In Microwave, Built-In Electric Oven, Washer, Self Cleaning Oven, Refrigerator, Dryer, Dishwasher, Cooktop
- Laundry: Laundry Room
Features
- Master Downstairs, Walk-in Closet(s), Vaulted Ceiling(s), High Ceilings, Entrance Foyer, Kitchen Island, Ceiling Fan(s), Blinds/Shades, Built-in Features, Eat-in Kitchen, Tile Counters, Walk-In Closet(s)
- Flooring: Carpet, Ceramic Tile, Hardwood
- Windows: Thermal Windows
Interior area
- Total structure area: 4,150
- Total interior livable area: 4,150 sqft
Video & virtual tour
Property
Parking
- Total spaces: 2
- Parking features: Garage Faces Front, Garage
- Attached garage spaces: 2
Features
- Levels: Three Or More
- Patio & porch: Deck, Screened
- Exterior features: Outdoor Shower
- Fencing: None
- Has view: Yes
- View description: Ocean, Sound
- Has water view: Yes
- Water view: Ocean,Sound
- Waterfront features: Sound Side, Sound Front
- Frontage type: Sound Front
Lot
- Size: 0.28 Acres
- Features: Cul-De-Sac, See Remarks, Ocean Side, Sound Side, Landscaped
Details
- Parcel number: 537317119685000
- Zoning: RES
- Special conditions: Standard
Construction
Type & style
- Home type: SingleFamily
- Property subtype: Single Family Residence
Materials
- Fiber Cement, Wood Frame
- Foundation: Other, Slab, Pilings
- Roof: Architectural Shingle,Shingle
Condition
- New construction: No
- Year built: 1995
Utilities & green energy
- Sewer: Septic Tank
- Water: Public
- Utilities for property: Cable Available
Community & HOA
Community
- Subdivision: Other
HOA
- Has HOA: No
Location
- Region: Emerald Isle
Financial & listing details
- Price per square foot: $673/sqft
- Tax assessed value: $1,732,039
- Annual tax amount: $3,821
- Date on market: 6/6/2026
- Cumulative days on market: 49 days
- Listing agreement: Exclusive Right To Sell
- Listing terms: Cash,Conventional
Estimated market value
$2,585,400
$2.46M - $2.71M
$4,874/mo
Price history
| Date | Event | Price |
|---|---|---|
| 6/6/2026 | Listed for sale | $2,795,000+1896.4%$673/sqft |
Source:  Hive MLS #100579713 Report a problem Hive MLS #100579713 Report a problem | ||
| 6/28/1993 | Sold | $140,000$34/sqft |
Source: Agent Provided Report a problem | ||
Public tax history
| Year | Property taxes | Tax assessment |
|---|---|---|
| 2024 | $3,821 +2.4% | $628,133 |
| 2023 | $3,733 +2.3% | $628,133 |
| 2022 | $3,651 +2% | $628,133 +2.9% |
| 2021 | $3,578 +0.3% | $610,657 -2.8% |
| 2020 | $3,568 +72.8% | $628,133 -5% |
| 2019 | $2,064 | $661,071 |
| 2017 | $2,064 | $661,071 |
| 2016 | $2,064 | $661,071 |
| 2015 | $2,064 +3.3% | $661,071 -18.8% |
| 2014 | $1,998 | $814,287 |
| 2013 | -- | $814,287 |
| 2012 | -- | -- |
| 2011 | -- | -- |
| 2010 | -- | $1,317,451 |
| 2009 | -- | $1,317,451 |
Find assessor info on the county website
Monthly payment
Est. payment
Payment breakdown
Explore the cost of this home by adjusting the details. Changes won't be saved.Climate risks
Neighborhood: 28594
Nearby schools
GreatSchools rating
- 10/10White Oak ElementaryGrades: PK-5Distance: 3.9 mi
- 7/10Broad Creek Middle SchoolGrades: 6-8Distance: 12 mi
- 9/10Croatan High SchoolGrades: 9-12Distance: 9.7 mi
Schools provided by the listing agent
- Elementary: White Oak Elementary
- Middle: Broad Creek
- High: Croatan
Source: Hive MLS. This data may not be complete. We recommend contacting the local school district to confirm school assignments for this home.
- $1,608,6004 bd3 ba2.9k sqft109 Bogue Ct, Emerald Isle, NC 28594Off Market
- $1,041,5003 bd3 ba1.8k sqft113 Bogue Ct, Emerald Isle, NC 28594Off Market
- $993,2003 bd3 ba1.7k sqft107 Bogue Ct, Emerald Isle, NC 28594Off Market
- $1,893,7005 bd4 ba3.4k sqft115 Bogue Ct, Emerald Isle, NC 28594Off Market
- $910,5003 bd2 ba1.6k sqft106 Bogue Ct, Emerald Isle, NC 28594Off Market
- $1,156,7004 bd4 ba2.5k sqft108 Bogue Ct, Emerald Isle, NC 28594Off Market
- $787,0004 bd2 ba1.1k sqft105 Bogue Ct, Emerald Isle, NC 28594Off Market
- $1,204,7004 bd4 ba2.5k sqft104 Bogue Ct, Emerald Isle, NC 28594Off Market
A local agent can set up tours, give advice and negotiate with sellers.
A local lender can help you make sure your offer is ready when you are.
Similar homes
- $2,500,0004 bd3 ba2.3k sqft7321 Ocean Drive, Emerald Isle, NC 28594For Sale
 MLS ID #100586884, Phyllis M Howard, Emerald Isle Realty. Hive MLS
 - $2,200,0004 bd5 ba5.6k sqft205 Aberlady Bay, Emerald Isle, NC 28594For Sale
 MLS ID #100549111, Fletcher Bizz Baker, Better Homes and Gardens Real Estate Treasure. Hive MLS
 - $2,400,0005 bd5 ba4.9k sqft410 Sunrise Court, Emerald Isle, NC 28594For Sale
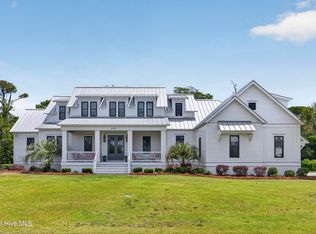 MLS ID #100577576, Kiera M Pridgen, Wicker Properties of the Carolinas, Inc.. Hive MLS
 - $2,825,0005 bd7 ba4.2k sqft6414 Ocean Drive, Emerald Isle, NC 28594For Sale
 MLS ID #100542480, Carolyn Wood, Keller Williams Crystal Coast. Hive MLS
 - $2,200,0005 bd7 ba4k sqft4204 Emerald Drive, Emerald Isle, NC 28594For SaleMLS ID #100570995, Donald A Whiteside, Emerald Isle Realty. Hive MLS
- $2,390,0004 bd6 ba4.5k sqft9714 Spinnaker Place, Emerald Isle, NC 28594New ConstructionMLS ID #100586070, Bradley Fricke, Sell the Coast Realty. Hive MLS
- $1,950,0004 bd6 ba2.4k sqft8722 Emerald Plantation Road, Emerald Isle, NC 28594For SaleMLS ID #100526742, Darcel Browning, Coldwell Banker Sea Coast Adv EI. Hive MLS
- $2,350,0005 bd7 ba3.9k sqft1608 Ocean Drive, Emerald Isle, NC 28594For SaleMLS ID #100531383, Laina Collins, Emerald Isle Realty. Hive MLS
- $1,799,0004 bd4 ba2.9k sqft102 Purdie Drive, Emerald Isle, NC 28594For SaleMLS ID #100578486, Kathleen Perry, Emerald Isle Realty. Hive MLS
- $2,500,0004 bd4 ba3.1k sqft1704 Emerald Drive, Emerald Isle, NC 28594For SaleMLS ID #100551365, Donald A Whiteside, Emerald Isle Realty. Hive MLS
- $2,990,0005 bd5 ba4k sqft8703 Ocean View Drive #East, Emerald Isle, NC 28594For SaleMLS ID #100563556, Carey Otto, Keller Williams Crystal Coast. Hive MLS
- $2,925,0006 bd6 ba4.4k sqft101 Melanie St, Emerald Isle, NC 28594For Sale
 MLS ID #1220126, Beth Smith. Triad MLS
 - $2,925,0006 bd6 ba4.4k sqft101 Melaine Street #., Emerald Isle, NC 28594For SaleMLS ID #100574488, Beth G. Smith, Keller Williams Realty. Hive MLS
- $1,625,0003 bd5 ba2.9k sqft8526 Ocean View Drive, Emerald Isle, NC 28594For SaleMLS ID #100580304, Craig Tribus, Beycome Brokerage Realty LLC. Hive MLS
- $1,485,9004 bd3 ba2.5k sqft309 Shipwreck Lane, Emerald Isle, NC 28594New ConstructionMLS ID #100578830, Matias Lagos, Spinnaker's Reach. Hive MLS
- $2,090,0007 bd4 ba3k sqft101 Ocean Drive, Emerald Isle, NC 28594For SaleMLS ID #100577721, Charles Egerton, RE/MAX Ocean Properties EI. Hive MLS
- $2,590,0003 bd3 ba2.5k sqft2525 Highway 58, Swansboro, NC 28584For SaleMLS ID #100573587, Cynthia A Earnhardt, Bluewater Real Estate - EI. Hive MLS
- $1,635,0004 bd5 ba3.1k sqft2009 Emerald Drive, Emerald Isle, NC 28594For SaleMLS ID #100563180, Tyler Marcell, Advantage Coastal Properties. Hive MLS
- $1,990,0005 bd7 ba3.1k sqft1606 Ocean Drive, Emerald Isle, NC 28594For SaleMLS ID #100544020, Ryan Ayre, Landmark Sotheby's International Realty. Hive MLS
- $2,525,0004 bd4 ba2.2k sqft1096 Salter Path Road, Salter Path, NC 28512For SaleMLS ID #100566323, Ryan Ayre, Landmark Sotheby's International Realty. Hive MLS
