This OCEANFRONT ARCHITECTURAL MASTERPIECE in Emerald Isle, North Carolina offers a rare opportunity to own the EAST SIDE residence of an exquisite modern coastal duplex built in 2024. The east side features approximately 4,050 sq ft of beautifully designed living space with 5 bedrooms and 5 full baths, showcasing breathtaking ocean views from the interior and multiple balconies overlooking the shoreline and shared Oceanside Pool.
Every detail reflects elevated coastal luxury--from curated interior design and custom finishes to the impressive sliding glass wall system that opens the main living area to the ocean air and views. The kitchen, baths, and gathering spaces are thoughtfully appointed with high-end amenities, perfect for both relaxed living and entertaining. The lower level is an Entertainer's Dream, featuring a movie lounge, cafe seating, TVs, pool table, arcade-style gaming, and a full bath conveniently located for easy access to the pool and beach. Step outside to enjoy the shared Oceanfront Pool, outdoor bar, and sun lounge, then follow your private boardwalk with outdoor shower and pergola seating directly to the spectacular Crystal Coast beach. Function meets comfort with an upstairs family laundry plus a separate ground-level service laundry. Lighting, security, and entertainment upgrades throughout complete this exceptional offering.
Experience true oceanfront living on Emerald Isle at 8703 Ocean View Drive--the East side delivers modern luxury, unforgettable views, and an outstanding coastal lifestyle.
For sale
$2,990,000
8703 Ocean View Drive #East, Emerald Isle, NC 28594
5beds
4,050sqft
Townhouse
Built in 2024
0.43 Acres Lot
$2,830,300 Zestimate®
$738/sqft
$-- HOA
What's special
Shared oceanfront pool
- 198 days
- 552
- 45
Zillow last checked:
Listing updated:
Listed by:
Carey Otto 919-810-5755,
Keller Williams Crystal Coast
Source: Hive MLS,MLS#: 100563556 Originating MLS: Carteret County Association of Realtors
Originating MLS: Carteret County Association of RealtorsFacts & features
Interior
Bedrooms & bathrooms
- Bedrooms: 5
- Bathrooms: 5
- Full bathrooms: 5
Rooms
- Room types: Living Room, Dining Room, Office, Master Bedroom, Bedroom 2, Bedroom 3, Bedroom 4, Bedroom 5
Primary bedroom
- Length: 0
Bedroom 2
- Length: 0
Bedroom 3
- Length: 0
Bedroom 4
- Length: 0
Bedroom 5
- Length: 0
Dining room
- Length: 0
Kitchen
- Length: 0
Living room
- Length: 0
Office
- Length: 0
Heating
- Electric, Heat Pump
Cooling
- Central Air
Appliances
- Included: Vented Exhaust Fan, Mini Refrigerator, Electric Cooktop, Built-In Microwave, Washer, Refrigerator, Dryer, Disposal, Dishwasher, Convection Oven
- Laundry: Dryer Hookup, Washer Hookup, Laundry Room
Features
- High Ceilings, Entrance Foyer, Solid Surface, Kitchen Island, 2nd Kitchen, Ceiling Fan(s), Furnished, Hot Tub, Walk-in Shower, Wet Bar, Blinds/Shades
- Flooring: LVT/LVP, Marble, Tile
- Basement: None
- Has fireplace: No
- Furnished: Yes
Interior area
- Total structure area: 4,050
- Total interior livable area: 4,050 sqft
Video & virtual tour
Property
Parking
- Total spaces: 2
- Parking features: Garage Faces Front, Additional Parking, Concrete, Garage Door Opener
- Garage spaces: 2
Features
- Levels: Three Or More
- Patio & porch: Covered, Patio, Balcony
- Exterior features: Outdoor Shower, DP50 Windows
- Pool features: In Ground
- Fencing: Metal/Ornamental,Back Yard
- Has view: Yes
- View description: Ocean, Water
- Has water view: Yes
- Water view: Ocean,Water
- Waterfront features: Ocean Front
- Frontage type: Oceanfront
Lot
- Size: 0.43 Acres
- Dimensions: 76 x 252 x 75 x 252
- Features: Dunes, Ocean Side
Details
- Additional structures: Covered Area, Shower, Pergola
- Parcel number: 538312767363000
- Zoning: RES
- Special conditions: Standard
Construction
Type & style
- Home type: Townhouse
- Property subtype: Townhouse
Materials
- Vinyl Siding, Wood Frame
- Foundation: Slab
- Roof: Metal
Condition
- New construction: No
- Year built: 2024
Utilities & green energy
- Sewer: Septic Tank
- Water: Public
- Utilities for property: Water Connected
Green energy
- Energy efficient items: Thermostat
Community & HOA
Community
- Security: Security Lights, Security System, Smoke Detector(s)
- Subdivision: Not In Subdivision
HOA
- Has HOA: No
Location
- Region: Emerald Isle
Financial & listing details
- Price per square foot: $738/sqft
- Tax assessed value: $1,391,431
- Annual tax amount: $5,132
- Date on market: 3/30/2026
- Cumulative days on market: 198 days
- Listing agreement: Exclusive Right To Sell
- Listing terms: Cash,Conventional
Estimated market value
$2,830,300
$2.69M - $2.97M
$3,999/mo
Price history
| Date | Event | Price |
|---|---|---|
| 6/19/2026 | Price change | $2,990,000-6.6%$738/sqft |
Source:  Hive MLS #100563556 Report a problem Hive MLS #100563556 Report a problem | ||
| 3/30/2026 | Listed for sale | $3,200,000-55.9%$790/sqft |
Source: Hive MLS #100563556 Report a problem | ||
| 9/19/2025 | Listing removed | $7,250,000$1,790/sqft |
Source: Hive MLS #100494559 Report a problem | ||
| 3/14/2025 | Listed for sale | $7,250,000$1,790/sqft |
Source: Hive MLS #100494559 Report a problem | ||
Public tax history
Tax history is unavailable.
Monthly payment
Est. payment
Payment breakdown
Explore the cost of this home by adjusting the details. Changes won't be saved.Climate risks
Neighborhood: 28594
Nearby schools
Schools provided by the listing agent
- Elementary: White Oak Elementary
- Middle: Broad Creek
- High: Croatan
Source: Hive MLS. This data may not be complete. We recommend contacting the local school district to confirm school assignments for this home.
- $472,4405 bd5 ba4k sqft8703 Ocean View Dr #E, Emerald Isle, NC 28594Off Market
- $2,914,8005 bd5 ba4k sqft8703 Ocean View Dr #W, Emerald Isle, NC 28594Off Market
- $886,8001 bd1 ba1.1k sqft8705 Ocean View Dr #W, Emerald Isle, NC 28594Off Market
- $886,3001 bd1 ba1.1k sqft8705 Ocean View Dr #E, Emerald Isle, NC 28594Off Market
Similar homes
- $3,200,0006 bd6 ba3.9k sqft6203 Ocean Drive, Emerald Isle, NC 28594For Sale
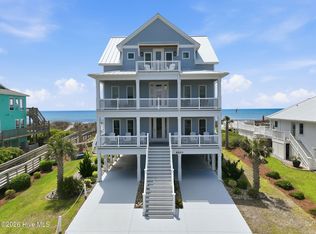
 MLS ID #100594832, Heather Singleton, Emerald Isle Realty. Hive MLS
 - $2,990,0004 bd5 ba5.2k sqft9813 Sandy Court, Emerald Isle, NC 28594For Sale
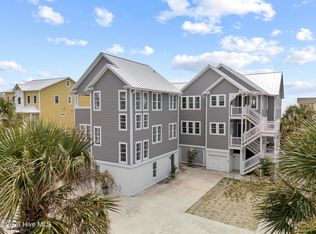 MLS ID #100597206, Carla F Buckhold, Bogue Banks Realty, Inc. Hive MLS
 - $3,499,0006 bd8 ba4.4k sqft3503 Ocean Drive #E, Emerald Isle, NC 28594For Sale
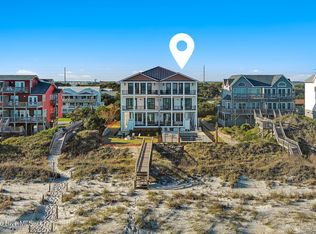 MLS ID #100603727, Mary Cheatham King Real Estate team, Keller Williams Crystal Coast. Hive MLS
 - $2,400,0004 bd6 ba3.6k sqft9711 Dolphin Ridge Road, Emerald Isle, NC 28594For Sale
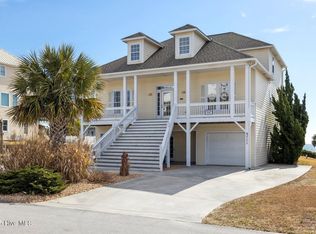 MLS ID #100597763, Judith Jarvis O'Neill, Spinnaker's Reach. Hive MLS
 - $2,925,0006 bd6 ba4.4k sqft101 Melanie St, Emerald Isle, NC 28594For Sale
 MLS ID #1220126, Beth Smith. Triad MLS
 - $2,695,0004 bd5 ba4.1k sqft111 Bogue Court, Emerald Isle, NC 28594For SaleMLS ID #100579713, Steve Brown Real Estate Group, Landmark Sotheby's International Realty. Hive MLS
- $2,375,0004 bd3 ba2.3k sqft7321 Ocean Drive, Emerald Isle, NC 28594For SaleMLS ID #100586884, Phyllis M Howard, Emerald Isle Realty. Hive MLS
- $2,925,0006 bd6 ba4.4k sqft101 Melaine Street #., Emerald Isle, NC 28594For SaleMLS ID #100574488, Beth G. Smith, Keller Williams Realty. Hive MLS
- $2,200,0005 bd7 ba4k sqft4204 Emerald Drive, Emerald Isle, NC 28594For SaleMLS ID #100570995, Donald A Whiteside, Emerald Isle Realty. Hive MLS
- $3,985,0005 bd5 ba4.6k sqft7012 Sound Drive, Emerald Isle, NC 28594For SaleMLS ID #100594157, Donald A Whiteside, Emerald Isle Realty. Hive MLS
- $2,500,0004 bd4 ba3.1k sqft1704 Emerald Drive, Emerald Isle, NC 28594For SaleMLS ID #100551365, Donald A Whiteside, Emerald Isle Realty. Hive MLS
- $2,350,0005 bd7 ba3.9k sqft1608 Ocean Drive, Emerald Isle, NC 28594For SaleMLS ID #100531383, Laina Collins, Emerald Isle Realty. Hive MLS
- $1,799,0004 bd4 ba2.9k sqft102 Purdie Drive, Emerald Isle, NC 28594For SaleMLS ID #100578486, Kathleen Perry, Emerald Isle Realty. Hive MLS
- $1,685,0004 bd5 ba4.1k sqft320 Cape Lookout Loop, Emerald Isle, NC 28594For SaleMLS ID #100601274, Brooke Saenger, Saenger Homes. Hive MLS
- $2,250,0008 bd4 ba2.7k sqft4105 Ocean Drive #E&W, Emerald Isle, NC 28594For SaleMLS ID #100599890, Gina Lambert, East Coast Realty. Hive MLS
- $1,625,0003 bd5 ba2.9k sqft8526 Ocean View Drive, Emerald Isle, NC 28594For SaleMLS ID #100580304, Craig Tribus, Beycome Brokerage Realty LLC. Hive MLS
- $1,650,0004 bd4 ba2.9k sqft9808 Outrigger Court, Emerald Isle, NC 28594For SaleMLS ID #100603000, Berger & Grissett Team, Point Realty Group LLC. Hive MLS
- $2,100,0003 bd3 ba2.4k sqft11017 Inlet Drive, Emerald Isle, NC 28594For SaleMLS ID #100601062, Mary Cheatham King Real Estate team, Keller Williams Crystal Coast. Hive MLS
- $1,595,0004 bd5 ba3.1k sqft2009 Emerald Drive, Emerald Isle, NC 28594For SaleMLS ID #100563180, Tyler Marcell, Advantage Coastal Properties. Hive MLS
- $1,500,0003 bd3 ba2k sqft102 Alex Court, Emerald Isle, NC 28594For SaleMLS ID #100601740, Heather Singleton, Emerald Isle Realty. Hive MLS
