Come experience this Oceanfront ''Bliss by the Beach'' gem with over 6000 sq ft, featuring a pool, hot tub and amazing water views in all directions! This fully furnished home has an elevator to all floors, handicap accessible suite and ramp, and also has proven vacation rental income! Recent updates include: freshly painted interior and exterior; replacement of HVAC units; added a hot tub; changed some furniture, sofas, bedspreads, artwork; added a new grill; replaced TV's. Great spaces inside and out make this home a true gem with plenty of room to gather or spread out and find a quiet spot to enjoy the ocean breezes. Top floor offers four bedroom and bath suites for multiple primary suites, a flexible use room, oceanside balcony and a covered porch overlooking the water. Second floor features: a spacious ocean view living room with a fireplace and built-ins; a dedicated dining space with water views; a gourmet kitchen with island seating and double the stainless steel appliances; den or home office; two additional guest bedrooms; baths and a 1/2 bath for guests. Large waterside decking extends the living space to capture ocean breezes and tranquil views. The first floor recreation room has a wet-bar; a media room for movie nights; a full bath; large walk-in closet for storage and oceanside decking to the patio surrounding the inground pool. Outdoor spaces really shine with: handicap accessible ramp; ample covered porches, balconies, patio, in-ground swimming pool with fencing, boardwalk to the beach and a carport for parking. This home is a must-see for enjoying the coastal life-style! Notes: Please see the attorney drafted document concerning the ocean frontage; the linens do not convey
For sale
$3,699,900
3107 Ocean Drive, Emerald Isle, NC 28594
6beds
6,238sqft
:
Get pre-qualified$21,355/mo
Single Family Residence
Built in 2003
0.42 Acres Lot
$-- Zestimate®
$593/sqft
$-- HOA
What's special
Boardwalk to the beachHot tubFully furnished homeFlexible use roomDen or home officeElevator to all floorsCarport for parking
- 477 days |
- 1,349 |
- 52 |
Zillow last checked:
Listing updated:
Listed by:
Mary Cheatham King Real Estate team 252-518-5222,
Keller Williams Crystal Coast
Source: Hive MLS,MLS#: 100498725 Originating MLS: Carteret County Association of Realtors
Originating MLS: Carteret County Association of RealtorsFacts & features
Interior
Bedrooms & bathrooms
- Bedrooms: 6
- Bathrooms: 10
- Full bathrooms: 9
- 1/2 bathrooms: 1
Rooms
- Room types: Dining Room
Primary bedroom
- Level: Non Primary Living Area
Dining room
- Features: Combination, Formal, Eat-in Kitchen
Heating
- Heat Pump, Electric
Cooling
- Heat Pump
Appliances
- Included: Gas Oven, Washer, Refrigerator, Dryer, Dishwasher
- Laundry: Dryer Hookup, Washer Hookup
Features
- Walk-in Closet(s), Bookcases, Kitchen Island, Elevator, Ceiling Fan(s), Furnished, Walk-in Shower, Wet Bar, Blinds/Shades, Home Theater, Walk-In Closet(s)
- Flooring: Carpet, Tile, Wood
- Basement: None
- Furnished: Yes
Interior area
- Total structure area: 6,238
- Total interior livable area: 6,238 sqft
Property
Parking
- Total spaces: 1
- Parking features: On Site, Paved
- Carport spaces: 1
Accessibility
- Accessibility features: Accessible Approach with Ramp, Accessible Elevator Installed
Features
- Levels: Three Or More
- Stories: 3
- Patio & porch: Open, Covered, Deck, Patio, Porch, Balcony
- Pool features: In Ground, Pool/Spa Combo
- Fencing: Partial
- Has view: Yes
- View description: Ocean, See Remarks, Sound, Water
- Has water view: Yes
- Water view: Ocean,Sound,Water
- Waterfront features: Ocean Front
- Frontage type: Oceanfront,See Remarks
Lot
- Size: 0.42 Acres
- Dimensions: 75' x 243.6' x 75' x 241.4' per Plat Map 5, Pg 30
- Features: Dunes, Ocean Side
Details
- Parcel number: 631414226868000
- Zoning: R2
- Special conditions: Standard
Construction
Type & style
- Home type: SingleFamily
- Property subtype: Single Family Residence
Materials
- Fiber Cement, Wood Frame
- Foundation: Other, Slab, Pilings
- Roof: Shingle,Composition
Condition
- New construction: No
- Year built: 2003
Utilities & green energy
- Sewer: Septic Tank
- Water: Public
- Utilities for property: Water Available
Community & HOA
Community
- Subdivision: Emerald Isle By The Sea
HOA
- Has HOA: No
Location
- Region: Emerald Isle
Financial & listing details
- Price per square foot: $593/sqft
- Tax assessed value: $3,721,929
- Annual tax amount: $11,594
- Date on market: 4/7/2025
- Cumulative days on market: 477 days
- Listing agreement: Exclusive Right To Sell
- Listing terms: Cash,Conventional
- Road surface type: Paved
Estimated market value
Not available
Estimated sales range
Not available
$6,678/mo
Price history
| Date | Event | Price |
|---|---|---|
| 4/7/2025 | Listed for sale | $3,699,900-1.3%$593/sqft |
Source:  Hive MLS #100498725 Report a problem Hive MLS #100498725 Report a problem | ||
| 9/3/2024 | Listing removed | $3,750,000$601/sqft |
Source: Hive MLS #100450958 Report a problem | ||
| 6/23/2024 | Listed for sale | $3,750,000+8.7%$601/sqft |
Source: Hive MLS #100450958 Report a problem | ||
| 1/5/2024 | Sold | $3,450,000-1.4%$553/sqft |
Source: Hive MLS #100413339 Report a problem | ||
| 11/10/2023 | Pending sale | $3,500,000$561/sqft |
Source: Hive MLS #100413339 Report a problem | ||
| 11/7/2023 | Listed for sale | $3,500,000+75%$561/sqft |
Source: Hive MLS #100413339 Report a problem | ||
| 9/14/2017 | Sold | $2,000,000-8.5%$321/sqft |
Source: Hive MLS #100061412 Report a problem | ||
| 8/25/2017 | Pending sale | $2,185,000$350/sqft |
Source: Emerald Isle Realty, Inc. #100061412 Report a problem | ||
| 8/4/2017 | Listed for sale | $2,185,000$350/sqft |
Source: Emerald Isle Realty, Inc. #100061412 Report a problem | ||
| 7/25/2017 | Pending sale | $2,185,000$350/sqft |
Source: Emerald Isle Realty, Inc. #100061412 Report a problem | ||
| 11/8/2016 | Price change | $2,185,000-12.1%$350/sqft |
Source: Advantage Coastal Properties #100012628 Report a problem | ||
| 8/18/2016 | Listed for sale | $2,485,000$398/sqft |
Source: Advantage Coastal Properties #100012628 Report a problem | ||
| 8/4/2016 | Pending sale | $2,485,000$398/sqft |
Source: Advantage Coastal Properties #100012628 Report a problem | ||
| 5/16/2016 | Listed for sale | $2,485,000+24.3%$398/sqft |
Source: Advantage Coastal Properties #100012628 Report a problem | ||
| 8/16/2013 | Sold | $2,000,000-23.1%$321/sqft |
Source: Public Record Report a problem | ||
| 7/3/2013 | Pending sale | $2,600,000$417/sqft |
Source: Emerald Isle Realty, Inc. #11-4181 Report a problem | ||
| 10/10/2011 | Listed for sale | $2,600,000$417/sqft |
Source: Emerald Isle Realty, Inc. #11-4181 Report a problem | ||
| 6/6/2011 | Listing removed | $2,600,000$417/sqft |
Source: Emerald Isle Realty, Inc. #10-5256 Report a problem | ||
| 3/12/2011 | Listed for sale | $2,600,000$417/sqft |
Source: Emerald Isle Realty #10-5256 Report a problem | ||
Public tax history
| Year | Property taxes | Tax assessment |
|---|---|---|
| 2024 | $11,594 +0.8% | $2,054,286 |
| 2023 | $11,506 +2% | $2,054,286 |
| 2022 | $11,280 +1.9% | $2,054,286 +2.9% |
| 2021 | $11,065 +0.1% | $1,996,696 -2.8% |
| 2020 | $11,055 +68.4% | $2,054,286 -2.8% |
| 2019 | $6,566 | $2,113,286 |
| 2017 | $6,566 | $2,113,286 |
| 2016 | $6,566 | $2,113,286 |
| 2015 | $6,566 +3.3% | $2,113,286 -7% |
| 2014 | $6,355 | $2,273,350 |
| 2013 | -- | $2,273,350 |
| 2012 | -- | -- |
| 2011 | -- | -- |
| 2010 | -- | $3,067,278 |
| 2009 | -- | $3,067,278 |
Find assessor info on the county website
Monthly payment
Est. payment
Payment breakdown
Explore the cost of this home by adjusting the details. Changes won't be saved.Climate risks
Neighborhood: 28594
Nearby schools
GreatSchools rating
- 10/10White Oak ElementaryGrades: PK-5Distance: 5.7 mi
- 7/10Broad Creek Middle SchoolGrades: 6-8Distance: 4.7 mi
- 9/10Croatan High SchoolGrades: 9-12Distance: 2.9 mi
Schools provided by the listing agent
- Elementary: White Oak Elementary
- Middle: Broad Creek
- High: Croatan
Source: Hive MLS. This data may not be complete. We recommend contacting the local school district to confirm school assignments for this home.
- $2,557,2007 bd6 ba4.1k sqft3109 Ocean Dr, Emerald Isle, NC 28594Off Market
- $2,283,3004 bd4 ba2.4k sqft3105 Ocean Dr, Emerald Isle, NC 28594Off Market
- $928,0004 bd3 ba1.7k sqft3111 E Ocean Dr, Emerald Isle, NC 28594Off Market
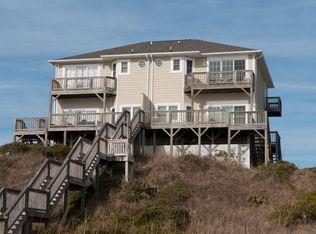
- $1,170,4004 bd3 ba1.6k sqft3111 E Ocean Dr #W, Emerald Isle, NC 28594Off Market
- $2,689,4006 bd5 ba3.5k sqft3103 Ocean Dr, Emerald Isle, NC 28594Off Market
- $1,130,1004 bd3 ba1.6k sqft3111 Ocean Dr #E, Emerald Isle, NC 28594Off Market
- $851,2004 bd3 ba1.6k sqft3111 Ocean Dr #W, Emerald Isle, NC 28594Off Market
- $587,7603 bd3 ba1.8k sqft3101 Ocean Dr APT W, Emerald Isle, NC 28594Off Market
A local agent can set up tours, give advice and negotiate with sellers.
A local lender can help you make sure your offer is ready when you are.
Similar homes
- $2,925,0006 bd6 ba4.4k sqft101 Melanie St, Emerald Isle, NC 28594For Sale
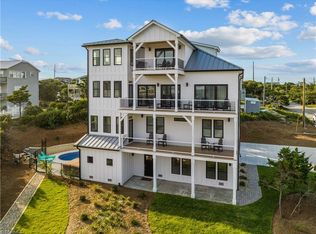
 MLS ID #1220126, Beth Smith. Triad MLS
 - $2,200,0005 bd7 ba4k sqft4204 Emerald Drive, Emerald Isle, NC 28594For Sale
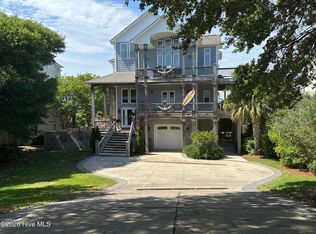
 MLS ID #100570995, Donald A Whiteside, Emerald Isle Realty. Hive MLS
 - $2,925,0006 bd6 ba4.4k sqft101 Melaine Street #., Emerald Isle, NC 28594For Sale
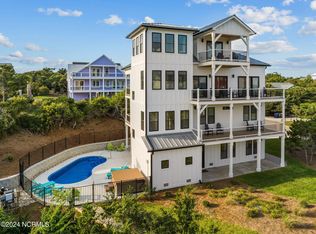 MLS ID #100574488, Beth G. Smith, Keller Williams Realty. Hive MLS
 - $2,350,0005 bd7 ba3.9k sqft1608 Ocean Drive, Emerald Isle, NC 28594For Sale
 MLS ID #100531383, Laina Collins, Emerald Isle Realty. Hive MLS
 - $2,899,0006 bd8 ba4.4k sqft3503 Ocean Drive #W, Emerald Isle, NC 28594For SaleMLS ID #100567195, Mary Cheatham King Real Estate team, Keller Williams Crystal Coast. Hive MLS
- $2,400,0005 bd5 ba4.9k sqft410 Sunrise Court, Emerald Isle, NC 28594For SaleMLS ID #100577576, Kiera M Pridgen, Wicker Properties of the Carolinas, Inc.. Hive MLS
- $3,790,0009 bd9 ba5.8k sqft404 Ocean Drive #., Emerald Isle, NC 28594New ConstructionMLS ID #100554746, Beth G. Smith, Keller Williams Realty. Hive MLS
- $2,825,0005 bd7 ba4.2k sqft6414 Ocean Drive, Emerald Isle, NC 28594For SaleMLS ID #100542480, Carolyn Wood, Keller Williams Crystal Coast. Hive MLS
- $4,100,0006 bd7 ba7.2k sqft118 Buena Vista Drive, Newport, NC 28570For SaleMLS ID #100543559, Charles Egerton, RE/MAX Ocean Properties EI. Hive MLS
- $3,500,0006 bd7 ba4.1k sqft601 Ocean Drive #., Emerald Isle, NC 28594New ConstructionMLS ID #100554960, Beth G. Smith, Keller Williams Realty. Hive MLS
- $2,795,0004 bd5 ba4.1k sqft111 Bogue Court, Emerald Isle, NC 28594For SaleMLS ID #100579713, Steve Brown Real Estate Group, Landmark Sotheby's International Realty. Hive MLS
- $2,500,0004 bd4 ba3.1k sqft1704 Emerald Drive, Emerald Isle, NC 28594For SaleMLS ID #100551365, Donald A Whiteside, Emerald Isle Realty. Hive MLS
- $2,200,0004 bd5 ba5.6k sqft205 Aberlady Bay, Emerald Isle, NC 28594For SaleMLS ID #100549111, Fletcher Bizz Baker, Better Homes and Gardens Real Estate Treasure. Hive MLS
- $2,995,0005 bd5 ba8k sqft291 Live Oak Road, Newport, NC 28570For SaleMLS ID #100511260, Ryan Ayre, Landmark Sotheby's International Realty. Hive MLS
- $2,150,0006 bd8 ba4.6k sqft2802 Emerald Drive #East And West, Emerald Isle, NC 28594For SaleMLS ID #100576316, Christan N Miller, Keller Williams Innovate-Wilmington. Hive MLS
- $2,625,0005 bd5 ba4.3k sqft747 Cannonsgate Drive Lot 463, Newport, NC 28570For SaleMLS ID #100583342, Kimberly Malone Gay, MALONE REALTY. Hive MLS
- $3,999,9005 bd5 ba3.3k sqft111 Ocean Ridge Drive, Atlantic Beach, NC 28512For SaleMLS ID #100563816, Tracy M Morris, Weichert Realtors At Wave's Edge. Hive MLS
- $2,990,0005 bd5 ba4k sqft8703 Ocean View Drive #East, Emerald Isle, NC 28594For SaleMLS ID #100563556, Carey Otto, Keller Williams Crystal Coast. Hive MLS
- $2,390,0004 bd6 ba4.5k sqft9714 Spinnaker Place, Emerald Isle, NC 28594New ConstructionMLS ID #100586070, Bradley Fricke, Sell the Coast Realty. Hive MLS
- $4,650,0004 bd5 ba4.3k sqft217 Salter Path Road, Pine Knoll Shores, NC 28512For SaleMLS ID #100561341, Mary Cheatham King Real Estate team, Keller Williams Crystal Coast. Hive MLS
