Experience coastal luxury at its finest in this stunning new custom-built waterfront home in Morehead City. Featuring 5 spacious bedrooms and 5.5 beautifully appointed baths, this exceptional residence was thoughtfully designed to maximize comfort, elegance, and breathtaking water views. The main living area is perched on the top floor, creating a spectacular setting for entertaining and everyday living while capturing panoramic waterfront vistas. High-end finishes can be found throughout, complemented by an elevator providing convenient access to all levels. Enjoy seamless indoor-outdoor living with access to a shared dock complete with a boat lift, making it easy to explore the crystal waters of the Carolina coast. Whether you're seeking a primary residence or a vacation retreat, this remarkable waterfront property offers an unparalleled lifestyle in one of the area's most desirable locations.
New construction
$3,190,000
4741 S Shore Drive, Morehead City, NC 28557
5beds
4,057sqft
:
Get pre-qualified$18,351/mo
Single Family Residence
Built in 2026
0.31 Acres Lot
$3,055,300 Zestimate®
$786/sqft
$8/mo HOA
What's special
- 75 days |
- 1,376 |
- 44 |
Zillow last checked:
Listing updated:
Listed by:
Herbert Spear 252-521-0266,
Perry Management Inc
Source: Hive MLS,MLS#: 100578311 Originating MLS: Coastal Plains Association of Realtors
Originating MLS: Coastal Plains Association of RealtorsFacts & features
Interior
Bedrooms & bathrooms
- Bedrooms: 5
- Bathrooms: 6
- Full bathrooms: 5
- 1/2 bathrooms: 1
Rooms
- Room types: Master Bedroom, Bedroom 2, Bedroom 3, Bedroom 4, Bedroom 5, Family Room, Great Room, Dining Room
Primary bedroom
- Level: Second
- Dimensions: 1910 x 118
Bedroom 2
- Level: Second
- Dimensions: 118 x 167
Bedroom 3
- Level: Second
- Dimensions: 118 x 1511
Bedroom 4
- Level: Third
- Dimensions: 118 x 13
Bedroom 5
- Level: First
- Dimensions: 118 x 13
Dining room
- Dimensions: 1211 x 122
Family room
- Level: First
- Dimensions: 21 x 1811
Great room
- Dimensions: 171 x 177
Heating
- Heat Pump, Electric, Forced Air
Cooling
- Central Air, Heat Pump
Appliances
- Included: Refrigerator, Ice Maker, Disposal, Tankless Water Heater, Cooktop
- Laundry: Dryer Hookup, Washer Hookup
Features
- High Ceilings, Elevator, Reverse Floor Plan, Walk-in Shower
- Flooring: Ceramic Tile, Hardwood
- Basement: None
- Attic: Access Only
Interior area
- Total structure area: 4,057
- Total interior livable area: 4,057 sqft
Video & virtual tour
Property
Parking
- Total spaces: 2
- Parking features: Garage Faces Front, Concrete, Garage Door Opener, On Site, Garage
- Attached garage spaces: 2
Accessibility
- Accessibility features: Accessible Elevator Installed
Features
- Levels: Three Or More
- Patio & porch: Covered, Deck, Balcony, Front Porch
- Exterior features: Outdoor Shower, Gas Log
- Fencing: None
- Has view: Yes
- View description: Sound
- Has water view: Yes
- Water view: Sound
- Waterfront features: Sound Side, Sound Front
- Frontage type: Sound Front
Lot
- Size: 0.31 Acres
- Dimensions: 256 x 51 estimated
- Features: Boat Slip, Boat Dock, Sound Side
Details
- Parcel number: 636619529501000
- Zoning: R-5S
- Special conditions: Standard
Construction
Type & style
- Home type: SingleFamily
- Property subtype: Single Family Residence
Materials
- Fiber Cement, Wood Frame
- Foundation: Slab
- Roof: Architectural Shingle
Condition
- New construction: Yes
- Year built: 2026
Utilities & green energy
- Sewer: Public Sewer
- Water: Public
- Utilities for property: Natural Gas Available
Green energy
- Green verification: None
Community & HOA
Community
- Subdivision: Mansfield Park
HOA
- Has HOA: Yes
- HOA fee: $100 annually
- HOA name: To be determined
- HOA phone: 252-521-0266
Location
- Region: Morehead City
Financial & listing details
- Price per square foot: $786/sqft
- Tax assessed value: $264,188
- Annual tax amount: $1,981
- Date on market: 6/1/2026
- Cumulative days on market: 75 days
- Listing agreement: Exclusive Right To Sell
- Listing terms: Cash,Conventional
Estimated market value
$3,055,300
$2.90M - $3.21M
$4,214/mo
Price history
| Date | Event | Price |
|---|---|---|
| 6/2/2026 | Listed for sale | $3,190,000$786/sqft |
Source:  Hive MLS #100578311 Report a problem Hive MLS #100578311 Report a problem | ||
Public tax history
| Year | Property taxes | Tax assessment |
|---|---|---|
| 2025 | $6,715 +238.9% | $1,183,193 +347.9% |
| 2024 | $1,981 | $264,188 |
Find assessor info on the county website
Monthly payment
Est. payment
Payment breakdown
Explore the cost of this home by adjusting the details. Changes won't be saved.Climate risks
Neighborhood: 28557
Nearby schools
GreatSchools rating
- 8/10Morehead City Primary SchoolGrades: PK-3Distance: 0.7 mi
- 5/10West Carteret High SchoolGrades: 8-12Distance: 0.9 mi
- 5/10Morehead Elementary At Camp GlennGrades: 4-5Distance: 1.9 mi
Schools provided by the listing agent
- Elementary: Morehead City Elem
- Middle: Morehead City
- High: West Carteret
Source: Hive MLS. This data may not be complete. We recommend contacting the local school district to confirm school assignments for this home.
- $1,166,1270.25 acres4739 S Shore Dr, Morehead City, NC 28557Off Market
- $1,345,4090.35 acres4745 S Shore Dr, Morehead City, NC 28557Off Market
- $2,995,0005 bd6 ba3.7k sqft4737 S South Shore Dr, Morehead City, NC 28557Pending
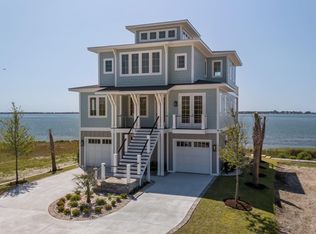
- $1,151,95310,018 sqft4737 S Shore Dr, Morehead City, NC 28557Off Market
- $2,362,1005 bd4 ba3.7k sqft4749 S Shore Dr, Morehead City, NC 28557Off Market
- $2,900,0005 bd5 ba3.8k sqft4749 S South Shore Dr, Morehead City, NC 28557Sold
- $2,799,9000.58 acres4729 S Shore Dr, Morehead City, NC 28557Lot/Land
- $950,0009,583 sqft4729 S Shore Dr #1-A, Morehead City, NC 28557Lot/Land
A local agent can set up tours, give advice and negotiate with sellers.
A local lender can help you make sure your offer is ready when you are.
Similar homes
- $3,275,0006 bd6 ba3.9k sqft6203 Ocean Drive, Emerald Isle, NC 28594For Sale
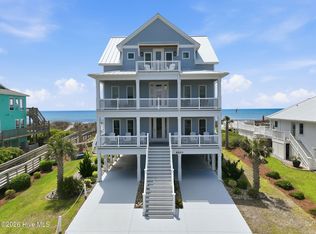
 MLS ID #100594832, Heather Singleton, Emerald Isle Realty. Hive MLS
 - $2,475,0004 bd4 ba2.1k sqft111 Dogwood Circle, Pine Knoll Shores, NC 28512For Sale
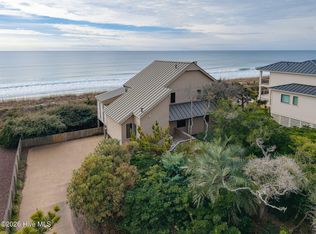 MLS ID #100556338, Mary Cheatham King Real Estate team, Keller Williams Crystal Coast. Hive MLS
 - $4,650,0004 bd5 ba4.3k sqft217 Salter Path Road, Pine Knoll Shores, NC 28512For Sale
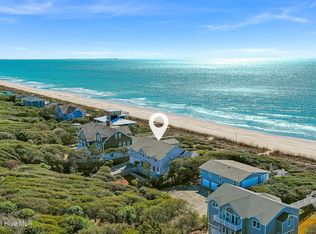 MLS ID #100561341, Mary Cheatham King Real Estate team, Keller Williams Crystal Coast. Hive MLS
 - $3,495,0003 bd3 ba2.7k sqft2391 Temples Point Rd, Havelock, NC 28532For Sale

 MLS ID #1223733, Robin F Weant. Triad MLS
 - $2,925,0006 bd6 ba4.4k sqft101 Melanie St, Emerald Isle, NC 28594For SaleMLS ID #1220126, Beth Smith. Triad MLS
- $2,925,0006 bd6 ba4.4k sqft101 Melaine Street #., Emerald Isle, NC 28594For SaleMLS ID #100574488, Beth G. Smith, Keller Williams Realty. Hive MLS
- $3,985,0005 bd5 ba4.6k sqft7012 Sound Drive, Emerald Isle, NC 28594For SaleMLS ID #100594157, Donald A Whiteside, Emerald Isle Realty. Hive MLS
- $2,625,0005 bd5 ba4.3k sqft747 Cannonsgate Drive Lot 463, Newport, NC 28570For SaleMLS ID #100583342, Kimberly Malone Gay, MALONE REALTY. Hive MLS
- $2,525,0004 bd4 ba2.2k sqft1096 Salter Path Road, Salter Path, NC 28512For SaleMLS ID #100566323, Ryan Ayre, Landmark Sotheby's International Realty. Hive MLS
- $1,999,0005 bd4 ba2.7k sqft514 N 11th Street #B, Morehead City, NC 28557New ConstructionMLS ID #100586139, Frederick E Barton, Cadence Realty Corporation. Hive MLS
- $3,500,0006 bd7 ba4.1k sqft601 Ocean Drive #., Emerald Isle, NC 28594New ConstructionMLS ID #100554960, Beth G. Smith, Keller Williams Realty. Hive MLS
- $2,200,0005 bd7 ba4k sqft4204 Emerald Drive, Emerald Isle, NC 28594For SaleMLS ID #100570995, Donald A Whiteside, Emerald Isle Realty. Hive MLS
- $2,496,0005 bd6 ba3k sqft105 Ocean Promenade, Indian Beach, NC 28512New ConstructionMLS ID #100591348, Realty World First Coast Office Listings, Realty World First Coast Rlty. Hive MLS
- $2,400,0005 bd5 ba4.9k sqft410 Sunrise Court, Emerald Isle, NC 28594For SaleMLS ID #100577576, Kiera M Pridgen, Wicker Properties of the Carolinas, Inc.. Hive MLS
- $1,875,0005 bd6 ba3.3k sqft941 Salter Path Road, Salter Path, NC 28512For SaleMLS ID #100577920, Beth G. Smith, Keller Williams Realty. Hive MLS
- $2,399,0004 bd4 ba3.3k sqft2616 Lennoxville Road, Beaufort, NC 28516For SaleMLS ID #100561492, Chuck Williamson, Chesson Agency, eXp Realty. Hive MLS
- $2,350,0005 bd7 ba3.9k sqft1608 Ocean Drive, Emerald Isle, NC 28594For SaleMLS ID #100531383, Laina Collins, Emerald Isle Realty. Hive MLS
- $2,150,0004 bd4 ba2.1k sqft1711 E Fort Macon Road, Atlantic Beach, NC 28512For SaleMLS ID #100560854, Lisa Munden, Realty One Group Navigate. Hive MLS
- $1,900,0004 bd3 ba2.5k sqft307 Ann Street, Beaufort, NC 28516For SaleMLS ID #100571441, Holland Shepard Group Team, Keller Williams Crystal Coast. Hive MLS
- $2,990,0005 bd5 ba4k sqft8703 Ocean View Drive #East, Emerald Isle, NC 28594For SaleMLS ID #100563556, Carey Otto, Keller Williams Crystal Coast. Hive MLS
