Waterfront Grandeur meets Modern Masterpiece. Positioned on the Intracoastal Waterway, this custom-built home in the exclusive, gated community of Cannonsgate offers an unparalleled coastal lifestyle. Designed to blur the lines between indoors and out, the residence captures breathtaking, panoramic views of Bogue Sound. Whether watching passing boats or enjoying sound breezes, this home offers an exceptional connection to the natural surroundings to include wildlife and Bogue Sound islands. Designed for Grand-Scale entertaining, the main level unfolds in a seamless, open-concept design anchored by a soaring family room with custom coffered ceilings and a sleek electric fireplace. At the heart of the home is a chef's kitchen equipped with a Thermador gas range, Thermador dishwasher, Thermador 36'' Dual Duel Harmony Range, Cafe French door refrigerator, specialty pasta arm faucet, Taj Mahal granite waterfall island, and custom cabinetry. Glass doors transition effortlessly to expansive , multi-level composite covered porches. Whether you are fishing at sunset on the observation deck, watching boaters and dolphins pass by, or lounging beside your private saltwater pool, the connection to nature is absolute. Spanning five bedrooms and four and a half baths, this home is accommodating for family and guest a like. The primary suite serves as a private oasis, boasting its own cozy electric fireplace, a dedicated sitting area overlooking the water, and spa-like quartz counter finishes in the ensuite. Built by Ty Gay Builders, the home features standing seam aluminum roofing, spray-foam insulation, a Rinnai tankless water recirculation, and motorized high wind-rated roll-down shutters. Cannonsgate boast resort styled amenities, such as a boat ramp, community pool, tennis court, pier with gazebo, trails, play ground, kayak launch, fish cleaning station.
For sale
$2,625,000
747 Cannonsgate Drive Lot 463, Newport, NC 28570
5beds
4,315sqft
Single Family Residence
Built in 2023
0.43 Acres Lot
$2,479,200 Zestimate®
$608/sqft
$143/mo HOA
What's special
Sleek electric fireplaceObservation deckStanding seam aluminum roofingThermador gas rangeThermador dishwasherCafe french door refrigeratorPrivate saltwater pool
- 69 days
- 257
- 17
Zillow last checked:
Listing updated:
Listed by:
Kimberly Malone Gay 252-560-6807,
MALONE REALTY
Source: Hive MLS,MLS#: 100583342 Originating MLS: Carteret County Association of Realtors
Originating MLS: Carteret County Association of RealtorsFacts & features
Interior
Bedrooms & bathrooms
- Bedrooms: 5
- Bathrooms: 5
- Full bathrooms: 4
- 1/2 bathrooms: 1
Rooms
- Room types: Bedroom 1, Master Bedroom, Bedroom 3, Bedroom 4, Living Room, Dining Room, Bedroom 5, Bonus Room
Primary bedroom
- Description: Primary Bedroom
- Level: Second
- Dimensions: 15.6 x 16.2
Bedroom 1
- Description: Bedroom
- Level: Ground
- Dimensions: 11.6 x 19.6
Bedroom 3
- Description: Guest Bedroom
- Level: Second
- Dimensions: 11.6 x 12.4
Bedroom 4
- Description: Guest Bedroom
- Level: Second
- Dimensions: 13 x 12
Bedroom 5
- Description: Guest Bedroom
- Level: Third
- Dimensions: 14.5 x 12
Bonus room
- Description: Rec. Room
- Level: Fourth
Dining room
- Description: Open Floor Plan
- Level: Third
Kitchen
- Description: Open Floor Plan
- Level: Third
- Dimensions: 15 x 15
Living room
- Description: Open Floor Plan
- Level: Third
Heating
- Heat Pump, Forced Air
Cooling
- Heat Pump
Appliances
- Included: Gas Cooktop, Electric Oven, Built-In Electric Oven, See Remarks, Refrigerator, Dishwasher, Tankless Water Heater
- Laundry: Laundry Room
Features
- Walk-in Closet(s), High Ceilings, Kitchen Island, Elevator, Ceiling Fan(s), Walk-in Shower, Built-in Features, Walk-In Closet(s), See Remarks
- Flooring: LVT/LVP, Tile, See Remarks
- Basement: None
- Attic: Partially Floored
- Number of fireplaces: 2
Interior area
- Total structure area: 4,315
- Total interior livable area: 4,315 sqft
Property
Parking
- Total spaces: 2
- Parking features: Attached, Garage
- Attached garage spaces: 2
Accessibility
- Accessibility features: Accessible Elevator Installed
Features
- Levels: Three Or More
- Patio & porch: Covered, Front Porch, Rear Porch
- Exterior features: DP50 Windows
- Pool features: In Ground
- Fencing: Back Yard,Fenced
- Has view: Yes
- View description: ICW, Sound
- Has water view: Yes
- Water view: Sound
- Waterfront features: Bulkhead, Salt Marsh, Sound Side, Water Access Comm, ICW Front, Sound Front
- Frontage type: ICW Front,Sound Front
Lot
- Size: 0.43 Acres
- Dimensions: 40 x 478 x 40 x 479
- Features: See Remarks, Bulkhead, Salt Marsh, Sound Side, Water Access Comm
Details
- Parcel number: 630504831973000
- Zoning: Residential
- Special conditions: Standard
Construction
Type & style
- Home type: SingleFamily
- Property subtype: Single Family Residence
Materials
- Brick, Fiber Cement, Wood Frame
- Foundation: Slab
- Roof: Aluminum
Condition
- New construction: No
- Year built: 2023
Utilities & green energy
- Utilities for property: Natural Gas Connected, Sewer Connected, Underground Utilities, Water Connected
Green energy
- Green verification: None
- Energy efficient items: Lighting
Community & HOA
Community
- Security: Smoke Detector(s)
- Subdivision: Cannonsgate
HOA
- Has HOA: Yes
- Amenities included: Waterfront Community, Clubhouse, Jogging Path, Maintenance Common Areas, Maintenance Grounds, Maintenance Roads, Pickleball, Picnic Area, Playground, Ramp, Security, Sidewalks, Street Lights, Tennis Court(s), See Remarks
- HOA fee: $1,714 annually
- HOA name: Cannonsgate at Bogue Sound
- HOA phone: 252-354-6333
Location
- Region: Newport
Financial & listing details
- Price per square foot: $608/sqft
- Date on market: 6/21/2026
- Cumulative days on market: 70 days
- Listing agreement: Exclusive Right To Sell
- Listing terms: Cash,Conventional,VA Loan
Estimated market value
$2,479,200
$2.36M - $2.60M
$4,569/mo
Price history
| Date | Event | Price |
|---|---|---|
| 6/21/2026 | Listed for sale | $2,625,000+1934.9%$608/sqft |
Source:  Hive MLS #100583342 Report a problem Hive MLS #100583342 Report a problem | ||
| 11/10/2020 | Sold | $129,000-14%$30/sqft |
Source: Hive MLS #100230184 Report a problem | ||
| 9/8/2020 | Pending sale | $150,000$35/sqft |
Source: MALONE REALTY #100230184 Report a problem | ||
| 8/6/2020 | Listed for sale | $150,000$35/sqft |
Source: MALONE REALTY #100230184 Report a problem | ||
Public tax history
Tax history is unavailable.
Monthly payment
Est. payment
Payment breakdown
Explore the cost of this home by adjusting the details. Changes won't be saved.Climate risks
Neighborhood: 28570
Nearby schools
Schools provided by the listing agent
- Elementary: Bogue Sound
- Middle: Broad Creek
- High: Croatan
Source: Hive MLS. This data may not be complete. We recommend contacting the local school district to confirm school assignments for this home.

Similar homes
- $2,100,0004 bd4 ba3.4k sqft707 Cannonsgate Drive Lot #443, Newport, NC 28570For Sale
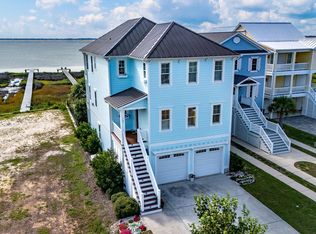
 MLS ID #100596321, Kimberly Malone Gay, MALONE REALTY. Hive MLS
 - $2,500,0004 bd6 ba5.6k sqft359 Bay Run, Newport, NC 28570For Sale
 MLS ID #100596842, Scott McAloon, RE/MAX Ocean Properties. Hive MLS
 - $1,875,0004 bd6 ba3.2k sqft206 Back Street, Newport, NC 28570For Sale
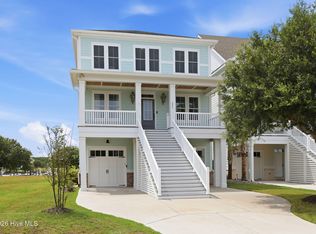 MLS ID #100591595, Richard Allan Farrington III, Bluewater Real Estate - EI. Hive MLS
 - $1,585,0004 bd5 ba4.4k sqft458 Kensington Place, Newport, NC 28570For Sale
 MLS ID #100567971, Steve Brown Real Estate Group, Landmark Sotheby's International Realty. Hive MLS
 - $1,350,0004 bd4 ba3.6k sqft742 Cannonsgate Drive, Newport, NC 28570New ConstructionMLS ID #100569330, Damien L Buchanan, Cadence Realty Corporation. Hive MLS
- $2,200,0005 bd7 ba4k sqft4204 Emerald Drive, Emerald Isle, NC 28594For SaleMLS ID #100570995, Donald A Whiteside, Emerald Isle Realty. Hive MLS
- $1,499,9005 bd5 ba2.9k sqft107 Michelle Manor Court, Newport, NC 28570New ConstructionMLS ID #100588805, Julia Vradelis, Team Streamline Real Estate, LLC.. Hive MLS
- $2,500,0004 bd6 ba3.6k sqft9711 Dolphin Ridge Road, Emerald Isle, NC 28594For SaleMLS ID #100597763, Judith Jarvis O'Neill, Spinnaker's Reach. Hive MLS
- $2,350,0005 bd7 ba3.9k sqft1608 Ocean Drive, Emerald Isle, NC 28594For SaleMLS ID #100531383, Laina Collins, Emerald Isle Realty. Hive MLS
- $3,275,0006 bd6 ba3.9k sqft6203 Ocean Drive, Emerald Isle, NC 28594For SaleMLS ID #100594832, Heather Singleton, Emerald Isle Realty. Hive MLS
- $2,500,0004 bd4 ba3.1k sqft1704 Emerald Drive, Emerald Isle, NC 28594For SaleMLS ID #100551365, Donald A Whiteside, Emerald Isle Realty. Hive MLS
- $2,925,0006 bd6 ba4.4k sqft101 Melanie St, Emerald Isle, NC 28594For Sale
 MLS ID #1220126, Beth Smith. Triad MLS
 - $2,925,0006 bd6 ba4.4k sqft101 Melaine Street #., Emerald Isle, NC 28594For SaleMLS ID #100574488, Beth G. Smith, Keller Williams Realty. Hive MLS
- $2,525,0004 bd4 ba2.2k sqft1096 Salter Path Road, Salter Path, NC 28512For SaleMLS ID #100566323, Ryan Ayre, Landmark Sotheby's International Realty. Hive MLS
- $2,375,0004 bd3 ba2.3k sqft7321 Ocean Drive, Emerald Isle, NC 28594For SaleMLS ID #100586884, Phyllis M Howard, Emerald Isle Realty. Hive MLS
- $2,490,0003 bd4 ba3.1k sqft159 Loblolly Drive, Pine Knoll Shores, NC 28512For SaleMLS ID #100597251, Ruth Vincent, Baran Properties. Hive MLS
- $2,795,0004 bd5 ba4.1k sqft111 Bogue Court, Emerald Isle, NC 28594For SaleMLS ID #100579713, Steve Brown Real Estate Group, Landmark Sotheby's International Realty. Hive MLS
- $2,200,0004 bd5 ba5.6k sqft205 Aberlady Bay, Emerald Isle, NC 28594For SaleMLS ID #100549111, Fletcher Bizz Baker, Better Homes and Gardens Real Estate Treasure. Hive MLS
- $2,090,0007 bd4 ba3k sqft101 Ocean Drive, Emerald Isle, NC 28594For SaleMLS ID #100577721, Charles Egerton, ENC Homes Semper Fi Real Estate. Hive MLS
- $2,899,0006 bd8 ba4.4k sqft3503 Ocean Drive #W, Emerald Isle, NC 28594For SaleMLS ID #100567195, Mary Cheatham King Real Estate team, Keller Williams Crystal Coast. Hive MLS
