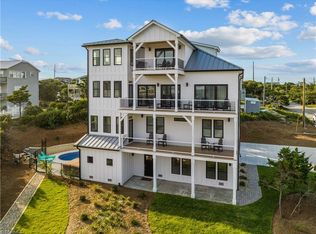
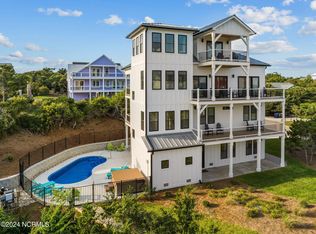
The vision of celebrated designer Hope Hinkle comes to life in this recently constructed duplex on the ocean in Emerald Isle. Completed in 2026, 3503 Ocean Drive West offers a curated coastal retreat: an exceptional investment opportunity with turnkey rental potential or the most perfectly pulled-together place to call home! Welcome to The Seaspray West, a fully furnished 6-bedroom, 7.5-bath luxury oceanfront duplex (west side) designed for elevated coastal living or strong income performance. With every detail carefully considered by Hope Hinkle of Hinklemade, the interiors showcase refined design, durable coastal craftsmanship, and coastal appeal--positioning this showstopper for immediate enjoyment or rental success. Two full kitchens (first and third floors) deliver rare flexibility for multi-generational stays and premium hosting capabilities, while expansive living spaces and the incredible finishes truly shine. Each finish detail and each piece of decor was carefully considered, and it shows. Direct private beach access creates a seamless connection to sun, sand, and sea. A private elevator services all floors of the west-side residence exclusively, an increasingly sought-after amenity for owners and renters alike. The Seaspray West delivers the perfect mix of modern luxuries and the peace of mind that accompanies modern construction with expansive outdoor living spaces and incredible ocean views throughout. For investors seeking a high-performing vacation rental or buyers desiring a turnkey oceanfront retreat, Seaspray West is a rare opportunity in today's market.
For sale
Price cut: $100K (6/15)
$2,899,000
3503 Ocean Drive #W, Emerald Isle, NC 28594
6beds
4,491sqft
:
Get pre-qualified$16,886/mo
Townhouse
Built in 2026
0.41 Acres Lot
$2,758,800 Zestimate®
$646/sqft
$-- HOA
What's special
- 111 days |
- 660 |
- 24 |
Zillow last checked:
Listing updated:
Listed by:
Mary Cheatham King Real Estate team 252-518-5222,
Keller Williams Crystal Coast
Source: Hive MLS,MLS#: 100567195 Originating MLS: Carteret County Association of Realtors
Originating MLS: Carteret County Association of RealtorsFacts & features
Interior
Bedrooms & bathrooms
- Bedrooms: 6
- Bathrooms: 8
- Full bathrooms: 7
- 1/2 bathrooms: 1
Rooms
- Room types: Living Room, Laundry, Master Bedroom, Bedroom 2, Bedroom 3, Bedroom 4, Dining Room, Bedroom 5, Bedroom 6
Primary bedroom
- Level: Second
Bedroom 2
- Level: Second
Bedroom 3
- Level: Second
Bedroom 4
- Level: Second
Bedroom 5
- Level: Third
Bedroom 6
- Level: Third
Dining room
- Level: Third
Kitchen
- Level: Third
Kitchen
- Level: First
Laundry
- Level: Second
Laundry
- Level: First
Living room
- Level: Third
Living room
- Level: First
Heating
- Heat Pump, Electric, Zoned
Cooling
- Zoned, Heat Pump
Appliances
- Included: Vented Exhaust Fan, Built-In Microwave, Washer, Refrigerator, Ice Maker, Dryer, Dishwasher, Gas Range
- Laundry: Dryer Hookup, Washer Hookup, Laundry Room
Features
- Walk-in Closet(s), High Ceilings, Entrance Foyer, Bookcases, Kitchen Island, Elevator, 2nd Kitchen, Ceiling Fan(s), Furnished, Pantry, Walk-in Shower, Walk-In Closet(s)
- Flooring: LVT/LVP, Tile
- Furnished: Yes
Interior area
- Total structure area: 4,491
- Total interior livable area: 4,491 sqft
Property
Parking
- Parking features: Concrete, Off Street, On Site, Underhouse
Accessibility
- Accessibility features: Accessible Elevator Installed
Features
- Levels: Three Or More
- Patio & porch: Covered, Deck, Balcony, Rear Porch
- Exterior features: Outdoor Shower
- Fencing: None
- Has view: Yes
- View description: Ocean
- Has water view: Yes
- Water view: Ocean
- Waterfront features: Ocean Front
- Frontage type: Oceanfront
Lot
- Size: 0.41 Acres
- Features: Ocean Side
Details
- Parcel number: 631413123567000
- Zoning: R2
- Special conditions: Standard
Construction
Type & style
- Home type: Townhouse
- Property subtype: Townhouse
Materials
- Fiber Cement, Wood Frame
- Foundation: Slab
- Roof: Architectural Shingle
Condition
- New construction: No
- Year built: 2026
Utilities & green energy
- Sewer: Septic Tank
- Water: Public
- Utilities for property: Water Connected
Community & HOA
Community
- Subdivision: Emerald Isle By The Sea
HOA
- Has HOA: No
Location
- Region: Emerald Isle
Financial & listing details
- Price per square foot: $646/sqft
- Tax assessed value: $869,303
- Annual tax amount: $3,236
- Date on market: 4/15/2026
- Cumulative days on market: 111 days
- Listing agreement: Blanket Listing Agreement
- Listing terms: Cash,Conventional,FHA,VA Loan
- Road surface type: Paved
Estimated market value
$2,758,800
$2.62M - $2.90M
$4,794/mo
Price history
| Date | Event | Price |
|---|---|---|
| 6/15/2026 | Price change | $2,899,000-3.3%$646/sqft |
Source:  Hive MLS #100567195 Report a problem Hive MLS #100567195 Report a problem | ||
| 4/15/2026 | Listed for sale | $2,999,000$668/sqft |
Source: Hive MLS #100567195 Report a problem | ||
Public tax history
Tax history is unavailable.
Monthly payment
Est. payment
Payment breakdown
Explore the cost of this home by adjusting the details. Changes won't be saved.Climate risks
Neighborhood: 28594
Nearby schools
GreatSchools rating
- 10/10White Oak ElementaryGrades: PK-5Distance: 5.5 mi
- 7/10Broad Creek Middle SchoolGrades: 6-8Distance: 4.9 mi
- 9/10Croatan High SchoolGrades: 9-12Distance: 3 mi
Schools provided by the listing agent
- Elementary: White Oak Elementary
- Middle: Broad Creek
- High: Croatan
Source: Hive MLS. This data may not be complete. We recommend contacting the local school district to confirm school assignments for this home.
- $1,565,0000.41 Acres3503 Ocean Dr, Emerald Isle, NC 28594Sold

- $987,8003 bd3 ba1.6k sqft3501 Ocean Dr #W, Emerald Isle, NC 28594Off Market
- $749,9004 bd4 ba1.9k sqft3505 Ocean Dr #E, Emerald Isle, NC 28594Off Market
- $1,137,7004 bd4 ba1.9k sqft3505 Ocean Dr #W, Emerald Isle, NC 28594Off Market
- $1,065,0003 bd3 ba1.6k sqft3501 Ocean Dr #E, Emerald Isle, NC 28594Off Market
- $851,6004 bd3 ba1.5k sqft3507 Ocean Dr, Emerald Isle, NC 28594Off Market
- $6,000,00012 bd14 ba6.9k sqft3405 Ocean Dr EW, Emerald Isle, NC 28594New Construction
- $449,5004 bd3 ba1.5k sqft3507 Ocean Dr, Emerald Isle, NC 28594Off Market
A local agent can set up tours, give advice and negotiate with sellers.
A local lender can help you make sure your offer is ready when you are.
Similar homes
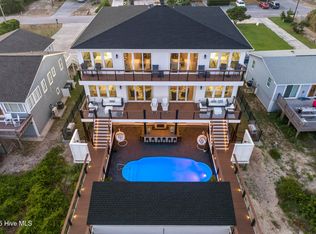
- $2,925,0006 bd6 ba4.4k sqft101 Melanie St, Emerald Isle, NC 28594For Sale
 MLS ID #1220126, Beth Smith. Triad MLS
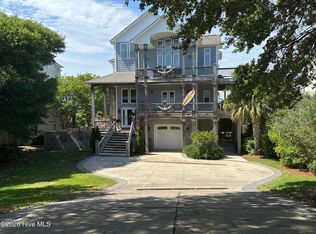
 - $2,925,0006 bd6 ba4.4k sqft101 Melaine Street #., Emerald Isle, NC 28594For Sale
 MLS ID #100574488, Beth G. Smith, Keller Williams Realty. Hive MLS
 - $2,990,0005 bd5 ba4k sqft8703 Ocean View Drive #East, Emerald Isle, NC 28594For Sale
 MLS ID #100563556, Carey Otto, Keller Williams Crystal Coast. Hive MLS
 - $2,200,0005 bd7 ba4k sqft4204 Emerald Drive, Emerald Isle, NC 28594For Sale
 MLS ID #100570995, Donald A Whiteside, Emerald Isle Realty. Hive MLS
 - $3,699,9006 bd10 ba6.2k sqft3107 Ocean Drive, Emerald Isle, NC 28594For SaleMLS ID #100498725, Mary Cheatham King Real Estate team, Keller Williams Crystal Coast. Hive MLS
- $2,400,0005 bd5 ba4.9k sqft410 Sunrise Court, Emerald Isle, NC 28594For SaleMLS ID #100577576, Kiera M Pridgen, Wicker Properties of the Carolinas, Inc.. Hive MLS
- $2,150,0006 bd8 ba4.6k sqft2802 Emerald Drive #East And West, Emerald Isle, NC 28594For SaleMLS ID #100576316, Christan N Miller, Keller Williams Innovate-Wilmington. Hive MLS
- $2,500,0004 bd4 ba3.1k sqft1704 Emerald Drive, Emerald Isle, NC 28594For SaleMLS ID #100551365, Donald A Whiteside, Emerald Isle Realty. Hive MLS
- $2,350,0005 bd7 ba3.9k sqft1608 Ocean Drive, Emerald Isle, NC 28594For SaleMLS ID #100531383, Laina Collins, Emerald Isle Realty. Hive MLS
- $2,500,0004 bd3 ba2.3k sqft7321 Ocean Drive, Emerald Isle, NC 28594For SaleMLS ID #100586884, Phyllis M Howard, Emerald Isle Realty. Hive MLS
- $2,000,0006 bd3 ba2.6k sqft2306 Ocean Drive, Emerald Isle, NC 28594For SaleMLS ID #100590205, Dennis Simpson, Al Williams Properties. Hive MLS
- $2,795,0004 bd5 ba4.1k sqft111 Bogue Court, Emerald Isle, NC 28594For SaleMLS ID #100579713, Steve Brown Real Estate Group, Landmark Sotheby's International Realty. Hive MLS
- $2,075,0008 bd4 ba2.4k sqft5213 Ocean Drive #E&W, Emerald Isle, NC 28594For SaleMLS ID #100549892, Marge "Meg" Russell, Russell Homes and Land. Hive MLS
- $1,590,0005 bd5 ba2.7k sqft1903 Emerald Drive, Emerald Isle, NC 28594For SaleMLS ID #100559706, Carey Otto, Keller Williams Crystal Coast. Hive MLS
- $2,090,0007 bd4 ba3k sqft101 Ocean Drive, Emerald Isle, NC 28594For SaleMLS ID #100577721, Charles Egerton, RE/MAX Ocean Properties EI. Hive MLS
- $3,500,0006 bd7 ba4.1k sqft601 Ocean Drive #., Emerald Isle, NC 28594New ConstructionMLS ID #100554960, Beth G. Smith, Keller Williams Realty. Hive MLS
- $1,595,0005 bd4 ba2.6k sqft2307 Emerald Drive, Emerald Isle, NC 28594For SaleMLS ID #100544208, Candice Tirado, Coldwell Banker Sea Coast Adv EI. Hive MLS
- $1,990,0005 bd7 ba3.1k sqft1606 Ocean Drive, Emerald Isle, NC 28594For SaleMLS ID #100544020, Ryan Ayre, Landmark Sotheby's International Realty. Hive MLS
- $2,625,0005 bd5 ba4.3k sqft747 Cannonsgate Drive Lot 463, Newport, NC 28570For SaleMLS ID #100583342, Kimberly Malone Gay, MALONE REALTY. Hive MLS
- $1,599,0004 bd5 ba3.1k sqft2009 Emerald Drive, Emerald Isle, NC 28594For SaleMLS ID #100563180, Tyler Marcell, Advantage Coastal Properties. Hive MLS
