Dutchman Is An Iconic Oceanfront Sanctuary Located At 2025's #1 Ranked Beach-Emerald Isle. This Newly Constructed Extraordinary Residence Is Designed For Elevated Living And An Investors Delight. Proposed Annual Rental Over $500,000.00 (Page Attached) The Seamless Flow Between Expansive Entertaining Areas, Dining Space And Chefs Kitchen All Have Uninterrupted Views Of The Atlantic Ocean. The Kitchen Is A True Culinary Masterpiece, Featuring High End Stainless Steel LG Signature Appliances, Custom Cabinetry, Two Quartzite Islands And Quartz Surround. This Home Boasts 12 Amazing Bedrooms Which All Fit King Beds. En-Suite Baths Appoint Tile And Natural Stone Countertops. Two Laundry Rooms. Top Floor Includes 3 Primary Bedrooms All With Magnificent Ocean Views. And The Elevator Ensures Effortless Access To All 4 Levels. This Home Was Built With Strength And Stability In Mind. Steel Beams Reinforce This Solid Structure. Standing Seam Metal Roof, Oceanside Impact Rated Windows And Doors. Hardi Board Siding Provides Good Looks And Durability, Multiple Energy Efficient Dakin Heat Pumps. Multiple Decks With Tough 2x6 Solid Treated Rounded Edge Decking, Continuous Flow Water Heaters Plus Water Softener. Engineered 9' European Oak Hardwoods-Full Staple/Full Glue. All Bedrooms Include Smart TV's And 100' TV in Media Room On Ground Floor Which Also Features Kitchenette And Gathering Area. Outside Space For 12 Cars To Park.
With Its Oceanside Heated Salt Water Pool This Unique Custom Built Estate Is More Than A Beach House. IT'S A LEGACY!
**City approved dune restoration in place to be completed prior to close**
New construction
$6,000,000
3405 Ocean Drive #., Emerald Isle, NC 28594
12beds
6,992sqft
:
Get pre-qualified$34,790/mo
Single Family Residence
Built in 2026
0.43 Acres Lot
$5,763,100 Zestimate®
$858/sqft
$-- HOA
What's special
Magnificent ocean viewsIconic oceanfront sanctuaryEn-suite bathsTwo quartzite islandsTwo laundry roomsStanding seam metal roofCustom cabinetry
- 168 days |
- 1,519 |
- 39 |
Zillow last checked:
Listing updated:
Listed by:
Beth G. Smith 336-676-3565,
Keller Williams Realty
Source: Hive MLS,MLS#: 100554373 Originating MLS: Orange Chatham Association of REALTORS
Originating MLS: Orange Chatham Association of REALTORSFacts & features
Interior
Bedrooms & bathrooms
- Bedrooms: 12
- Bathrooms: 14
- Full bathrooms: 13
- 1/2 bathrooms: 1
Rooms
- Room types: Bedroom 1, Bedroom 2, Bedroom 3, Bedroom 4, Bedroom 5, Bedroom 6, Bedroom 7, Bedroom 8, Bedroom 10, Great Room, Media Room
Bedroom 1
- Level: Third
- Dimensions: 148 x 15
Bedroom 2
- Level: Second
- Dimensions: 148 x 11
Bedroom 3
- Level: Second
- Dimensions: 148 x 11
Bedroom 4
- Level: Second
- Dimensions: 142 x 11
Bedroom 5
- Level: Second
- Dimensions: 1410 x 11
Bedroom 6
- Level: Second
- Dimensions: 14 x 12
Other
- Level: Second
- Dimensions: 148 x 11
Other
- Level: Ground
- Dimensions: 156 x 14
Other
- Level: Fourth
- Dimensions: 16 x 122
Other
- Level: Fourth
- Dimensions: 16 x 128
Other
- Level: Fourth
- Dimensions: 16 x 122
Great room
- Level: Third
- Dimensions: 27.9 x 18
Kitchen
- Level: Third
- Dimensions: 18 x 15
Media room
- Level: Ground
- Dimensions: 24 x 15
Heating
- Propane, Wall Furnace, Zoned
Cooling
- Central Air, Zoned
Appliances
- Included: Water Softener, Refrigerator, Range, Tankless Water Heater
- Laundry: Dryer Hookup, Washer Hookup, Laundry Room
Features
- Walk-in Closet(s), High Ceilings, Solid Surface, Kitchen Island, Elevator, 2nd Kitchen, Ceiling Fan(s), Reverse Floor Plan, Walk-In Closet(s)
- Flooring: Tile, Hardwood
- Basement: None
- Attic: Walk-In
Interior area
- Total structure area: 6,992
- Total interior livable area: 6,992 sqft
Property
Parking
- Parking features: Additional Parking, Concrete, Aggregate, Tandem
Accessibility
- Accessibility features: Accessible Elevator Installed
Features
- Levels: Three Or More
- Patio & porch: Deck, Patio
- Exterior features: Outdoor Shower, DP50 Windows
- Has private pool: Yes
- Pool features: In Ground
- Fencing: Metal/Ornamental,Back Yard
- Has view: Yes
- View description: Ocean
- Has water view: Yes
- Water view: Ocean
- Waterfront features: Deeded Beach Access, Ocean Front
- Frontage type: Oceanfront
Lot
- Size: 0.43 Acres
- Dimensions: 75 x 254 x 75 x 251
- Features: Deeded Beach Access, Landscaped, Sprinklers in Front
Details
- Parcel number: 631413125518000
- Zoning: R2
- Special conditions: Standard
Construction
Type & style
- Home type: SingleFamily
- Property subtype: Single Family Residence
Materials
- Fiber Cement, Wood Frame
- Foundation: Slab
- Roof: Metal
Condition
- New construction: Yes
- Year built: 2026
Utilities & green energy
- Sewer: Septic Tank
- Water: Public
- Utilities for property: Water Connected
Community & HOA
Community
- Security: Smoke Detector(s)
- Subdivision: Not In Subdivision
HOA
- Has HOA: No
Location
- Region: Emerald Isle
Financial & listing details
- Price per square foot: $858/sqft
- Tax assessed value: $820,937
- Annual tax amount: $4,872
- Date on market: 2/13/2026
- Cumulative days on market: 169 days
- Listing agreement: Exclusive Right To Sell
- Listing terms: Cash,Conventional
- Road surface type: Paved
Estimated market value
$5,763,100
$5.47M - $6.05M
$2,434/mo
Price history
| Date | Event | Price |
|---|---|---|
| 2/13/2026 | Listed for sale | $6,000,000+300% |
Source:  Triad MLS #1209041 Report a problem Triad MLS #1209041 Report a problem | ||
| 12/12/2023 | Sold | $1,500,000$215/sqft |
Source:  Hive MLS #100399337 Report a problem Hive MLS #100399337 Report a problem | ||
| 8/15/2023 | Pending sale | $1,500,000$215/sqft |
Source: Hive MLS #100399337 Report a problem | ||
| 8/14/2023 | Listed for sale | $1,500,000+93.5%$215/sqft |
Source: Hive MLS #100399337 Report a problem | ||
| 1/9/2018 | Sold | $775,000-6%$111/sqft |
Source: Hive MLS #100052858 Report a problem | ||
| 11/5/2017 | Pending sale | $824,500$118/sqft |
Source: Advantage Coastal Properties #100052858 Report a problem | ||
| 10/13/2017 | Listed for sale | $824,500$118/sqft |
Source: Advantage Coastal Properties #100052858 Report a problem | ||
| 9/20/2017 | Pending sale | $824,500$118/sqft |
Source: Advantage Coastal Properties #100052858 Report a problem | ||
| 4/5/2017 | Price change | $824,500-2.9%$118/sqft |
Source: Advantage Coastal Properties #100052858 Report a problem | ||
| 3/13/2017 | Listed for sale | $849,000$121/sqft |
Source: Advantage Coastal Properties #100052858 Report a problem | ||
| 7/1/2015 | Listing removed | $849,000$121/sqft |
Source: Sun-Surf Realty #14-481 Report a problem | ||
| 11/3/2014 | Price change | $849,000+81%$121/sqft |
Source: SUN-SURF REALTY #14-481 Report a problem | ||
| 10/25/2014 | Price change | $469,000+6.8%$67/sqft |
Source: SUN-SURF REALTY #14-505 Report a problem | ||
| 10/24/2014 | Price change | $439,000-6.4%$63/sqft |
Source: SUN-SURF REALTY #14-505 Report a problem | ||
| 9/13/2014 | Price change | $469,000+6.8%$67/sqft |
Source: SUN-SURF REALTY #14-505 Report a problem | ||
| 9/12/2014 | Price change | $439,000-6.4%$63/sqft |
Source: SUN-SURF REALTY #14-505 Report a problem | ||
| 8/30/2014 | Price change | $469,000+6.8%$67/sqft |
Source: SUN-SURF REALTY #14-505 Report a problem | ||
| 8/28/2014 | Price change | $439,000-6.4%$63/sqft |
Source: SUN-SURF REALTY #14-505 Report a problem | ||
| 8/15/2014 | Price change | $469,000+6.8%$67/sqft |
Source: SUN-SURF REALTY #14-505 Report a problem | ||
| 8/12/2014 | Price change | $439,000-48.3%$63/sqft |
Source: SUN-SURF REALTY #14-505 Report a problem | ||
| 8/10/2014 | Price change | $849,000+81%$121/sqft |
Source: SUN-SURF REALTY #14-505 Report a problem | ||
| 8/1/2014 | Price change | $469,000-44.8%$67/sqft |
Source: SUN-SURF REALTY #14-505 Report a problem | ||
| 7/31/2014 | Price change | $849,000+81%$121/sqft |
Source: SUN-SURF REALTY #14-505 Report a problem | ||
| 7/26/2014 | Price change | $469,000+6.8%$67/sqft |
Source: SUN-SURF REALTY #14-505 Report a problem | ||
| 7/25/2014 | Price change | $439,000-48.3%$63/sqft |
Source: SUN-SURF REALTY #14-505 Report a problem | ||
| 7/24/2014 | Listed for sale | $849,000$121/sqft |
Source: SUN-SURF REALTY #14-505 Report a problem | ||
Public tax history
| Year | Property taxes | Tax assessment |
|---|---|---|
| 2025 | $8,703 +68.3% | $2,254,184 +174.6% |
| 2024 | $5,172 +1.8% | $820,937 |
| 2023 | $5,079 +2.5% | $820,937 |
| 2022 | $4,957 +2.1% | $820,937 +0.6% |
| 2021 | $4,855 +0.4% | $815,880 -0.6% |
| 2020 | $4,835 +87.4% | $820,937 -0.8% |
| 2019 | $2,581 | $827,606 |
| 2017 | $2,581 | $827,606 |
| 2016 | $2,581 | $827,606 |
| 2015 | $2,581 +3.3% | $827,606 +4.9% |
| 2014 | $2,498 | $789,259 |
| 2013 | -- | $789,259 |
| 2012 | -- | -- |
| 2011 | -- | -- |
| 2010 | -- | $1,607,218 |
| 2009 | -- | $1,607,218 |
Find assessor info on the county website
Monthly payment
Est. payment
Payment breakdown
Explore the cost of this home by adjusting the details. Changes won't be saved.Climate risks
Neighborhood: 28594
Nearby schools
GreatSchools rating
- 10/10White Oak ElementaryGrades: PK-5Distance: 5.5 mi
- 7/10Broad Creek Middle SchoolGrades: 6-8Distance: 4.8 mi
- 9/10Croatan High SchoolGrades: 9-12Distance: 3 mi
Schools provided by the listing agent
- Elementary: White Oak Elementary
- Middle: Broad Creek
- High: Croatan
Source: Hive MLS. This data may not be complete. We recommend contacting the local school district to confirm school assignments for this home.
- $899,5533 bd3 ba1.6k sqft3501 Ocean Dr #E, Emerald Isle, NC 28594Off Market
- $5,281,60010 bd11 ba6.9k sqft3403 Ocean Dr, Emerald Isle, NC 28594Off Market
- $--0.444 Acres3403 Ocean Dr LOT 4, Emerald Isle, NC 28594Off Market
- $901,7333 bd3 ba1.6k sqft3501 Ocean Dr #W, Emerald Isle, NC 28594Off Market
- $832,2004 bd3 ba1.5k sqft3507 Ocean Dr, Emerald Isle, NC 28594Off Market
- $1,565,0000.41 Acres3503 Ocean Dr, Emerald Isle, NC 28594Sold
- $2,899,0006 bd8 ba4.4k sqft3503 Ocean Dr #W, Emerald Isle, NC 28594For Sale
- $1,101,0004 bd4 ba1.9k sqft3401 Ocean Dr #W, Emerald Isle, NC 28594Off Market
A local agent can set up tours, give advice and negotiate with sellers.
A local lender can help you make sure your offer is ready when you are.
Similar homes
- $3,990,00011 bd11 ba7.2k sqft7127 Ocean Drive, Emerald Isle, NC 28594For Sale
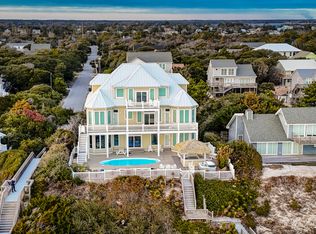
 MLS ID #100429078, Charles Egerton, RE/MAX Ocean Properties EI. Hive MLS
 - $3,790,0009 bd9 ba5.8k sqft404 Ocean Drive #., Emerald Isle, NC 28594New Construction
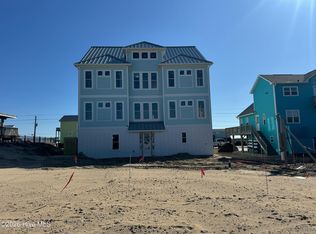 MLS ID #100554746, Beth G. Smith, Keller Williams Realty. Hive MLS
