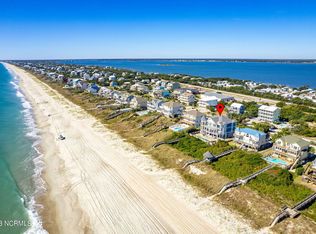
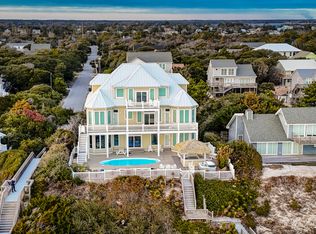
BLUE CRAB - Investors Take Note: Approximately 14 Weeks Already Scheduled Rentals In 2026. Magnificent Modern Coastal Home With Heated Salt Water Pool. This 9 Bedroom 9 1/2 Bath Newly Constructed Home Anticipates Completion In 60 days. Elevator, Standing Seam Metal Roof, Oceanside Impact Rated Windows, Hardie Board Provides Durability, Continuous Flow Tankless Water Heater, Water Softener, Engineered European Hardwoods And Tile, Concrete Driveway, Presby High Efficiency, High Capacity, Low Maintenance, Septic System, Multiple Decks For Optimum Views, Custom Cabinetry, LG Signature High End Appliances. So Much More So Come Take A Tour For Yourself.
New construction
$3,790,000
404 Ocean Drive #., Emerald Isle, NC 28594
9beds
5,872sqft
:
Get pre-qualified$22,016/mo
Single Family Residence
Built in 2026
10,454 Square Feet Lot
$3,588,900 Zestimate®
$645/sqft
$-- HOA
What's special
Oceanside impact rated windowsStanding seam metal roofHeated salt water poolWater softenerCustom cabinetryHardie board provides durability
- 160 days |
- 407 |
- 10 |
Zillow last checked:
Listing updated:
Listed by:
Beth G. Smith 336-676-3565,
Keller Williams Realty
Source: Hive MLS,MLS#: 100554746 Originating MLS: Orange Chatham Association of REALTORS
Originating MLS: Orange Chatham Association of REALTORSFacts & features
Interior
Bedrooms & bathrooms
- Bedrooms: 9
- Bathrooms: 9
- Full bathrooms: 9
Rooms
- Room types: Bedroom 1, Bedroom 2, Bedroom 3, Bedroom 4, Bedroom 5, Bedroom 6, Bedroom 7, Bedroom 8, Bedroom 9, Great Room
Bedroom 1
- Level: Second
- Dimensions: 14 x 16
Bedroom 2
- Level: Second
- Dimensions: 14 x 16
Bedroom 3
- Level: Second
- Dimensions: 12 x 16
Bedroom 4
- Level: Second
- Dimensions: 12 x 16
Bedroom 5
- Level: Third
- Dimensions: 12 x 16
Bedroom 6
- Level: Third
- Dimensions: 12 x 16
Other
- Level: Fourth
- Dimensions: 13 x 12
Other
- Level: Fourth
- Dimensions: 13 x 12
Other
- Level: Ground
- Dimensions: 14 x 12
Great room
- Level: Third
- Dimensions: 32 x 20
Kitchen
- Level: Third
- Dimensions: 16 x 16
Heating
- Heat Pump, Electric
Cooling
- Heat Pump
Appliances
- Included: Tankless Water Heater, Other
- Laundry: Dryer Hookup, Washer Hookup
Features
- Walk-in Closet(s), High Ceilings, Kitchen Island, Elevator, Ceiling Fan(s), Walk-in Shower, Walk-In Closet(s)
- Flooring: Tile, Hardwood
- Doors: Thermal Doors
- Basement: None
- Attic: Walk-In
Interior area
- Total structure area: 5,872
- Total interior livable area: 5,872 sqft
Property
Parking
- Parking features: On Site
Accessibility
- Accessibility features: Accessible Elevator Installed
Features
- Levels: Three Or More
- Patio & porch: Deck
- Exterior features: Outdoor Shower, Thermal Doors
- Pool features: In Ground
- Fencing: Partial
- Has view: Yes
- View description: Ocean, Sound
- Has water view: Yes
- Water view: Ocean,Sound
- Waterfront features: Second Row
- Frontage type: See Remarks
Lot
- Size: 10,454 Square Feet
- Dimensions: 75 x 145 x 75 x 144
- Features: Level, Ocean Side, Second Row
Details
- Additional structures: Shower
- Parcel number: 632411652864000
- Zoning: R2
- Special conditions: Standard
Construction
Type & style
- Home type: SingleFamily
- Property subtype: Single Family Residence
Materials
- Fiber Cement, Wood Frame
- Foundation: Other, Slab, Pilings
- Roof: Metal
Condition
- New construction: Yes
- Year built: 2026
Utilities & green energy
- Sewer: Septic Tank
- Water: Public
- Utilities for property: Water Available
Community & HOA
Community
- Security: Smoke Detector(s)
- Subdivision: Emerald Isle By The Sea
HOA
- Has HOA: No
- Amenities included: None
Location
- Region: Emerald Isle
Financial & listing details
- Price per square foot: $645/sqft
- Tax assessed value: $719,487
- Annual tax amount: $2,807
- Date on market: 2/15/2026
- Cumulative days on market: 161 days
- Listing agreement: Exclusive Agency
- Listing terms: Cash,Conventional
- Road surface type: Paved
Estimated market value
$3,588,900
$3.41M - $3.77M
$4,668/mo
Price history
| Date | Event | Price |
|---|---|---|
| 2/15/2026 | Listed for sale | $3,790,000+437.6% |
Source:  Triad MLS #1209222 Report a problem Triad MLS #1209222 Report a problem | ||
| 4/17/2024 | Sold | $705,000+12.8%$120/sqft |
Source:  Hive MLS #100426908 Report a problem Hive MLS #100426908 Report a problem | ||
| 2/15/2024 | Pending sale | $625,000$106/sqft |
Source: Hive MLS #100426908 Report a problem | ||
| 2/10/2024 | Listed for sale | $625,000$106/sqft |
Source: Hive MLS #100426908 Report a problem | ||
Public tax history
| Year | Property taxes | Tax assessment |
|---|---|---|
| 2025 | $2,807 -14.8% | $719,487 +25.5% |
| 2024 | $3,294 +12.4% | $573,524 +19% |
| 2023 | $2,930 +3% | $482,051 |
| 2022 | $2,844 +2.4% | $482,051 +5% |
| 2021 | $2,778 +0.7% | $459,015 -0.3% |
| 2020 | $2,758 +92.3% | $460,332 -0.5% |
| 2019 | $1,434 | $462,542 |
| 2017 | $1,434 -1% | $462,542 |
| 2016 | $1,449 | $462,542 |
| 2015 | $1,449 +3.3% | $462,542 -5.8% |
| 2014 | $1,403 | $490,987 |
| 2013 | -- | $490,987 |
| 2012 | -- | -- |
| 2011 | -- | -- |
| 2010 | -- | $979,548 |
| 2009 | -- | $979,548 |
Find assessor info on the county website
Monthly payment
Est. payment
Payment breakdown
Explore the cost of this home by adjusting the details. Changes won't be saved.Climate risks
Neighborhood: 28594
Nearby schools
GreatSchools rating
- 10/10White Oak ElementaryGrades: PK-5Distance: 8.2 mi
- 7/10Broad Creek Middle SchoolGrades: 6-8Distance: 3.3 mi
- 9/10Croatan High SchoolGrades: 9-12Distance: 3 mi
Schools provided by the listing agent
- Elementary: White Oak Elementary
- Middle: Broad Creek
- High: Croatan
Source: Hive MLS. This data may not be complete. We recommend contacting the local school district to confirm school assignments for this home.
- $708,8004 bd2 ba1.6k sqft402 Ocean Dr, Emerald Isle, NC 28594Off Market
- $926,6003 bd2 ba1.6k sqft406 Ocean Dr, Emerald Isle, NC 28594Off Market
- $666,2002 bd1 ba1.2k sqft408 Ocean Dr, Emerald Isle, NC 28594Off Market
- $702,2003 bd1 ba1.1k sqft314 Ocean Dr, Emerald Isle, NC 28594Off Market
- $1,263,0003 bd2 ba2k sqft403 Ocean Dr, Emerald Isle, NC 28594Off Market
- $1,519,5006 bd4 ba2.8k sqft401 Ocean Dr, Emerald Isle, NC 28594Off Market
- $1,180,0002 bd2 ba820 sqft405 Ocean Dr, Emerald Isle, NC 28594Sold
- $1,010,9003 bd2 ba2k sqft410 Ocean Dr, Emerald Isle, NC 28594Off Market
A local agent can set up tours, give advice and negotiate with sellers.
A local lender can help you make sure your offer is ready when you are.
Similar homes
- $3,500,0006 bd7 ba4.1k sqft601 Ocean Drive #., Emerald Isle, NC 28594New Construction

 MLS ID #100554960, Beth G. Smith, Keller Williams Realty. Hive MLS
 - $3,699,9006 bd10 ba6.2k sqft3107 Ocean Drive, Emerald Isle, NC 28594For Sale
 MLS ID #100498725, Mary Cheatham King Real Estate team, Keller Williams Crystal Coast. Hive MLS
 - $2,090,0007 bd4 ba3k sqft101 Ocean Drive, Emerald Isle, NC 28594For Sale
 MLS ID #100577721, Charles Egerton, RE/MAX Ocean Properties EI. Hive MLS
 - $3,990,00011 bd11 ba7.2k sqft7127 Ocean Drive, Emerald Isle, NC 28594For Sale
 MLS ID #100429078, Charles Egerton, RE/MAX Ocean Properties EI. Hive MLS
 - $2,925,0006 bd6 ba4.4k sqft101 Melaine Street #., Emerald Isle, NC 28594For SaleMLS ID #100574488, Beth G. Smith, Keller Williams Realty. Hive MLS
- $2,925,0006 bd6 ba4.4k sqft101 Melanie St, Emerald Isle, NC 28594For Sale
 MLS ID #1220126, Beth Smith. Triad MLS
 - $4,100,0006 bd7 ba7.2k sqft118 Buena Vista Drive, Newport, NC 28570For SaleMLS ID #100543559, Charles Egerton, RE/MAX Ocean Properties EI. Hive MLS
- $2,899,0006 bd8 ba4.4k sqft3503 Ocean Drive #W, Emerald Isle, NC 28594For SaleMLS ID #100567195, Mary Cheatham King Real Estate team, Keller Williams Crystal Coast. Hive MLS
- $2,150,0006 bd8 ba4.6k sqft2802 Emerald Drive #East And West, Emerald Isle, NC 28594For SaleMLS ID #100576316, Christan N Miller, Keller Williams Innovate-Wilmington. Hive MLS
- $2,950,0006 bd6 ba4.7k sqft561 Avocet Drive, Beaufort, NC 28516For SaleMLS ID #100565645, Mary Cheatham King Real Estate team, Keller Williams Crystal Coast. Hive MLS
