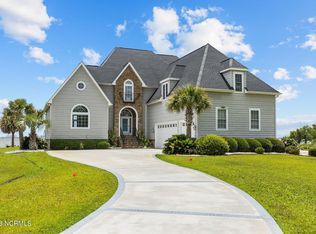
RARE CUSTOM WATERFRONT Victorian home with fantastic views of Bogue Sound, located at mile marker 22 on the Intracoastal Waterway (ICW). This pristine ''Castle on the Water'' has it all-4bd/4 full/ 2 half baths w/2 extra bonus rooms to use as you need. 3 huge floors of great space (5,674 sqft) with a principle suite on the primary floor. Don't forget the giant 3rd floor bonus room w/bath, Media room, Game room, and Music room! The 4-yr ($400k+) INTERIOR rehab/updated & pool/stone patio project will not disappoint; over 2,400 ft in custom Italian marble flooring , waterfall pool w/2,500 in stone patio, custom kitchen for the Chef; commercial refrigerator/ice maker, freezer, coffee station, bar, gas stove, double oven, and a gorgeous marble island w/a view, and newer coastal roof ! Like outdoor living?... Then you will love the waterfront setting w/ 3 covered decks (1,200 sqft front, back, and 2nd floor), the spectacular pool or enjoy the Community pier, picnic area, and or the ponds. Perfectly located in the Award winning Croatan School district, with Broad Creek middle school at the front of Bluewater Banks subdivision.
For sale
$2,500,000
359 Bay Run, Newport, NC 28570
4beds
5,674sqft
Single Family Residence
Built in 2008
0.53 Acres Lot
$2,305,000 Zestimate®
$441/sqft
$33/mo HOA
What's special
- 61 days
- 547
- 39
Zillow last checked:
Listing updated:
Listed by:
Scott McAloon 252-241-6172,
RE/MAX Ocean Properties,
Patricia C Mangum 252-269-9969,
RE/MAX Ocean Properties
Source: Hive MLS,MLS#: 100596842 Originating MLS: Carteret County Association of Realtors
Originating MLS: Carteret County Association of RealtorsFacts & features
Interior
Bedrooms & bathrooms
- Bedrooms: 4
- Bathrooms: 6
- Full bathrooms: 4
- 1/2 bathrooms: 2
Rooms
- Room types: Living Room, Bedroom 2, Bedroom 3, Bedroom 4, Dining Room, Office, Master Bedroom, Media Room, Great Room, Loft
Primary bedroom
- Level: First
- Dimensions: 24.1 x 18
Bedroom 2
- Level: Second
- Dimensions: 22.5 x 12
Bedroom 3
- Level: Second
- Dimensions: 19 x 11.9
Bedroom 4
- Level: Second
- Dimensions: 16.9 x 15
Dining room
- Level: First
- Dimensions: 17 x 12
Great room
- Level: Third
- Dimensions: 24 x 18
Kitchen
- Level: First
- Dimensions: 14 x 10.7
Living room
- Level: First
- Dimensions: 22.3 x 20
Living room
- Level: Second
- Dimensions: 26.8 x 18.9
Loft
- Level: Third
- Dimensions: 14 x 14.5
Media room
- Level: Third
- Dimensions: 14 x 24
Office
- Level: First
- Dimensions: 11.9 x 19.6
Heating
- Heat Pump, Fireplace Insert, Fireplace(s), Electric, Zoned
Cooling
- Central Air, Attic Fan, Zoned, Ceiling Fan(s), Heat Pump
Appliances
- Included: Vented Exhaust Fan, Mini Refrigerator, Gas Oven, Gas Cooktop, Down Draft, Built-In Microwave, Built-In Gas Oven, Freezer, Water Softener, Washer, Refrigerator, Ice Maker, Dryer, Double Oven, Disposal, Dishwasher, Water Purifier
- Laundry: Dryer Hookup, Washer Hookup, Laundry Room
Features
- Master Downstairs, Walk-in Closet(s), Vaulted Ceiling(s), Tray Ceiling(s), High Ceilings, Entrance Foyer, Mud Room, Solid Surface, Whirlpool, Kitchen Island, Ceiling Fan(s), Pantry, Walk-in Shower, Wet Bar, Blinds/Shades, Built-in Features, Dry Bar, Eat-in Kitchen, Gas Log, Smart Thermostat, Split Foyer, Walk-In Closet(s)
- Flooring: Marble, Tile, Wood
- Windows: Thermal Windows
- Basement: Crawl Space
- Attic: Attic Fan,Storage,Floored,Walk-In
- Number of fireplaces: 2
- Fireplace features: Gas Log
Interior area
- Total structure area: 5,674
- Total interior livable area: 5,674 sqft
Property
Parking
- Total spaces: 6
- Parking features: Garage Faces Front, On Street, Additional Parking, Concrete, Aggregate, Garage Door Opener, Lighted, Off Street, Paved, Garage
- Attached garage spaces: 2
- Has uncovered spaces: Yes
Features
- Levels: Three Or More
- Patio & porch: Covered, Deck, Patio, Porch, Wrap Around, Balcony, Front Porch, Rear Porch, Side Porch
- Exterior features: Outdoor Shower, Irrigation System, DP50 Windows, Gas Log
- Has private pool: Yes
- Pool features: In Ground, Private
- Fencing: Metal/Ornamental
- Has view: Yes
- View description: ICW, Sound, Water
- Has water view: Yes
- Water view: Sound,Water
- Waterfront features: Boat Ramp, Bulkhead, Deeded Water Access, Deeded Water Rights, Waterfront, Salt Marsh, Sound Side, Water Access Comm, ICW Front, Sound Front
- Frontage type: ICW Front,Sound Front
Lot
- Size: 0.53 Acres
- Dimensions: 108 x 247 x 75 x 240
- Features: Interior Lot, Level, Wetlands, Boat Ramp, Bulkhead, Deeded Water Access, Deeded Water Rights, Deeded Waterfront, Salt Marsh, Sound Side, Water Access Comm, Landscaped, Sprinklers in Front, Sprinklers in Rear
Details
- Additional structures: Shower, Storage
- Parcel number: 632604708480000
- Zoning: R
- Special conditions: Standard
- Other equipment: Air Purifier
Construction
Type & style
- Home type: SingleFamily
- Property subtype: Single Family Residence
Materials
- Shake Siding, Vinyl Siding, Wood Frame
- Foundation: See Remarks, Crawl Space
- Roof: Architectural Shingle,Membrane,Shingle
Condition
- New construction: No
- Year built: 2008
Utilities & green energy
- Sewer: Septic Tank
- Water: Public, Well
- Utilities for property: Cable Available, Water Connected
Green energy
- Energy efficient items: Lighting
Community & HOA
Community
- Security: Security Lights, Smoke Detector(s)
- Subdivision: Bluewater Banks
HOA
- Has HOA: Yes
- Amenities included: Waterfront Community, Comm Garden, Maintenance Common Areas, Maintenance Grounds, Street Lights, Other
- HOA fee: $400 annually
- HOA name: Bluewater Banks
- HOA phone: 252-247-7814
Location
- Region: Newport
Financial & listing details
- Price per square foot: $441/sqft
- Tax assessed value: $754,710
- Annual tax amount: $3,418
- Date on market: 8/17/2026
- Cumulative days on market: 62 days
- Listing agreement: Exclusive Right To Sell
- Listing terms: Cash,Conventional,VA Loan
- Road surface type: Paved
Estimated market value
$2,305,000
$2.19M - $2.42M
$5,537/mo
Price history
| Date | Event | Price |
|---|---|---|
| 8/17/2026 | Listed for sale | $2,500,000+58.7%$441/sqft |
Source:  Hive MLS #100596842 Report a problem Hive MLS #100596842 Report a problem | ||
| 6/3/2022 | Listing removed | -- |
Source:  RE/MAX International Report a problem RE/MAX International Report a problem | ||
| 3/31/2022 | Listed for sale | $1,575,000+118.8%$278/sqft |
Source: Hive MLS #100317957 Report a problem | ||
| 8/9/2016 | Sold | $720,000-17.7%$127/sqft |
Source: Hive MLS #100003608 Report a problem | ||
| 6/16/2016 | Pending sale | $875,000$154/sqft |
Source: Alan Shelor Real Estate #100003608 Report a problem | ||
| 2/24/2016 | Listed for sale | $875,000$154/sqft |
Source: Alan Shelor Real Estate #100003608 Report a problem | ||
| 1/1/2016 | Listing removed | $875,000$154/sqft |
Source: Alan Shelor Real Estate #12-3338 Report a problem | ||
| 7/20/2015 | Listed for sale | $875,000$154/sqft |
Source: Alan Shelor Real Estate #12-3338 Report a problem | ||
| 4/17/2015 | Pending sale | $875,000$154/sqft |
Source: Alan Shelor Real Estate #12-3338 Report a problem | ||
| 4/17/2015 | Listed for sale | $875,000-32.7%$154/sqft |
Source: Alan Shelor Real Estate #12-3338 Report a problem | ||
| 8/3/2013 | Listing removed | $1,300,000$229/sqft |
Source: Alan Shelor Real Estate #12-3338 Report a problem | ||
| 7/19/2012 | Listed for sale | $1,300,000$229/sqft |
Source: Alan Shelor Real Estate #12-3338 Report a problem | ||
Public tax history
| Year | Property taxes | Tax assessment |
|---|---|---|
| 2025 | $4,438 +29.8% | $1,423,099 +88.6% |
| 2024 | $3,419 -2.1% | $754,710 |
| 2023 | $3,493 +2.2% | $754,710 |
| 2022 | $3,417 +4.6% | $754,710 +2.9% |
| 2021 | $3,266 | $733,457 -2.8% |
| 2020 | -- | $754,710 -1.5% |
| 2019 | $3,170 | $766,554 |
| 2017 | $3,170 +565892.9% | $766,554 |
| 2016 | $1 | $766,554 |
| 2015 | $1 | $766,554 -12.1% |
| 2014 | $2,940 | $872,379 |
| 2013 | -- | $872,379 |
| 2012 | -- | -- |
| 2011 | -- | -- |
| 2010 | -- | $1,108,759 |
| 2009 | -- | $1,108,759 |
Find assessor info on the county website
Monthly payment
Est. payment
Payment breakdown
Explore the cost of this home by adjusting the details. Changes won't be saved.Climate risks
Neighborhood: Broad Creek
Nearby schools
Schools provided by the listing agent
- Elementary: Bogue Sound
- Middle: Broad Creek
- High: Croatan
Source: Hive MLS. This data may not be complete. We recommend contacting the local school district to confirm school assignments for this home.

Similar homes
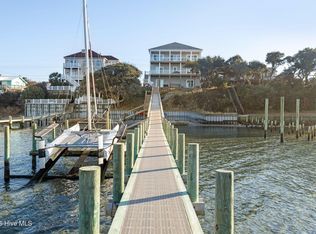
- $2,500,0004 bd4 ba3.1k sqft1704 Emerald Drive, Emerald Isle, NC 28594For Sale
 MLS ID #100551365, Donald A Whiteside, Emerald Isle Realty. Hive MLS
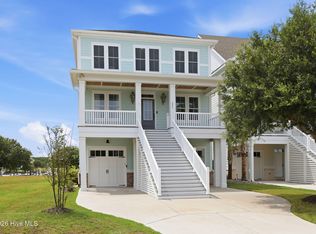
 - $1,875,0004 bd6 ba3.2k sqft206 Back Street, Newport, NC 28570For Sale
 MLS ID #100591595, Richard Allan Farrington III, Bluewater Real Estate - EI. Hive MLS
 - $2,350,0005 bd7 ba3.9k sqft1608 Ocean Drive, Emerald Isle, NC 28594For Sale
 MLS ID #100531383, Laina Collins, Emerald Isle Realty. Hive MLS
 - $1,585,0004 bd5 ba4.4k sqft458 Kensington Place, Newport, NC 28570For Sale
 MLS ID #100567971, Steve Brown Real Estate Group, Landmark Sotheby's International Realty. Hive MLS
 - $2,400,0004 bd6 ba3.6k sqft9711 Dolphin Ridge Road, Emerald Isle, NC 28594For SaleMLS ID #100597763, Judith Jarvis O'Neill, Spinnaker's Reach. Hive MLS
- $2,200,0005 bd7 ba4k sqft4204 Emerald Drive, Emerald Isle, NC 28594For SaleMLS ID #100570995, Donald A Whiteside, Emerald Isle Realty. Hive MLS
- $2,500,0005 bd5 ba7.1k sqft130 Harbour Drive, Hubert, NC 28539For SaleMLS ID #100528330, Ryan Ayre, Landmark Sotheby's International Realty. Hive MLS
- $2,695,0004 bd5 ba4.1k sqft111 Bogue Court, Emerald Isle, NC 28594For SaleMLS ID #100579713, Steve Brown Real Estate Group, Landmark Sotheby's International Realty. Hive MLS
- $2,090,0007 bd4 ba3k sqft101 Ocean Drive, Emerald Isle, NC 28594For SaleMLS ID #100577721, Charles Egerton, ENC Homes Semper Fi Real Estate. Hive MLS
- $2,496,0005 bd6 ba3k sqft105 Ocean Promenade, Indian Beach, NC 28512New ConstructionMLS ID #100591348, Realty World First Coast Office Listings, Realty World First Coast Rlty. Hive MLS
- $2,990,0004 bd5 ba5.2k sqft9813 Sandy Court, Emerald Isle, NC 28594For SaleMLS ID #100597206, Carla F Buckhold, Bogue Banks Realty, Inc. Hive MLS
- $3,699,9006 bd10 ba6.2k sqft3107 Ocean Drive, Emerald Isle, NC 28594For SaleMLS ID #100498725, Mary Cheatham King Real Estate team, Keller Williams Crystal Coast. Hive MLS
- $1,264,0005 bd6 ba3.7k sqft244 Colleton Square, Newport, NC 28570New ConstructionMLS ID #100564051, Johnathan Williamson, Sell the Coast Realty. Hive MLS
- $2,150,0003 bd4 ba3.1k sqft102 Gibbs Circle, Beaufort, NC 28516For SaleMLS ID #100531265, Ryan Ayre, Landmark Sotheby's International Realty. Hive MLS
- $1,595,0004 bd5 ba3.1k sqft2009 Emerald Drive, Emerald Isle, NC 28594For SaleMLS ID #100563180, Tyler Marcell, Advantage Coastal Properties. Hive MLS
- $1,550,0004 bd3 ba3.1k sqft201 Mansfield Parkway, Morehead City, NC 28557For SaleMLS ID #100578511, Kristin Marceau, Realty One Group Navigate. Hive MLS
- $2,925,0006 bd6 ba4.4k sqft101 Melanie St, Emerald Isle, NC 28594For Sale
 MLS ID #1220126, Beth Smith. Triad MLS
 - $1,330,0004 bd3 ba3k sqft308 Silver Creek Landing Road, Swansboro, NC 28584For SaleMLS ID #100585027, Donald A Whiteside, Emerald Isle Realty. Hive MLS
- $1,499,9005 bd5 ba2.9k sqft107 Michelle Manor Court, Newport, NC 28570New ConstructionMLS ID #100588805, Julia Vradelis, Team Streamline Real Estate, LLC.. Hive MLS
- $2,925,0006 bd6 ba4.4k sqft101 Melaine Street #., Emerald Isle, NC 28594For SaleMLS ID #100574488, Beth G. Smith, Keller Williams Realty. Hive MLS
