A rare opportunity to own a distinguished waterfront estate on the coveted shores of Davis Bay, this custom Colonial masterpiece spans more than 3,100 square feet of refined living space and captures the essence of luxury coastal living. From the moment you arrive, the timeless architecture and commanding presence of the home set the stage for the experience within. Inside, three spacious bedrooms, two full baths, and two half baths are complemented by a thoughtful layout that blends effortless comfort with elegant design. Walls of windows frame panoramic bay views that feel cinematic in scale, bathing the main living areas in natural light and creating an atmosphere of serenity. The gourmet kitchen, finished with bespoke cabinetry, granite countertops, and premium appliances, is designed not just for daily living but for entertaining on a grand scale. The expansive primary suite serves as a private sanctuary, complete with a spa-inspired bath and a generous walk-in closet. A versatile bonus room offers endless possibilities, whether for a home office, media retreat, or guest accommodations. The lower level introduces an additional flexible living area, ideal for gatherings or quiet moments by the water. Step outside to a sweeping waterfront deck, perfectly appointed for evening cocktails, weekend entertaining, or simply taking in the spectacular sunsets. With its own private dock extending directly into Davis Bay, the property invites boating, fishing, and water sports right from your backyard. Every detail of this home reflects quality craftsmanship and enduring style, while its location offers both privacy and proximity to Beaufort's coastal charm. More than a residence, this is a lifestyle—where timeless elegance meets the beauty of the water, and every day feels like a retreat.
For sale
$2,150,000
102 Gibbs Circle, Beaufort, NC 28516
3beds
3,160sqft
:
Get pre-qualified$11,548/mo
Single Family Residence
Built in 2001
0.43 Acres Lot
$2,013,900 Zestimate®
$680/sqft
$40/mo HOA
What's special
Waterfront estateNatural lightPrivate dockGourmet kitchenVersatile bonus roomTimeless architectureSpa-inspired bath
- 327 days |
- 796 |
- 20 |
Zillow last checked:
Listing updated:
Listed by:
Ryan Ayre 252-241-4922,
Landmark Sotheby's International Realty
Source: Hive MLS,MLS#: 100531265 Originating MLS: Carteret County Association of Realtors
Originating MLS: Carteret County Association of RealtorsFacts & features
Interior
Bedrooms & bathrooms
- Bedrooms: 3
- Bathrooms: 4
- Full bathrooms: 3
- 1/2 bathrooms: 1
Rooms
- Room types: Dining Room
Primary bedroom
- Level: Non Primary Living Area
Dining room
- Features: Formal, Eat-in Kitchen
Heating
- Electric, Heat Pump
Cooling
- Central Air
Features
- Walk-in Closet(s), Vaulted Ceiling(s), Kitchen Island, Ceiling Fan(s), Pantry, Walk-in Shower, Walk-In Closet(s)
- Flooring: Marble, Tile, Wood
Interior area
- Total structure area: 3,160
- Total interior livable area: 3,160 sqft
Property
Parking
- Total spaces: 2
- Parking features: On Site, Paved
- Attached garage spaces: 2
Features
- Levels: Two
- Stories: 2
- Patio & porch: Covered, Deck, Porch
- Fencing: None
- Has view: Yes
- View description: Marsh, Water
- Has water view: Yes
- Water view: Marsh,Water
- Waterfront features: Boat Ramp, Deeded Water Access, Marsh Front
- Frontage type: Bay/Harbor,Marsh Front
Lot
- Size: 0.43 Acres
- Features: Boat Ramp, Deeded Water Access
Details
- Parcel number: 731613134047000
- Zoning: 2001
- Special conditions: Standard
Construction
Type & style
- Home type: SingleFamily
- Property subtype: Single Family Residence
Materials
- Cedar, Shake Siding, Wood Frame
- Foundation: Crawl Space
- Roof: Shingle
Condition
- New construction: No
- Year built: 2001
Utilities & green energy
- Sewer: Septic Tank
- Water: Well
- Utilities for property: Water Connected
Community & HOA
Community
- Subdivision: Gibbs Landing
HOA
- Has HOA: Yes
- Amenities included: Pool, Management
- HOA fee: $480 annually
- HOA name: Gibbs Landing
Location
- Region: Beaufort
Financial & listing details
- Price per square foot: $680/sqft
- Tax assessed value: $637,823
- Annual tax amount: $3,287
- Date on market: 4/1/2026
- Cumulative days on market: 327 days
- Listing agreement: Exclusive Right To Sell
- Listing terms: Cash,Conventional
- Road surface type: Paved
Estimated market value
$2,013,900
$1.91M - $2.11M
$3,728/mo
Price history
| Date | Event | Price |
|---|---|---|
| 11/25/2025 | Price change | $2,150,000-2.3%$680/sqft |
Source:  Hive MLS #100531265 Report a problem Hive MLS #100531265 Report a problem | ||
| 9/18/2025 | Listed for sale | $2,200,000+2.3%$696/sqft |
Source: Hive MLS #100531265 Report a problem | ||
| 8/4/2025 | Listing removed | $2,149,999$680/sqft |
Source: Hive MLS #100519855 Report a problem | ||
| 7/18/2025 | Listed for sale | $2,149,999$680/sqft |
Source: Hive MLS #100519855 Report a problem | ||
| 7/17/2025 | Listing removed | $2,149,999$680/sqft |
Source: Hive MLS #100488619 Report a problem | ||
| 7/14/2025 | Price change | $2,149,9990%$680/sqft |
Source: Hive MLS #100488619 Report a problem | ||
| 5/15/2025 | Price change | $2,150,000-2.3%$680/sqft |
Source: Hive MLS #100488619 Report a problem | ||
| 2/13/2025 | Listed for sale | $2,200,000+137.8%$696/sqft |
Source: Hive MLS #100488619 Report a problem | ||
| 11/5/2021 | Listing removed | -- |
Source: Owner Report a problem | ||
| 8/7/2021 | Listed for sale | $925,000+18.6%$293/sqft |
Source: Owner Report a problem | ||
| 7/22/2021 | Listing removed | -- |
Source: Owner Report a problem | ||
| 4/23/2021 | Listed for sale | $780,000+4%$247/sqft |
Source: Owner Report a problem | ||
| 7/21/2018 | Listing removed | $750,000$237/sqft |
Source: Bluewater Real Estate AB #11405787 Report a problem | ||
| 7/20/2015 | Listed for sale | $750,000$237/sqft |
Source: Bluewater Real Estate AB #14-5787 Report a problem | ||
Public tax history
| Year | Property taxes | Tax assessment |
|---|---|---|
| 2025 | $1,783 +5.3% | $962,870 +51% |
| 2024 | $1,693 -4.2% | $637,823 |
| 2023 | $1,767 +1.8% | $637,823 |
| 2022 | $1,735 0% | $637,823 +6.2% |
| 2021 | $1,735 | $600,750 -5.8% |
| 2020 | -- | $637,823 -1.3% |
| 2019 | $1,578 | $646,456 |
| 2017 | $1,578 -45.5% | $646,456 |
| 2016 | $2,895 | $646,456 |
| 2015 | $2,895 +2.3% | $646,456 +3% |
| 2014 | $2,830 | $627,634 |
| 2013 | -- | $627,634 |
| 2012 | -- | -- |
| 2011 | -- | -- |
| 2010 | -- | $709,350 |
| 2009 | -- | $709,350 |
Find assessor info on the county website
Monthly payment
Est. payment
Payment breakdown
Explore the cost of this home by adjusting the details. Changes won't be saved.Climate risks
Neighborhood: 28516
Nearby schools
GreatSchools rating
- 9/10Beaufort Elementary SchoolGrades: PK-5Distance: 1 mi
- 4/10Beaufort Middle SchoolGrades: 6-8Distance: 0.8 mi
- 8/10East Carteret High SchoolGrades: 9-12Distance: 4 mi
Schools provided by the listing agent
- Elementary: Beaufort
- Middle: Beaufort
- High: East Carteret
Source: Hive MLS. This data may not be complete. We recommend contacting the local school district to confirm school assignments for this home.
- $1,094,8004 bd4 ba2.5k sqft106 Gibbs Cir, Beaufort, NC 28516Off Market
- $1,013,3003 bd2 ba2.4k sqft103 Gibbs Cir, Beaufort, NC 28516Off Market
- $1,185,4003 bd2 ba2.5k sqft242 Gibbs Ct, Beaufort, NC 28516Off Market
- $482,7003 bd3 ba2.8k sqft243 Gibbs Ct, Beaufort, NC 28516Off Market
- $494,0003 bd2 ba1.8k sqft221 Gibbs Ct, Beaufort, NC 28516Sold
- $2,058,8004 bd4 ba3.8k sqft146 Gibbs Ct, Beaufort, NC 28516Off Market
- $510,2003 bd2 ba2.8k sqft234 Gibbs Ct, Beaufort, NC 28516Off Market
- $723,6003 bd2 ba1.5k sqft215 Gibbs Ct, Beaufort, NC 28516Off Market
A local agent can set up tours, give advice and negotiate with sellers.
A local lender can help you make sure your offer is ready when you are.
Similar homes
- $1,900,0004 bd3 ba2.5k sqft307 Ann Street, Beaufort, NC 28516For Sale
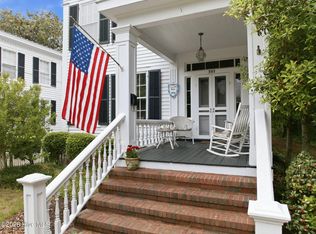
 MLS ID #100571441, Holland Shepard Group Team, Keller Williams Crystal Coast. Hive MLS
 - $2,399,0004 bd4 ba3.3k sqft2616 Lennoxville Road, Beaufort, NC 28516For Sale
 MLS ID #100561492, Chuck Williamson, Chesson Agency, eXp Realty. Hive MLS
 - $1,795,0003 bd3 ba2.4k sqft135 Gallants Point Road, Beaufort, NC 28516For Sale
 MLS ID #100577140, Meredith & Matt Team Johnson, RE/MAX Ocean Properties. Hive MLS
 - $2,150,0004 bd4 ba2.1k sqft1711 E Fort Macon Road, Atlantic Beach, NC 28512For Sale
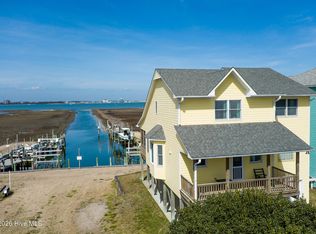 MLS ID #100560854, Lisa Munden, Realty One Group Navigate. Hive MLS
 - $1,728,0004 bd4 ba3.3k sqft503 Swan Court, Beaufort, NC 28516New ConstructionMLS ID #100517425, Mary Cheatham King Real Estate team, Keller Williams Crystal Coast. Hive MLS
- $2,300,0003 bd2 ba1.6k sqft270 Oakleaf Drive, Pine Knoll Shores, NC 28512For SaleMLS ID #100593283, Amy Hahn, Pine Knoll Shores Realty. Hive MLS
- $1,299,0003 bd3 ba2.8k sqft404 Summer Duck Drive, Beaufort, NC 28516New ConstructionHive MLS
- $1,399,9005 bd7 ba3.2k sqft535 Avocet Drive, Beaufort, NC 28516New ConstructionMLS ID #100581223, Mary Cheatham King Real Estate team, Keller Williams Crystal Coast. Hive MLS
- $1,299,0004 bd3 ba2.9k sqft538 Sheldrake Court, Beaufort, NC 28516New ConstructionMLS ID #100549685, Mary Cheatham King Real Estate team, Keller Williams Crystal Coast. Hive MLS
- $1,325,0003 bd2 ba1.8k sqft910 Ann Street, Beaufort, NC 28516For SaleMLS ID #100575261, B & B Coastal Properties Team, Keller Williams Crystal Coast. Hive MLS
- $1,100,0004 bd5 ba4k sqft524 Shipmast Court & Slip #4, Beaufort, NC 28516For SaleMLS ID #100586106, Mary Cheatham King Real Estate team, Keller Williams Crystal Coast. Hive MLS
- $1,700,0003 bd3 ba3k sqft202 W Atlantic Boulevard, Atlantic Beach, NC 28512For SaleMLS ID #100564172, Whitford-Melson Homes Team, Coldwell Banker Sea Coast AB. Hive MLS
- $2,475,0004 bd4 ba2.1k sqft111 Dogwood Circle, Pine Knoll Shores, NC 28512For SaleMLS ID #100556338, Mary Cheatham King Real Estate team, Keller Williams Crystal Coast. Hive MLS
- $1,325,0004 bd4 ba3.9k sqft492 Sandy Point Drive, Beaufort, NC 28516For SaleMLS ID #100574572, Charles Egerton, RE/MAX Ocean Properties EI. Hive MLS
- $1,159,9004 bd4 ba3k sqft104 Indian Trail, Beaufort, NC 28516New ConstructionMLS ID #100514496, Team Judy K., HTR Coastal Properties. Hive MLS
- $1,085,5005 bd4 ba3.6k sqft1411 Marsh Pointe, Morehead City, NC 28557For SaleMLS ID #100584435, Heather Mloganoski, Weichert Realtors At Wave's Edge. Hive MLS
- $1,300,0003 bd2 ba2.5k sqft105 Magnolia Court, Pine Knoll Shores, NC 28512For SaleMLS ID #100579451, Emily Baran Prohovich, Baran Properties. Hive MLS
- $1,450,0004 bd4 ba2.8k sqft2208 Evans Street, Morehead City, NC 28557For SaleMLS ID #100559799, Bailey Basnight Real Estate, Coldwell Banker Sea Coast AB. Hive MLS
- $1,550,0004 bd3 ba3.1k sqft201 Mansfield Parkway, Morehead City, NC 28557For SaleMLS ID #100578511, Kristin Marceau, Realty One Group Navigate. Hive MLS
- $1,299,0004 bd3 ba2.7k sqft104 Talford Drive, Atlantic Beach, NC 28512For SaleMLS ID #100578726, J. (John) Vann Parker, CENTURY 21 Coastland Realty. Hive MLS
