ICW WATERFRONT LIVING in GATED Cannonsgate at Bogue Sound. Experience coastal living at its finest in this beautiful 4-bedroom, 4-bath waterfront home. Additional highlights include an Elevator, Generator, Standing seam Metal Roof, Motorized Roll-Down Storm Shutters on 5-waterside doors, Fenced Backyard, Irrigation, OBSERVATION WALKWAY, AND an OBSERVATION DECK overlooking Bogue Sound. This home is designed to maximize natural light and water views. The spacious open-concept kitchen, dining area, and family room create an inviting setting for everyday living and entertaining. The kitchen with its beautiful tile backsplash and under cabinet lighting, makes the open-concept space feel warm and bright. A large kitchen island provides plenty of space for gathering, while equipped with a Cafe range, microwave, and oven. The kitchen also provides a walk-in pantry. A convenient ground-floor Bonus area with a full bath adds flexibility for guest, recreation, or additional living space. Enjoy peaceful waterfront scenery from the covered porches, perfect for watching boats and local wildlife, along the Intracoastal Waterway. The private primary suite is positioned for added privacy and features panoramic water views, a spacious ensuite bath, and walk-in closet. This beautiful property combines exceptional curb appeal with functionality with its large concrete driveway for parking. Step around to the rear staircase where you can travel to your porch where you find durable composite deck boards and vinyl exterior handrails that create a stunning , hassle-free space perfect for hosting weekend entertaining or relaxing in the evening breeze. Cannonsgate boast resort-styled amenities, such as community pool, tennis courts, clubhouse, putting green, pier with gazebo, trails, playground, kayak launch, boat ramp, fish cleaning station, and an active social committee.
For sale
$2,100,000
707 Cannonsgate Drive Lot #443, Newport, NC 28570
4beds
3,406sqft
Single Family Residence
Built in 2016
0.34 Acres Lot
$2,009,900 Zestimate®
$617/sqft
$143/mo HOA
What's special
Exceptional curb appealFenced backyardObservation walkwayStanding seam metal roofWalk-in pantryWalk-in closetSpacious ensuite bath
- 10 days |
- 203 |
- 8 |
Likely to sell faster than
Zillow last checked:
Listing updated:
Listed by:
Kimberly Malone Gay 252-560-6807,
MALONE REALTY
Source: Hive MLS,MLS#: 100596321 Originating MLS: Carteret County Association of Realtors
Originating MLS: Carteret County Association of RealtorsFacts & features
Interior
Bedrooms & bathrooms
- Bedrooms: 4
- Bathrooms: 4
- Full bathrooms: 4
Rooms
- Room types: Bedroom 1, Bedroom 2, Bedroom 3, Bedroom 4, Laundry, Living Room, Dining Room, Media Room, Bonus Room
Bedroom 1
- Description: Primary
- Level: Third
- Dimensions: 13.9 x 17
Bedroom 2
- Description: Bedroom
- Level: Third
- Dimensions: 12.5 x 11
Bedroom 3
- Description: Bedroom
- Level: Third
- Dimensions: 11.2 x 13.2
Bedroom 4
- Description: Bedroom
- Level: Second
- Dimensions: 12.7 x 11.1
Bonus room
- Description: Open Concept
- Level: First
- Dimensions: 12.2 x 11.3
Dining room
- Description: Open Concept
- Level: Second
- Dimensions: 12.8 x 11.6
Kitchen
- Description: Open Concept
- Level: Second
- Dimensions: 17.4 x 14
Laundry
- Description: Laundry
- Level: Third
- Dimensions: 8.8 x 6
Living room
- Description: Open Concept
- Level: Second
- Dimensions: 20.4 x 17
Media room
- Description: Open Concept
- Level: First
- Dimensions: 16.2 x 17.1
Heating
- Heat Pump
Cooling
- Ceiling Fan(s), Heat Pump
Appliances
- Included: Mini Refrigerator, Gas Cooktop, Built-In Microwave, Built-In Electric Oven, Refrigerator, Dishwasher, Tankless Water Heater
- Laundry: Laundry Room
Features
- High Ceilings, Kitchen Island, Elevator, Ceiling Fan(s), Pantry, Gas Log
- Flooring: Carpet, Tile, Wood
- Basement: None
- Attic: Pull Down Stairs
- Number of fireplaces: 1
- Fireplace features: Gas Log
Interior area
- Total structure area: 3,406
- Total interior livable area: 3,406 sqft
Property
Parking
- Total spaces: 2
- Parking features: See Remarks
- Attached garage spaces: 2
Accessibility
- Accessibility features: Accessible Elevator Installed
Features
- Levels: Three Or More
- Patio & porch: Covered, Porch, Rear Porch
- Exterior features: Shutters - Board/Hurricane, Irrigation System
- Pool features: None
- Fencing: Back Yard
- Has view: Yes
- View description: ICW, Marsh, Sound
- Has water view: Yes
- Water view: Marsh,Sound
- Waterfront features: Sound Side, Water Access Comm, Marsh Front, ICW Front, Sound Front
- Frontage type: Marsh Front,ICW Front,Sound Front
Lot
- Size: 0.34 Acres
- Dimensions: 48 x 387 x 40 x 357 *ta x parcel in docs
- Features: See Remarks, Wetlands, Sound Side, Water Access Comm
Details
- Parcel number: 630504846586000
- Zoning: RR CU
- Special conditions: Standard
- Other equipment: Generator
Construction
Type & style
- Home type: SingleFamily
- Property subtype: Single Family Residence
Materials
- Fiber Cement, Wood Frame
- Foundation: Slab
- Roof: Metal
Condition
- New construction: No
- Year built: 2016
Utilities & green energy
- Utilities for property: Cable Available, Natural Gas Connected, Sewer Connected, See Remarks
Green energy
- Energy efficient items: Lighting
Community & HOA
Community
- Subdivision: Cannonsgate
HOA
- Has HOA: Yes
- Amenities included: Waterfront Community, Gated, Maintenance Common Areas, Maintenance Roads, Pickleball, Picnic Area, Playground, Security, Street Lights, Tennis Court(s), Trail(s)
- HOA fee: $1,714 annually
- HOA name: Cannonsgate at Bogue Sound
- HOA phone: 252-354-6333
Location
- Region: Newport
Financial & listing details
- Price per square foot: $617/sqft
- Tax assessed value: $1,318,021
- Annual tax amount: $4,117
- Date on market: 8/14/2026
- Cumulative days on market: 10 days
- Listing agreement: Exclusive Right To Sell
- Listing terms: Cash,Conventional,VA Loan
Estimated market value
$2,009,900
$1.91M - $2.11M
Not available
Price history
| Date | Event | Price |
|---|---|---|
| 8/14/2026 | Listed for sale | $2,100,000$617/sqft |
Source:  Hive MLS #100596321 Report a problem Hive MLS #100596321 Report a problem | ||
Public tax history
Tax history is unavailable.
Monthly payment
Est. payment
Payment breakdown
Explore the cost of this home by adjusting the details. Changes won't be saved.Climate risks
Neighborhood: 28570
Nearby schools
GreatSchools rating
- 10/10Bogue Sound Elementary SchoolGrades: PK-5Distance: 1.6 mi
- 7/10Broad Creek Middle SchoolGrades: 6-8Distance: 3.8 mi
- 9/10Croatan High SchoolGrades: 9-12Distance: 1.5 mi
Schools provided by the listing agent
- Elementary: Bogue Sound
- Middle: Broad Creek
- High: Croatan
Source: Hive MLS. This data may not be complete. We recommend contacting the local school district to confirm school assignments for this home.
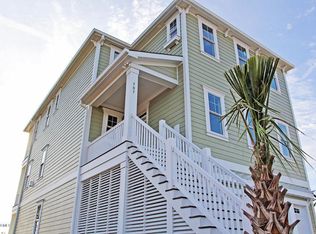
- $1,211,7004 bd4 ba4.3k sqft707 Cannonsgate Dr, Newport, NC 28570Off Market
- $330,0000.43 acres705 Cannonsgate Dr, Newport, NC 28570Sold
- $1,185,5004 bd6 ba3.3k sqft709 Cannonsgate Dr, Newport, NC 28570Off Market
- $330,0000.43 acres705 Cannonsgate Dr LOT 442, Newport, NC 28570Sold

- $1,619,2004 bd5 ba4k sqft711 Cannonsgate Dr, Newport, NC 28570Off Market
- $300,0000.46 acres703 Cannonsgate Dr LOT 441, Newport, NC 28570Sold
- $293,6440.29 acres713 Cannonsgate Dr, Newport, NC 28570Off Market
- $269,9490.42 acres102 Greenhill Pl, Newport, NC 28570Off Market
A local agent can set up tours, give advice and negotiate with sellers.
A local lender can help you make sure your offer is ready when you are.
Similar homes
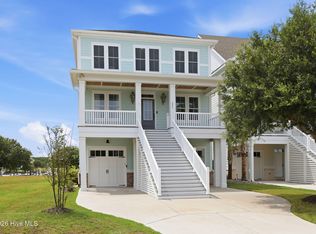
- $1,875,0004 bd6 ba3.2k sqft206 Back Street, Newport, NC 28570For Sale
 MLS ID #100591595, Richard Allan Farrington III, Bluewater Real Estate - EI. Hive MLS
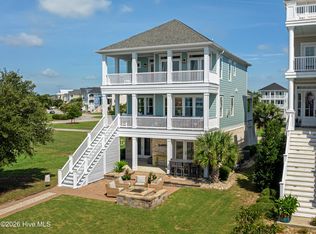
 - $1,250,0004 bd4 ba3.4k sqft108 Hollings Court, Newport, NC 28570For Sale
 MLS ID #100595768, Mary Cheatham King Real Estate team, Keller Williams Crystal Coast. Hive MLS
 - $2,625,0005 bd5 ba4.3k sqft747 Cannonsgate Drive Lot 463, Newport, NC 28570For Sale
 MLS ID #100583342, Kimberly Malone Gay, MALONE REALTY. Hive MLS
 - $1,585,0004 bd5 ba4.4k sqft458 Kensington Place, Newport, NC 28570For Sale
 MLS ID #100567971, Steve Brown Real Estate Group, Landmark Sotheby's International Realty. Hive MLS
 - $2,200,0005 bd7 ba4k sqft4204 Emerald Drive, Emerald Isle, NC 28594For SaleMLS ID #100570995, Donald A Whiteside, Emerald Isle Realty. Hive MLS
- $1,499,9005 bd5 ba2.9k sqft107 Michelle Manor Court, Newport, NC 28570New ConstructionMLS ID #100588805, Julia Vradelis, Team Streamline Real Estate, LLC.. Hive MLS
- $1,350,0004 bd4 ba3.6k sqft742 Cannonsgate Drive, Newport, NC 28570New ConstructionMLS ID #100569330, Damien L Buchanan, Cadence Realty Corporation. Hive MLS
- $2,090,0007 bd4 ba3k sqft101 Ocean Drive, Emerald Isle, NC 28594For SaleMLS ID #100577721, Charles Egerton, RE/MAX Ocean Properties EI. Hive MLS
- $2,500,0004 bd6 ba3.6k sqft9711 Dolphin Ridge Road, Emerald Isle, NC 28594For SaleMLS ID #100597763, Judith Jarvis O'Neill, Spinnaker's Reach. Hive MLS
- $1,200,0004 bd3 ba2.8k sqft171 Frost Road, Newport, NC 28570For SaleMLS ID #100571202, Lisa A Harrison, Harrison Homes Real Estate Group. Hive MLS
- $1,189,9004 bd5 ba3.2k sqft105 Marshland Circle, Newport, NC 28570New ConstructionMLS ID #100578804, Julia Vradelis, Team Streamline Real Estate, LLC.. Hive MLS
- $1,284,0005 bd6 ba3.7k sqft244 Colleton Square, Newport, NC 28570New ConstructionMLS ID #100564051, Johnathan Williamson, Sell the Coast Realty. Hive MLS
- $1,249,0004 bd6 ba3.2k sqft102 Marshland Circle, Newport, NC 28570New ConstructionMLS ID #100582646, Johnathan Williamson, Sell the Coast Realty. Hive MLS
- $1,279,0003 bd5 ba3.3k sqft103 Waterfront Avenue, Newport, NC 28570For SaleMLS ID #100577769, Lisa Munden, Realty One Group Navigate. Hive MLS
- $2,490,0003 bd4 ba3.1k sqft159 Loblolly Drive, Pine Knoll Shores, NC 28512For SaleMLS ID #100597251, Ruth Vincent, Baran Properties. Hive MLS
- $2,350,0005 bd7 ba3.9k sqft1608 Ocean Drive, Emerald Isle, NC 28594For SaleMLS ID #100531383, Laina Collins, Emerald Isle Realty. Hive MLS
- $2,375,0004 bd3 ba2.3k sqft7321 Ocean Drive, Emerald Isle, NC 28594For SaleMLS ID #100586884, Phyllis M Howard, Emerald Isle Realty. Hive MLS
- $1,599,0004 bd5 ba3.1k sqft2009 Emerald Drive, Emerald Isle, NC 28594For SaleMLS ID #100563180, Tyler Marcell, Advantage Coastal Properties. Hive MLS
- $2,500,0004 bd4 ba3.1k sqft1704 Emerald Drive, Emerald Isle, NC 28594For SaleMLS ID #100551365, Donald A Whiteside, Emerald Isle Realty. Hive MLS
- $2,525,0004 bd4 ba2.2k sqft1096 Salter Path Road, Salter Path, NC 28512For SaleMLS ID #100566323, Ryan Ayre, Landmark Sotheby's International Realty. Hive MLS
