Oceanview, high-elevation duplex offering coastal views and strong rental income. This well-established 8-bedroom, 8-bath property has a proven rental history on both sides, offering the flexibility to live in one unit while generating income from the other.
The first floor includes a welcoming gathering room with a kitchenette, durable LVP flooring, two versatile flex rooms, a guest bedroom with an ensuite, and an additional hall bath. Upstairs, the open-concept living and kitchen area continues the LVP flooring and flows seamlessly to multiple guest accommodations, including two guest bedrooms sharing a hall bath and a primary suite with a private ensuite. Covered and uncovered decks extend the living space outdoors, capturing ocean breezes and expansive views, while select bedrooms also enjoy sound views.
Both east and west sides are a mirror image layout, identical in design, maximizing functionality and rental appeal. Located in sought-after Emerald Isle, known for its pristine beaches and relaxed coastal lifestyle, the property is just minutes from local boutiques, dining, and waterfront restaurants.
Whether you're looking for a turnkey investment or a coastal retreat, this oceanview duplex delivers the ideal combination of comfort, versatility, and seaside living in Emerald Isle.
For sale
$1,699,900
512 Ocean Drive #E&W, Emerald Isle, NC 28594
8beds
4,833sqft
Single Family Residence
Built in 1990
0.26 Acres Lot
$-- Zestimate®
$352/sqft
$-- HOA
What's special
- 43 days |
- 433 |
- 15 |
Likely to sell faster than
Zillow last checked:
Listing updated:
Listed by:
Mary Cheatham King Real Estate team 252-518-5222,
Keller Williams Crystal Coast
Source: Hive MLS,MLS#: 100580923 Originating MLS: Carteret County Association of Realtors
Originating MLS: Carteret County Association of RealtorsFacts & features
Interior
Bedrooms & bathrooms
- Bedrooms: 8
- Bathrooms: 8
- Full bathrooms: 8
Rooms
- Room types: Great Room, Bonus Room, Bedroom 4, Living Room, Master Bedroom, Bedroom 2, Bedroom 3
Primary bedroom
- Description: East Unit
- Level: Second
Primary bedroom
- Description: West Unit
- Level: Second
Bedroom 2
- Description: East Unit
- Level: Second
Bedroom 2
- Description: West Unit
- Level: Second
Bedroom 3
- Description: West Unit
- Level: Second
Bedroom 3
- Description: East Unit
- Level: Second
Bedroom 4
- Description: West Unit
- Level: First
Bedroom 4
- Description: East Unit
- Level: First
Bonus room
- Description: East Unit
- Level: First
Bonus room
- Description: East Unit
- Level: First
Bonus room
- Description: West Unit
- Level: First
Bonus room
- Description: West Unit
- Level: First
Great room
- Description: West Unit
- Level: First
Great room
- Description: East Unit
- Level: First
Kitchen
- Description: Kitchenette - West Unit
- Level: First
Kitchen
- Description: Kitchenette - East Unit
- Level: First
Kitchen
- Description: East Unit
- Level: Second
Kitchen
- Description: West Unit
- Level: Second
Living room
- Description: West Unit
- Level: Second
Living room
- Description: East Unit
- Level: Second
Heating
- Heat Pump, Electric
Cooling
- Heat Pump
Appliances
- Included: Water Softener, Washer, Refrigerator, Dryer, Dishwasher, Electric Range
- Laundry: Dryer Hookup, Washer Hookup, Laundry Closet
Features
- Kitchen Island, 2nd Kitchen, Ceiling Fan(s), Furnished, Blinds/Shades, Eat-in Kitchen
- Flooring: LVT/LVP, Carpet, Tile
- Basement: None
- Furnished: Yes
Interior area
- Total structure area: 4,833
- Total interior livable area: 4,833 sqft
Property
Parking
- Parking features: Concrete, Off Street, On Site
Features
- Levels: Two
- Patio & porch: Open, Covered, Deck, Porch, Front Porch
- Fencing: None
- Has view: Yes
- View description: Ocean, Sound, Water
- Has water view: Yes
- Water view: Ocean,Sound,Water
- Waterfront features: Second Row
- Frontage type: See Remarks
Lot
- Size: 0.26 Acres
- Features: Second Row
Details
- Additional structures: Shower
- Parcel number: 632411554618000
- Zoning: R2
- Special conditions: Standard
Construction
Type & style
- Home type: SingleFamily
- Property subtype: Single Family Residence
Materials
- Vinyl Siding, Wood Frame
- Foundation: Other, Slab, Pilings
- Roof: Architectural Shingle
Condition
- New construction: No
- Year built: 1990
Utilities & green energy
- Sewer: Septic Tank
- Water: Public
- Utilities for property: Water Connected
Community & HOA
Community
- Subdivision: Emerald Isle By The Sea
HOA
- Has HOA: No
Location
- Region: Emerald Isle
Financial & listing details
- Price per square foot: $352/sqft
- Tax assessed value: $1,202,741
- Annual tax amount: $4,014
- Date on market: 6/15/2026
- Cumulative days on market: 43 days
- Listing agreement: Exclusive Right To Sell
- Listing terms: Cash,Conventional
- Road surface type: Paved
Estimated market value
Not available
Estimated sales range
Not available
$2,473/mo
Price history
| Date | Event | Price |
|---|---|---|
| 6/15/2026 | Listed for sale | $1,699,900$352/sqft |
Source:  Hive MLS #100580923 Report a problem Hive MLS #100580923 Report a problem | ||
Public tax history
| Year | Property taxes | Tax assessment |
|---|---|---|
| 2024 | $4,014 +2.4% | $656,609 |
| 2023 | $3,921 +2.8% | $656,609 |
| 2022 | $3,815 +2.3% | $656,609 +1.2% |
| 2021 | $3,730 +0.5% | $648,991 -1.2% |
| 2020 | $3,710 +92.7% | $656,609 +6.6% |
| 2019 | $1,925 | $616,021 |
| 2017 | $1,925 | $616,021 |
| 2016 | $1,925 | $616,021 |
| 2015 | $1,925 +3.3% | $616,021 -4.1% |
| 2014 | $1,863 | $642,611 |
| 2013 | -- | $642,611 |
| 2012 | -- | -- |
| 2011 | -- | -- |
| 2010 | -- | $1,125,180 |
| 2009 | -- | $1,125,180 |
Find assessor info on the county website
Monthly payment
Est. payment
Payment breakdown
Explore the cost of this home by adjusting the details. Changes won't be saved.Climate risks
Neighborhood: 28594
Nearby schools
GreatSchools rating
- 10/10White Oak ElementaryGrades: PK-5Distance: 8 mi
- 7/10Broad Creek Middle SchoolGrades: 6-8Distance: 3.3 mi
- 9/10Croatan High SchoolGrades: 9-12Distance: 3 mi
Schools provided by the listing agent
- Elementary: White Oak Elementary
- Middle: Broad Creek
- High: Croatan
Source: Hive MLS. This data may not be complete. We recommend contacting the local school district to confirm school assignments for this home.
- $392,5003 bd1 ba1.1k sqft513 Emerald Dr, Emerald Isle, NC 28594Sold
- $1,124,9003 bd2 ba2.6k sqft509 Emerald Dr, Emerald Isle, NC 28594Off Market
- $461,2003 bd2 ba864 sqft508 Ocean Dr #E, Emerald Isle, NC 28594Off Market
- $454,6002 bd2 ba864 sqft508 Ocean Dr #W, Emerald Isle, NC 28594Off Market
- $733,6003 bd2 ba1.1k sqft601 Emerald Dr, Emerald Isle, NC 28594Off Market
- $1,481,7003 bd3 ba1.8k sqft513 Ocean Dr, Emerald Isle, NC 28594Off Market
- $1,098,7003 bd2 ba1.4k sqft511 Ocean Dr, Emerald Isle, NC 28594Off Market
- $1,366,8003 bd2 ba2.1k sqft515 Ocean Dr, Emerald Isle, NC 28594Off Market
A local agent can set up tours, give advice and negotiate with sellers.
A local lender can help you make sure your offer is ready when you are.
Similar homes
- $2,090,0007 bd4 ba3k sqft101 Ocean Drive, Emerald Isle, NC 28594For Sale

 MLS ID #100577721, Charles Egerton, RE/MAX Ocean Properties EI. Hive MLS
 - $1,990,0005 bd7 ba3.1k sqft1606 Ocean Drive, Emerald Isle, NC 28594For Sale
 MLS ID #100544020, Ryan Ayre, Landmark Sotheby's International Realty. Hive MLS
 - $1,590,0005 bd5 ba2.7k sqft1903 Emerald Drive, Emerald Isle, NC 28594For Sale
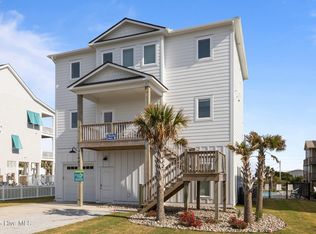 MLS ID #100559706, Carey Otto, Keller Williams Crystal Coast. Hive MLS
 - $2,200,0005 bd7 ba4k sqft4204 Emerald Drive, Emerald Isle, NC 28594For Sale
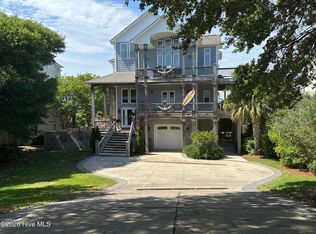 MLS ID #100570995, Donald A Whiteside, Emerald Isle Realty. Hive MLS
 - $2,350,0005 bd7 ba3.9k sqft1608 Ocean Drive, Emerald Isle, NC 28594For SaleMLS ID #100531383, Laina Collins, Emerald Isle Realty. Hive MLS
- $1,595,0005 bd4 ba2.6k sqft2307 Emerald Drive, Emerald Isle, NC 28594For SaleMLS ID #100544208, Candice Tirado, Coldwell Banker Sea Coast Adv EI. Hive MLS
- $1,199,0008 bd10 ba3.7k sqft103 Salt Spray Court, Emerald Isle, NC 28594For SaleMLS ID #100560422, Aimee Gendrich, Pier 24 Realty of KW Innovate. Hive MLS
- $925,0005 bd4 ba2.8k sqft102 Sandpiper Lane, Indian Beach, NC 28512For SaleMLS ID #100589349, Mary Cheatham King Real Estate team, Keller Williams Crystal Coast. Hive MLS
- $2,400,0005 bd5 ba4.9k sqft410 Sunrise Court, Emerald Isle, NC 28594For SaleMLS ID #100577576, Kiera M Pridgen, Wicker Properties of the Carolinas, Inc.. Hive MLS
- $1,875,0005 bd6 ba3.3k sqft941 Salter Path Road, Salter Path, NC 28512For SaleMLS ID #100577920, Beth G. Smith, Keller Williams Realty. Hive MLS
- $1,499,9005 bd5 ba2.9k sqft107 Michelle Manor Court, Newport, NC 28570New ConstructionMLS ID #100588805, Julia Vradelis, Team Streamline Real Estate, LLC.. Hive MLS
- $2,150,0006 bd8 ba4.6k sqft2802 Emerald Drive #East And West, Emerald Isle, NC 28594For SaleMLS ID #100576316, Christan N Miller, Keller Williams Innovate-Wilmington. Hive MLS
- $1,370,0005 bd5 ba3.7k sqft111 Riverside Avenue, Morehead City, NC 28557For SaleMLS ID #100562656, Bailey Basnight Real Estate, Coldwell Banker Sea Coast AB. Hive MLS
- $1,280,0005 bd5 ba5.6k sqft121 Harbour Drive, Hubert, NC 28539For SaleMLS ID #100581256, Crystal Coast Home Finders Team, Realty One Group Navigate. Hive MLS
- $1,135,5005 bd4 ba3.6k sqft1411 Marsh Pointe, Morehead City, NC 28557For SaleMLS ID #100584435, Heather Mloganoski, Weichert Realtors At Wave's Edge. Hive MLS
- $1,289,0005 bd6 ba3.7k sqft244 Colleton Square, Newport, NC 28570New ConstructionMLS ID #100564051, Johnathan Williamson, Sell the Coast Realty. Hive MLS
- $1,049,9005 bd4 ba3.3k sqft116 Hardwick Lane, Newport, NC 28570For SaleMLS ID #100553575, Ellen Holmes Steeves LeBlanc, eXp Realty. Hive MLS
- $2,500,0005 bd5 ba7.1k sqft130 Harbour Drive, Hubert, NC 28539For SaleMLS ID #100528330, Ryan Ayre, Landmark Sotheby's International Realty. Hive MLS
- $1,399,9005 bd7 ba2.5k sqft535 Avocet Drive, Beaufort, NC 28516New ConstructionMLS ID #100581223, Mary Cheatham King Real Estate team, Keller Williams Crystal Coast. Hive MLS
- $2,225,0005 bd5 ba2.9k sqft819 Broad Street, Beaufort, NC 28516For SaleMLS ID #100559748, Mary Cheatham King Real Estate team, Keller Williams Crystal Coast. Hive MLS
