*** Seller is offering $60,000 use as you choose*** Experience exceptional coastal living in this stunning 8-bedroom home with beautiful ocean views, located in the prestigious gated community of Lands End. Designed with space, comfort, and privacy in mind, this remarkable property offers two kitchens, two dining areas, and two living areas--perfect for large families, multi-generational living, or hosting guests with ease.
Inside, you'll find a beautiful blend of hardwood, marble, and carpet flooring, along with stunning cypress wood interior walls and soaring cathedral ceilings that create warmth and character throughout the home. Two spacious primary suites provide comfort and flexibility, while solid surface countertops add style and durability to the kitchens. A new elevator installed in 2018 offers added convenience for accessing each level.
Functionality is built into every detail, including two laundry areas (both washing machines replaced in 2019) and thoughtfully designed split bathrooms on the second floor. Each bathroom features a vanity with a separate shower room across the hall--allowing multiple people to get ready at once with no waiting.
Outside, the home offers a large parking area and access to the outstanding amenities of Lands End, including a private oceanfront clubhouse, swimming pool, tennis courts, and scenic ponds.
With incredible space, beautiful architectural details, and ocean views in one of the area's most desirable gated communities, this home is an ideal coastal retreat for gathering, entertaining, and making lasting memories. Schedule your private showing today--homes like this don't last long. Call today because this home will not last.
For sale
$1,199,000
103 Salt Spray Court, Emerald Isle, NC 28594
8beds
3,785sqft
Single Family Residence
Built in 1984
0.38 Acres Lot
$1,144,100 Zestimate®
$317/sqft
$187/mo HOA
What's special
Swimming poolBeautiful ocean viewsSoaring cathedral ceilingsScenic pondsPrivate oceanfront clubhouseTwo laundry areasSolid surface countertops
- 201 days
- 859
- 43
Zillow last checked:
Listing updated:
Listed by:
Aimee Gendrich 207-266-2340,
Pier 24 Realty of KW Innovate
Source: Hive MLS,MLS#: 100560422 Originating MLS: Jacksonville Board of Realtors
Originating MLS: Jacksonville Board of RealtorsFacts & features
Interior
Bedrooms & bathrooms
- Bedrooms: 8
- Bathrooms: 10
- Full bathrooms: 4
- 1/2 bathrooms: 6
Rooms
- Room types: Bedroom 1, Bedroom 2, Bedroom 3, Bedroom 4, Bedroom 5, Bedroom 6, Bedroom 7, Bedroom 8, Living Room, Bathroom 1, Bathroom 2, Bathroom 3, Basement
Heating
- Electric, Heat Pump
Cooling
- Central Air, Wall/Window Unit(s), Zoned
Appliances
- Included: Electric Oven, Washer, Refrigerator, Dryer, Dishwasher
- Laundry: Laundry Closet
Features
- Vaulted Ceiling(s), Elevator, 2nd Kitchen, Ceiling Fan(s), Furnished, Reverse Floor Plan, Walk-in Shower, Blinds/Shades
- Flooring: Carpet, Marble, Tile
- Basement: None
- Attic: None
- Has fireplace: No
- Furnished: Yes
Interior area
- Total structure area: 3,785
- Total interior livable area: 3,785 sqft
Property
Parking
- Total spaces: 2
- Parking features: Circular Driveway, Paved
- Attached garage spaces: 2
- Has uncovered spaces: Yes
Accessibility
- Accessibility features: Accessible Elevator Installed
Features
- Levels: Three Or More
- Patio & porch: Open, Deck
- Exterior features: Outdoor Shower
- Fencing: Partial,None
- Has view: Yes
- View description: Ocean
- Has water view: Yes
- Water view: Ocean
- Frontage type: See Remarks
Lot
- Size: 0.38 Acres
- Dimensions: 31 x 105 x 95 x 46 x 119 x 122
- Features: Cul-De-Sac, Ocean Side
Details
- Parcel number: 537316737468000
- Zoning: Residential
- Special conditions: Standard
Construction
Type & style
- Home type: SingleFamily
- Property subtype: Single Family Residence
Materials
- Vinyl Siding, Fiber Cement, Wood Frame
- Foundation: Slab
- Roof: Composition
Condition
- New construction: No
- Year built: 1984
Utilities & green energy
- Sewer: Septic Tank
- Water: Public
- Utilities for property: Water Available
Community & HOA
Community
- Security: Smoke Detector(s)
- Subdivision: Lands End
HOA
- Has HOA: Yes
- Amenities included: Clubhouse, Pool, Maintenance Roads, Tennis Court(s)
- HOA fee: $2,240 annually
- HOA name: Crystal Coast Management Consultants
Location
- Region: Emerald Isle
Financial & listing details
- Price per square foot: $317/sqft
- Tax assessed value: $697,899
- Annual tax amount: $3,922
- Date on market: 3/15/2026
- Cumulative days on market: 201 days
- Listing agreement: Exclusive Right To Sell
- Listing terms: Cash,Conventional,VA Loan
- Lease term: Short Term Lease
Estimated market value
$1,144,100
$1.09M - $1.20M
$2,888/mo
Price history
| Date | Event | Price |
|---|---|---|
| 6/23/2026 | Price change | $1,199,000-14.3%$317/sqft |
Source:  Hive MLS #100560422 Report a problem Hive MLS #100560422 Report a problem | ||
| 6/2/2026 | Price change | $1,399,000-6.7%$370/sqft |
Source: Hive MLS #100560422 Report a problem | ||
| 3/15/2026 | Listed for sale | $1,499,000+118.2%$396/sqft |
Source: Hive MLS #100560422 Report a problem | ||
| 11/20/2019 | Sold | $687,000-5.2%$182/sqft |
Source: Hive MLS #100155691 Report a problem | ||
| 10/24/2019 | Pending sale | $724,900$192/sqft |
Source: Sun-Surf Realty #100155691 Report a problem | ||
| 9/17/2019 | Listed for sale | $724,900-6.5%$192/sqft |
Source: Sun-Surf Realty #100155691 Report a problem | ||
| 3/19/2019 | Listed for sale | $775,000$205/sqft |
Source: Sun-Surf Realty #100155691 Report a problem | ||
Public tax history
| Year | Property taxes | Tax assessment |
|---|---|---|
| 2025 | $5,022 +28% | $1,390,700 +99.3% |
| 2024 | $3,922 +2.3% | $697,899 |
| 2023 | $3,834 +2.4% | $697,899 |
| 2022 | $3,745 +2.2% | $697,899 +3.3% |
| 2021 | $3,665 +0.3% | $675,889 -3.2% |
| 2020 | $3,655 +95.5% | $697,899 +16.7% |
| 2019 | $1,869 | $598,066 |
| 2017 | $1,869 | $598,066 |
| 2016 | $1,869 | $598,066 |
| 2015 | $1,869 +3.3% | $598,066 -6.9% |
| 2014 | $1,809 | $642,699 |
| 2013 | -- | $642,699 |
| 2012 | -- | -- |
| 2011 | -- | -- |
| 2010 | -- | $717,909 |
| 2009 | -- | $717,909 |
Find assessor info on the county website
Monthly payment
Est. payment
Payment breakdown
Explore the cost of this home by adjusting the details. Changes won't be saved.Climate risks
Neighborhood: 28594
Nearby schools
Schools provided by the listing agent
- Elementary: White Oak Elementary
- Middle: Broad Creek
- High: Croatan
Source: Hive MLS. This data may not be complete. We recommend contacting the local school district to confirm school assignments for this home.
- $1,227,1004 bd5 ba3.1k sqft104 Sea Breeze Ct, Emerald Isle, NC 28594Off Market
- $1,375,0004 bd3 ba3.7k sqft102 Salt Spray Ct, Emerald Isle, NC 28594Off Market
- $1,150,5004 bd5 ba2.7k sqft9936 Louise Howard Ct, Emerald Isle, NC 28594Off Market
- $738,1003 bd4 ba-- sqft101 Shipwreck Dr, Emerald Isle, NC 28594Off Market
Similar homes
- $998,5006 bd4 ba2.1k sqft120 Shorerush Drive, Emerald Isle, NC 28594For Sale
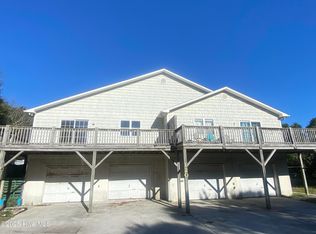
 MLS ID #100517561, Barefoot-Chandler & Associates Team, LPT Realty. Hive MLS
 - $1,260,0005 bd5 ba5.6k sqft121 Harbour Drive, Hubert, NC 28539For Sale
 MLS ID #100581256, Crystal Coast Home Finders Team, Crystal Coast Home Finders LLC. Hive MLS
 - $1,500,0006 bd3 ba2.6k sqft2306 Ocean Drive, Emerald Isle, NC 28594For Sale
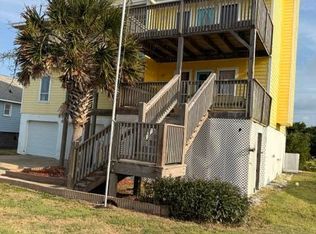 MLS ID #100590205, Dennis Simpson, Al Williams Properties. Hive MLS
 - $1,400,0005 bd4 ba2.6k sqft2307 Emerald Drive, Emerald Isle, NC 28594For Sale
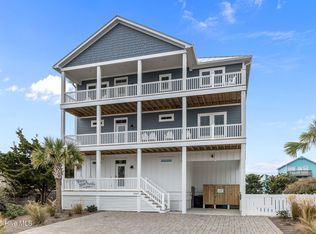 MLS ID #100544208, Candice Tirado, Coldwell Banker Sea Coast Adv EI. Hive MLS
 - $1,264,0005 bd6 ba3.7k sqft244 Colleton Square, Newport, NC 28570New ConstructionMLS ID #100564051, Johnathan Williamson, Sell the Coast Realty. Hive MLS
- $679,0005 bd4 ba2.8k sqft639 W Shore Drive, Swansboro, NC 28584For SaleMLS ID #100596188, Jennifer Burkett, 360 REALTY. Hive MLS
- $699,0005 bd3 ba2.6k sqft712 Lanyard Drive, Newport, NC 28570For SaleMLS ID #100600662, Craig Tribus, Beycome Brokerage Realty LLC. Hive MLS
- $825,0005 bd4 ba2.8k sqft102 Sandpiper Lane, Indian Beach, NC 28512For SaleMLS ID #100589349, Mary Cheatham King Real Estate team, Keller Williams Crystal Coast. Hive MLS
- $880,0005 bd5 ba4.7k sqft102 Spencer Court, Jacksonville, NC 28546For SaleMLS ID #100592136, Chad Howery Real Estate Group, Keller Williams Realty. Hive MLS
- $1,450,0005 bd5 ba2.4k sqft34 Porpoise Place, North Topsail Beach, NC 28460For SaleMLS ID #100586672, Craig Tribus, Beycome Brokerage Realty LLC. Hive MLS
- $699,9995 bd3 ba2.7k sqft208 Bogue Harbor Court, Newport, NC 28570For SaleMLS ID #100586570, Tania M Higgins, Coldwell Banker Sea Coast Adv EI. Hive MLS
- $1,745,0007 bd7 ba4.2k sqft31 Porpoise Place, North Topsail Beach, NC 28460For SaleMLS ID #100588355, Joseph Powers, Joe Powers Realty. Hive MLS
- $1,499,9995 bd5 ba2.1k sqft33 Porpoise Place, North Topsail Beach, NC 28460For SaleMLS ID #100586529, Joann Marie McDermon, Better Homes and Gardens Real Estate Treasure. Hive MLS
- $949,5005 bd4 ba3.3k sqft116 Hardwick Lane, Newport, NC 28570For SaleMLS ID #100553628, Ellen Holmes Steeves LeBlanc, eXp Realty. Hive MLS
- $1,499,9005 bd5 ba2.9k sqft107 Michelle Manor Court, Newport, NC 28570New ConstructionMLS ID #100588805, Julia Vradelis, Team Streamline Real Estate, LLC.. Hive MLS
- $1,349,0005 bd5 ba2.9k sqft24 Porpoise Place, North Topsail Beach, NC 28460For SaleMLS ID #100587023, Glynda Bradshaw, Ward Realty Corp. Hive MLS
- $1,389,9996 bd7 ba3.7k sqft1 Bottlenose Boulevard, North Topsail Beach, NC 28460New ConstructionMLS ID #100576353, Billy Gonzalez, Alluvium Elite Realty. Hive MLS
- $699,0005 bd5 ba2.4k sqft2376 New River Inlet Road, North Topsail Beach, NC 28460For SaleMLS ID #100523349, Jennifer Moore, Coldwell Banker Sea Coast Advantage. Hive MLS
- $888,0006 bd5 ba2.7k sqft2083 New River Inlet Road #A, North Topsail Beach, NC 28460For SaleMLS ID #100606800, Brian Tyson, Coldwell Banker Sea Coast Advantage. Hive MLS
