
STEP INSIDE THIS STUNNINGLY RENOVATED OCEANFRONT 5 BEDROOM HOME WITH PRIVATE POOL, ELEVATOR, & STRONG RENTAL INCOME LOCATED IN THE HIGHLY DESIRABLE NORTH TOPSAIL BEACH! A COASTAL LIFESTYLE AWAITS YOU WITH BREATHTAKING VIEWS OF BOTH THE ATLANTIC OCEAN & INTRACOASTAL SOUND, ALL WHILE MAKING IT AN EXCEPTIONAL INVESTMENT POTENTIAL.
This beautifully updated retreat generates approximately $75,000 in annual rental income and is packed with even greater upside, as current owners rent only during peak summer months. Completely transformed in 2020, the home features extensive interior and exterior renovations including new siding, roofing, flooring, furnishings, kitchen cabinetry, appliances, and updated bathrooms with stylish finishes throughout. Designed with a reverse floor plan to maximize water views, the top level showcases an open-concept living space with soaring ceilings, abundant natural light, expansive windows, and a cozy fireplace, all positioned to capture both ocean and sound vistas.
The spacious primary suite is also located on the top floor, featuring a tiled shower, soaking tub, private deck access, and a dedicated workspace. An elevator provides convenient access to all three levels, while three separate owner lockouts-one on each floor-gives secure storage, making this property a valuable feature for both personal use and rental management.
The second level includes four well-appointed guest bedrooms, with two boasting ensuite baths and direct access to a covered deck overlooking the pool. Additional sleeping spaces include a bunk room with two bunk beds and a queen bed, along with an oceanfront king suite featuring private deck access and incredible sunrise views. Outdoor living is equally impressive with multiple decks on every level, to enjoy those ocean breezes, morning coffee, or evening sunsets. Just steps from the beach, spend your days in the sand before unwinding in the private pool or entertaining guests in your own coastal oasis.
The home is being sold mostly furnished with minimal exclusions, making it a true turnkey opportunity. Ample parking for up to eight vehicles between the driveway and covered spaces is a rare and valuable feature for oceanfront living. Dolphin Shores community amenities include convenient beach access parking, planned reopening of the community bathhouse, and access rights to a sound-side dock recently upgraded. Truly a rare opportunity to own a one-of-a-kind oceanfront sanctuary overflowing with luxury, convenience, and exceptional income potential.
Welcome home!
For sale
$1,450,000
34 Porpoise Place, North Topsail Beach, NC 28460
5beds
2,456sqft
Single Family Residence
Built in 2005
0.45 Acres Lot
$-- Zestimate®
$590/sqft
$25/mo HOA
What's special
Private poolSoaring ceilingsOcean and sound vistasCozy fireplaceAbundant natural lightTiled showerDedicated workspace
- 52 days |
- 370 |
- 28 |
Zillow last checked:
Listing updated:
Listed by:
Craig Tribus 804-656-5007,
Beycome Brokerage Realty LLC
Source: Hive MLS,MLS#: 100586672 Originating MLS: Cape Fear Realtors MLS, Inc.
Originating MLS: Cape Fear Realtors MLS, Inc.Facts & features
Interior
Bedrooms & bathrooms
- Bedrooms: 5
- Bathrooms: 5
- Full bathrooms: 3
- 1/2 bathrooms: 2
Rooms
- Room types: Master Bedroom, Bedroom 2, Bedroom 3, Bedroom 4, Bedroom 5, Living Room
Primary bedroom
- Level: Main
- Dimensions: 13.6 x 15
Bedroom 2
- Level: First
- Dimensions: 13.6 x 11
Bedroom 3
- Level: First
- Dimensions: 13.6 x 9.4
Bedroom 4
- Level: First
- Dimensions: 13.6 x 11
Bedroom 5
- Level: First
- Dimensions: 13.6 x 9.4
Heating
- Electric, Heat Pump
Cooling
- Central Air
Features
- Sound System, Central Vacuum, Walk-in Closet(s), Tray Ceiling(s), High Ceilings, Entrance Foyer, Mud Room, Kitchen Island, Ceiling Fan(s), Elevator, Furnished, Pantry, Reverse Floor Plan, Walk-in Shower, Blinds/Shades, Gas Log, Walk-In Closet(s)
- Number of fireplaces: 1
- Fireplace features: Gas Log
- Furnished: Yes
Interior area
- Total structure area: 2,456
- Total interior livable area: 2,456 sqft
Property
Parking
- Parking features: Covered, Gravel, Concrete, Off Street, Underhouse
Features
- Levels: Two
- Patio & porch: Covered, Deck, Balcony
- Exterior features: Outdoor Shower, Gas Grill
- Pool features: Above Ground
- Fencing: Vinyl
- Has view: Yes
- View description: ICW, Ocean, Water
- Has water view: Yes
- Water view: Ocean,Water
- Waterfront features: None, Ocean Front
- Frontage type: Oceanfront
Lot
- Size: 0.45 Acres
- Dimensions: 65 x 303
- Features: See Remarks
Details
- Parcel number: 778d104
- Zoning: Cur-10
- Special conditions: Standard
Construction
Type & style
- Home type: SingleFamily
- Property subtype: Single Family Residence
Materials
- Vinyl Siding, Wood Frame
- Foundation: Other, Pilings
- Roof: Shingle
Condition
- New construction: No
- Year built: 2005
Utilities & green energy
- Sewer: Private Sewer
- Water: Public
- Utilities for property: Sewer Connected, Water Connected
Community & HOA
Community
- Subdivision: Dolphin Shores
HOA
- Has HOA: Yes
- Amenities included: Waterfront Community, Beach Access, Beach Rights, Maintenance Common Areas, Maintenance Roads, Street Lights, Trash
- HOA fee: $300 annually
- HOA name: Dolphin Shores HOA
Location
- Region: North Topsail Beach
Financial & listing details
- Price per square foot: $590/sqft
- Tax assessed value: $896,224
- Annual tax amount: $9,724
- Date on market: 7/6/2026
- Cumulative days on market: 52 days
- Listing agreement: Exclusive Right To Sell
- Listing terms: Cash,Conventional,FHA,VA Loan
- Road surface type: Paved
Estimated market value
Not available
Estimated sales range
Not available
Not available
Price history
| Date | Event | Price |
|---|---|---|
| 7/6/2026 | Listed for sale | $1,450,000$590/sqft |
Source:  Hive MLS #100586672 Report a problem Hive MLS #100586672 Report a problem | ||
Public tax history
| Year | Property taxes | Tax assessment |
|---|---|---|
| 2025 | $9,724 | $896,224 |
| 2024 | $9,724 +0% | $896,224 |
| 2023 | $9,723 0% | $896,224 |
| 2022 | $9,724 +52.6% | $896,224 +63.8% |
| 2021 | $6,373 +23% | $547,030 +17.7% |
| 2020 | $5,181 +21.5% | $464,680 +21.5% |
| 2019 | $4,263 -25.8% | $382,330 -30.2% |
| 2018 | $5,746 -13.3% | $547,980 -11.6% |
| 2017 | $6,624 | $620,080 |
| 2016 | $6,624 | $620,080 |
| 2015 | $6,624 | $620,080 |
| 2014 | $6,624 +4.3% | $620,080 -6.2% |
| 2013 | $6,352 +17.1% | $661,280 |
| 2012 | $5,426 | $661,280 |
| 2011 | $5,426 -2.5% | $661,280 |
| 2010 | $5,565 -23.6% | $661,280 -32.5% |
| 2009 | $7,284 +14.2% | $979,351 |
| 2008 | $6,377 -2.5% | $979,351 +1% |
| 2007 | $6,543 +4.7% | $969,526 |
| 2006 | $6,252 | $969,526 |
Find assessor info on the county website
Monthly payment
Est. payment
Payment breakdown
Explore the cost of this home by adjusting the details. Changes won't be saved.Climate risks
Neighborhood: 28460
Nearby schools
GreatSchools rating
- 10/10Coastal ElementaryGrades: K-5Distance: 7.7 mi
- 7/10Dixon MiddleGrades: 6-8Distance: 5 mi
- 5/10Dixon HighGrades: 9-12Distance: 8.4 mi
Schools provided by the listing agent
- Elementary: Dixon
- Middle: Dixon
- High: Dixon
Source: Hive MLS. This data may not be complete. We recommend contacting the local school district to confirm school assignments for this home.
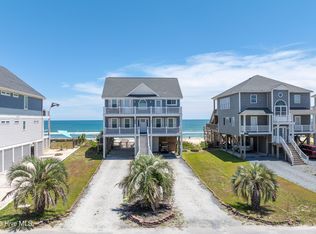
- $1,499,9995 bd5 ba2.1k sqft33 Porpoise Pl, North Topsail Beach, NC 28460For Sale
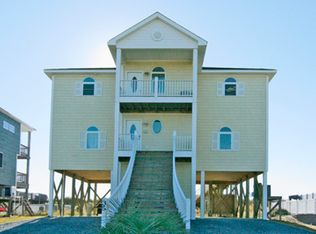
- $1,305,4005 bd3 ba2.5k sqft35 Porpoise Pl, North Topsail Beach, NC 28460Off Market
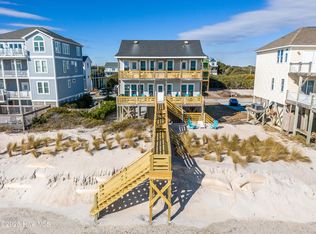
- $995,0004 bd4 ba2k sqft36 Porpoise Pl, North Topsail Beach, NC 28460For Sale
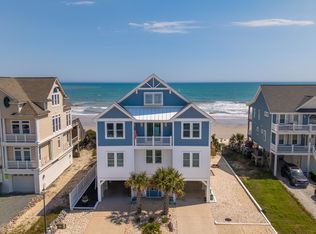
- $2,300,0007 bd8 ba4.2k sqft32 Porpoise Pl, North Topsail Beach, NC 28460Sold
- $2,295,0005 bd6 ba3k sqft30 Porpoise Pl, North Topsail Beach, NC 28460For Sale
- $1,799,9007 bd7 ba4.2k sqft31 Porpoise Pl, North Topsail Beach, NC 28460For Sale
- $2,549,0008 bd10 ba4.7k sqft37 Porpoise Pl, North Topsail Beach, NC 28460For Sale
- $2,028,70010 bd12 ba5.4k sqft38 Porpoise Pl, North Topsail Beach, NC 28460Off Market
A local agent can set up tours, give advice and negotiate with sellers.
Similar homes
- $1,499,9995 bd5 ba2.1k sqft33 Porpoise Place, North Topsail Beach, NC 28460For Sale
 MLS ID #100586529, Joann Marie McDermon, Better Homes and Gardens Real Estate Treasure. Hive MLS
 - $1,349,0005 bd5 ba2.9k sqft24 Porpoise Place, North Topsail Beach, NC 28460For Sale
 MLS ID #100587023, Glynda Bradshaw, Ward Realty Corp. Hive MLS
 - $1,419,0003 bd3 ba2.4k sqft31 Osprey Drive, North Topsail Beach, NC 28460For Sale
 MLS ID #100586425, JoAnn Kay Williams, Sea N Sound Properties LLC. Hive MLS
 - $1,299,0004 bd3 ba2.5k sqft1078 New River Inlet Road, North Topsail Beach, NC 28460For Sale
 MLS ID #100554620, Danica Walker, Seashore Realty Group, Inc. Hive MLS
 - $1,375,0005 bd5 ba2.6k sqft625 New River Inlet Road, North Topsail Beach, NC 28460For SaleMLS ID #100520449, Joann Marie McDermon, Better Homes and Gardens Real Estate Treasure. Hive MLS
- $1,499,0005 bd4 ba3.4k sqft4 Sailview Drive, North Topsail Beach, NC 28460For SaleMLS ID #100536895, Betsy Powell, Sol Searching Properties and Investments LLC. Hive MLS
- $1,649,0005 bd4 ba3.1k sqft306 Marina Way, North Topsail Beach, NC 28460For SaleMLS ID #100563112, Joann Marie McDermon, Better Homes and Gardens Real Estate Treasure. Hive MLS
- $995,0004 bd4 ba2k sqft36 Porpoise Place, North Topsail Beach, NC 28460For SaleMLS ID #100551936, Laurence Collins, Coldwell Banker Sea Coast Advantage Rlty. Hive MLS
- $1,249,0004 bd4 ba2.3k sqft42 Sailview Drive, North Topsail Beach, NC 28460For SaleMLS ID #100564459, Jeff Lesley, Century 21 Vanguard. Hive MLS
- $1,650,0004 bd3 ba1.9k sqft1138 New River Inlet Road, North Topsail Beach, NC 28460For SaleMLS ID #100590616, Frederick E Barton, Cadence Realty Corporation. Hive MLS
- $997,0004 bd3 ba2.6k sqft6 Bottlenose Boulevard, North Topsail Beach, NC 28460For SaleMLS ID #100506414, Daniel A Malechuk, Landmark Sotheby's International Realty. Hive MLS
- $1,299,9994 bd2 ba2k sqft304 Marina Way, North Topsail Beach, NC 28460For SaleMLS ID #100524385, Joann Marie McDermon, Better Homes and Gardens Real Estate Treasure. Hive MLS
- $1,650,0005 bd4 ba2.8k sqft388 New River Inlet Road, North Topsail Beach, NC 28460For SaleMLS ID #100569490, John Matthew Cole, Legacy Real Estate Group. Hive MLS
- $1,450,0005 bd3 ba2.2k sqft266 Sea Shore Drive, North Topsail Beach, NC 28460For SaleMLS ID #100586392, Laurie Simmons, ACCESS REALTY GROUP. Hive MLS
- $1,649,0008 bd6 ba3k sqft1113 New River Inlet Road, North Topsail Beach, NC 28460For SaleMLS ID #100578567, Stacy R Owens, eXp Realty. Hive MLS
- $1,199,0005 bd3 ba2.2k sqft1601 New River Inlet Road, North Topsail Beach, NC 28460For SaleMLS ID #100550124, Andrea Ana Scott, Better Homes and Gardens Real Estate Treasure 4. Hive MLS
- $1,650,0008 bd5 ba3.2k sqft601 New River Inlet Road, North Topsail Beach, NC 28460For SaleMLS ID #100509337, Joann Marie McDermon, Better Homes and Gardens Real Estate Treasure. Hive MLS
- $745,0004 bd3 ba1.7k sqft2263 New River Inlet Road, North Topsail Beach, NC 28460For SaleMLS ID #100576480, Maggie D Moyer, Coldwell Banker Sea Coast Advantage Rlty. Hive MLS
- $1,474,0008 bd6 ba3.1k sqft117 Lacosta Place, North Topsail Beach, NC 28460New ConstructionMLS ID #100544602, Wanda Martin Davis, Better Homes and Gardens Real Estate Treasure. Hive MLS
- $950,0006 bd6 ba2.4k sqft1301 New River Inlet Road, North Topsail Beach, NC 28460For SaleMLS ID #100558415, Jan Roggeman, 1st Class Real Estate Coastal Choice. Hive MLS
