Oceanfront 5-bedroom Beach Home on beautiful Topsail Island offering breathtaking Atlantic views and direct beach access. Designed for coastal living, this spacious home features an open floor plan on the main level, generous sized bedrooms and multiple oceanfront decks perfect for entertaining, relaxing, and enjoying spectacular sunrises. Oversized, enclosed garages with plenty of storage and convenient outdoor shower. Experience the best of beachfront living in one of Topsail Island's most desirable locations. Just minutes to Surf City's restaurants, shopping, and nightlife. Ideal as a primary residence, second home, or vacation rental investment.
For sale
$1,450,000
266 Sea Shore Drive, North Topsail Beach, NC 28460
5beds
2,286sqft
Single Family Residence
Built in 1996
9,583 Square Feet Lot
$1,384,100 Zestimate®
$634/sqft
$-- HOA
What's special
- 57 days
- 545
- 53
Zillow last checked:
Listing updated:
Listed by:
Laurie Simmons 910-358-7689,
ACCESS REALTY GROUP,
Anita Afify 919-210-4527,
ACCESS REALTY GROUP
Source: Hive MLS,MLS#: 100586392 Originating MLS: Jacksonville Board of Realtors
Originating MLS: Jacksonville Board of RealtorsFacts & features
Interior
Bedrooms & bathrooms
- Bedrooms: 5
- Bathrooms: 3
- Full bathrooms: 3
Rooms
- Room types: Master Bedroom, Bedroom 2, Bedroom 3, Bedroom 4, Bathroom 1, Bathroom 2, Bedroom 5, Bathroom 3, Dining Room, Living Room, Utility Room
Primary bedroom
- Level: Second
- Dimensions: 14.2 x 12.2
Bedroom 2
- Level: Second
- Dimensions: 13.1 x 12.1
Bedroom 3
- Level: Second
- Dimensions: 11.7 x 10.7
Bedroom 4
- Level: Second
- Dimensions: 11.6 x 9.8
Bedroom 5
- Level: Third
- Dimensions: 11.6 x 10.7
Bathroom 1
- Level: Second
- Dimensions: 8.11 x 8.8
Bathroom 2
- Level: Second
- Dimensions: 11.7 x 4.8
Bathroom 3
- Level: Third
- Dimensions: 8.4 x 5.1
Dining room
- Level: Third
- Dimensions: 11.7 x 18.6
Kitchen
- Level: Third
- Dimensions: 11.7 x 12.7
Living room
- Level: Third
- Dimensions: 19.9 x 15
Utility room
- Level: Ground
- Dimensions: 7.7 x 15
Heating
- Electric, Forced Air, Heat Pump
Cooling
- Central Air
Appliances
- Included: Mini Refrigerator, Built-In Microwave, Washer, Refrigerator, Dryer, Dishwasher, Electric Range
- Laundry: Dryer Hookup, Washer Hookup, Laundry Closet
Features
- Ceiling Fan(s), Furnished, Eat-in Kitchen
- Flooring: LVT/LVP, Carpet, Tile
- Basement: None
- Number of fireplaces: 1
- Furnished: Yes
Interior area
- Total structure area: 2,286
- Total interior livable area: 2,286 sqft
Video & virtual tour
Property
Parking
- Total spaces: 2
- Parking features: Garage Faces Front, Attached, Gravel, Off Street
- Attached garage spaces: 2
Accessibility
- Accessibility features: None
Features
- Levels: Three Or More
- Patio & porch: Deck, Porch, Balcony
- Exterior features: Outdoor Shower
- Pool features: None
- Fencing: None
- Has view: Yes
- View description: Ocean
- Has water view: Yes
- Water view: Ocean
- Waterfront features: Deeded Beach Access, Ocean Front
- Frontage type: Oceanfront
Lot
- Size: 9,583 Square Feet
- Dimensions: 50 x 193 x 50 x 192
- Features: Dunes, Deeded Beach Access, Ocean Side
Details
- Parcel number: 425505076767
- Zoning: R-8
- Special conditions: Standard
Construction
Type & style
- Home type: SingleFamily
- Property subtype: Single Family Residence
Materials
- Vinyl Siding, Wood Frame
- Foundation: Other, Pilings
- Roof: Shingle
Condition
- New construction: No
- Year built: 1996
Utilities & green energy
- Sewer: Public Sewer
- Water: Public
- Utilities for property: Sewer Available, Water Available
Community & HOA
Community
- Subdivision: Other
HOA
- Has HOA: No
Location
- Region: North Topsail Beach
Financial & listing details
- Price per square foot: $634/sqft
- Tax assessed value: $1,323,235
- Annual tax amount: $10,784
- Date on market: 7/3/2026
- Cumulative days on market: 57 days
- Listing agreement: Exclusive Right To Sell
- Listing terms: Cash,Conventional
- Road surface type: Paved
Estimated market value
$1,384,100
$1.31M - $1.45M
$3,139/mo
Price history
| Date | Event | Price |
|---|---|---|
| 7/3/2026 | Listed for sale | $1,450,000+179.4%$634/sqft |
Source:  Hive MLS #100586392 Report a problem Hive MLS #100586392 Report a problem | ||
| 11/18/2017 | Listing removed | $3,000$1/sqft |
Source: Access Realty Group Report a problem | ||
| 9/8/2017 | Listed for rent | $3,000$1/sqft |
Source: Access Realty Group Report a problem | ||
| 2/26/2016 | Listing removed | $3,000$1/sqft |
Source: Access Realty Group Report a problem | ||
| 11/4/2015 | Listed for rent | $3,000$1/sqft |
Source: Access Realty Group Report a problem | ||
| 1/24/2012 | Sold | $519,000-43%$227/sqft |
Source: Public Record Report a problem | ||
| 11/22/2005 | Sold | $910,000$398/sqft |
Source: Hive MLS #30348600 Report a problem | ||
Public tax history
| Year | Property taxes | Tax assessment |
|---|---|---|
| 2025 | $10,784 | $993,957 |
| 2024 | $10,784 | $993,957 |
| 2023 | $10,784 0% | $993,957 |
| 2022 | $10,784 +67.8% | $993,957 +80.2% |
| 2021 | $6,426 +4.5% | $551,620 |
| 2020 | $6,151 +35% | $551,620 +35% |
| 2019 | $4,557 -21.2% | $408,660 -25.9% |
| 2018 | $5,784 +8.6% | $551,620 +10.7% |
| 2017 | $5,324 | $498,400 |
| 2016 | $5,324 | $498,400 |
| 2015 | $5,324 | $498,400 |
| 2014 | $5,324 -1.6% | $498,400 -11.5% |
| 2013 | $5,410 +17.1% | $563,290 |
| 2012 | $4,622 | $563,290 |
| 2011 | $4,622 -2.9% | $563,290 |
| 2010 | $4,761 -33% | $563,290 -41% |
| 2009 | $7,109 +14.2% | $955,403 |
| 2008 | $6,223 -3.5% | $955,403 |
| 2007 | $6,449 +4.7% | $955,403 |
| 2006 | $6,163 +111.4% | $955,403 +282.1% |
| 2005 | $2,916 | $250,049 |
Find assessor info on the county website
Monthly payment
Est. payment
Payment breakdown
Explore the cost of this home by adjusting the details. Changes won't be saved.Climate risks
Neighborhood: 28460
Nearby schools
Schools provided by the listing agent
- Elementary: Coastal
- Middle: Dixon
- High: Dixon
Source: Hive MLS. This data may not be complete. We recommend contacting the local school district to confirm school assignments for this home.
- $1,130,0005 bd4 ba2.5k sqft260 Sea Shore Dr, North Topsail Beach, NC 28460Sold
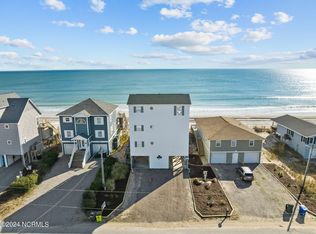
- $1,477,9005 bd4 ba2.1k sqft264 Sea Shore Dr, North Topsail Beach, NC 28460Off Market
- $1,055,6004 bd2 ba1.4k sqft256 Sea Shore Dr, North Topsail Beach, NC 28460Off Market
- $902,3004 bd2 ba1.8k sqft274 Sea Shore Dr, North Topsail Beach, NC 28460Off Market
Similar homes
- $1,525,0004 bd4 ba2k sqft338 Sea Shore Drive, North Topsail Beach, NC 28460For Sale
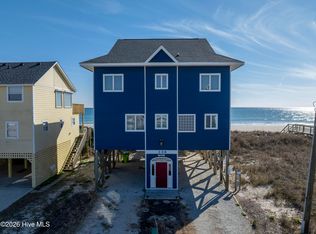
 MLS ID #100574674, Kathleen LeBlanc, Flex Realty. Hive MLS
 - $1,399,0004 bd4 ba2k sqft516 Ocean Drive, North Topsail Beach, NC 28460For Sale
 MLS ID #100574906, Fletcher Bizz Baker, Better Homes and Gardens Real Estate Treasure. Hive MLS
 - $1,450,0005 bd5 ba2.4k sqft34 Porpoise Place, North Topsail Beach, NC 28460For Sale
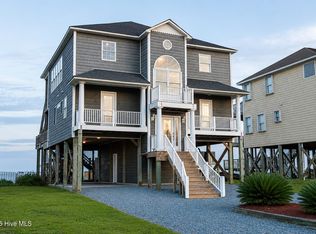 MLS ID #100586672, Craig Tribus, Beycome Brokerage Realty LLC. Hive MLS
 - $1,240,0005 bd5 ba2k sqft242 Sea Shore Drive, North Topsail Beach, NC 28460For Sale
 MLS ID #100583520, Justin Bennett, REAL Broker LLC. Hive MLS
 - $1,095,0004 bd3 ba2k sqft103 N Permuda Wynd Drive, North Topsail Beach, NC 28460For SaleMLS ID #100573318, Laurie Simmons, ACCESS REALTY GROUP. Hive MLS
- $1,249,5004 bd4 ba2.2k sqft132 N Permuda Wynd Drive, North Topsail Beach, NC 28460For SaleMLS ID #100547426, Jordan Lanier Barkman, Teresa Batts Real Estate, LLC. Hive MLS
- $1,389,0003 bd3 ba2.4k sqft31 Osprey Drive, North Topsail Beach, NC 28460For SaleMLS ID #100586425, JoAnn Kay Williams, Sea N Sound Properties LLC. Hive MLS
- $1,499,9995 bd5 ba2.1k sqft33 Porpoise Place, North Topsail Beach, NC 28460For SaleMLS ID #100586529, Joann Marie McDermon, Better Homes and Gardens Real Estate Treasure. Hive MLS
- $1,365,0004 bd4 ba2.1k sqft291 Topsail Road, North Topsail Beach, NC 28460For SaleMLS ID #100553313, Kevin Boggs, List at Ease LLC. Hive MLS
- $1,375,0005 bd5 ba2.6k sqft625 New River Inlet Road, North Topsail Beach, NC 28460For SaleMLS ID #100520449, Joann Marie McDermon, Better Homes and Gardens Real Estate Treasure. Hive MLS
- $1,275,0004 bd3 ba1.8k sqft3930 Island Drive, North Topsail Beach, NC 28460For SaleMLS ID #100567525, Kevin Boggs, List at Ease LLC. Hive MLS
- $1,650,0005 bd4 ba2.8k sqft388 New River Inlet Road, North Topsail Beach, NC 28460For SaleMLS ID #100569490, John Matthew Cole, Legacy Real Estate Group. Hive MLS
- $1,499,0005 bd4 ba3.4k sqft4 Sailview Drive, North Topsail Beach, NC 28460For SaleMLS ID #100536895, Betsy Powell, Sol Searching Properties and Investments LLC. Hive MLS
- $1,249,0004 bd4 ba2.3k sqft42 Sailview Drive, North Topsail Beach, NC 28460For SaleMLS ID #100564459, Jeff Lesley, Century 21 Vanguard. Hive MLS
- $1,375,0008 bd5 ba2.9k sqft109 Old Village Lane, North Topsail Beach, NC 28460New ConstructionMLS ID #100565526, Andrea W Hartley, Wit Realty LLC. Hive MLS
- $1,299,0004 bd3 ba2.5k sqft1078 New River Inlet Road, North Topsail Beach, NC 28460For SaleMLS ID #100554620, Danica Walker, Seashore Realty Group, Inc. Hive MLS
- $899,0005 bd3 ba2.1k sqft8020 8th Street, Surf City, NC 28445For SaleMLS ID #100598677, Andrew Davis, REAL Broker LLC. Hive MLS
- $1,105,0004 bd4 ba1.6k sqft124 N Permuda Wynd Drive, North Topsail Beach, NC 28460For SaleMLS ID #100525218, Joann Marie McDermon, Better Homes and Gardens Real Estate Treasure. Hive MLS
- $1,700,0006 bd2 ba2.5k sqft616 N Shore Drive, Surf City, NC 28445For SaleMLS ID #100598707, Streamline Realty Team, REAL Broker LLC. Hive MLS
- $1,650,0005 bd5 ba2.8k sqft221 Porto Vista Drive, North Topsail Beach, NC 28460For SaleMLS ID #100584853, Donna Waller, Corcoran HM Properties. Hive MLS
