**Breathtaking marshfront living with panoramic sound views, peek-a-boo ocean vistas, premier community amenities.
Experience coastal luxury in this exceptional new construction marshfront home in the sought-after Village of Stump Sound. Offering 8 bedrooms, 5 baths, 2,938 square feet, and dual spacious primary suites and room for a private pool, this thoughtfully designed home is ideal as a luxury vacation rental, second home, or full-time residence.
Built specifically for the coastal environment, this home showcases premium construction rarely found today, including ZIP System® watertight sheathing, spray foam insulation, HardiePlank® siding, a Viewrail stainless steel railing system, and all stainless steel exterior fasteners. Together, these features provide exceptional durability, energy efficiency, corrosion resistance, and low-maintenance ownership for years to come.
Nestled among mature live oaks on the peaceful backside of North Topsail Beach, this home offers tranquil marshfront living with panoramic sound views. Rich mahogany accents highlight the inviting low country-style front porch, creating a warm architectural welcome that complements the home's exceptional craftsmanship. Built on higher ground outside the AE flood zone, the current annual flood insurance policy is under $2,000.
Enjoy over 900 square feet of covered decking designed to maximize panoramic marsh and sound views with peek-a-boo ocean vistas. The premium stainless steel railing system preserves the scenery while creating the perfect setting for morning coffee, sunset cocktails, or simply relaxing after a day on the water.
Inside, the open-concept floor plan features towering custom cabinetry with decorative trim, under-cabinet lighting, gold fixtures, luxury vinyl plank flooring, and an expansive kitchen with eight feet of bar seating overlooking the water. Walls of windows fill the home with natural light while framing the surrounding marsh and sound. Dual primary suites provide exceptional flexibility for owners and guests, while the spa-inspired primary bath features an integrated wet room with a fully tiled walk-in shower and enclosed soaking tub.
Additional highlights include a 3-stop elevator, private outdoor shower, generous ground-level storage for beach gear, kayaks and boating equipment, Low-E impact windows, programmable thermostats, and energy-efficient appliances.
Village of Stump Sound offers an oceanfront pool, clubhouse with private beach walkover, tennis and pickleball courts, a community kayak launch, day dock, and planned dredging to further enhance water access. Residents also enjoy direct access to **one of the widest sections of beach on North Topsail Island**, providing plenty of room to spread out and enjoy the shoreline even during peak summer season.
Currently in its first rental season and professionally maintained by the original builder/owner, this property offers excellent investment potential with fully booked summer and weekly rental income approaching $10,000. Existing rental reservations are to be honored by the seller before closing. Rental history is available upon request; buyers should independently verify rental projections. AirDNA rental projections in documents. Buyer to verify all projections.
Whether you're searching for a luxury primary residence, second home, or high-performing investment property, this home combines exceptional craftsmanship, premium coastal construction, breathtaking water views, outstanding community amenities, and excellent income potential in one of North Topsail Beach's premier waterfront communities.
Listing agent is a member of the selling LLC.
**Home may convey furnished if with acceptable offer.
New construction
Price cut: $50K (8/20)
$1,375,000
109 Old Village Lane, North Topsail Beach, NC 28460
8beds
2,938sqft
Single Family Residence
Built in 2025
10,454 Square Feet Lot
$1,344,700 Zestimate®
$468/sqft
$100/mo HOA
What's special
Peek-a-boo ocean vistasPrivate outdoor showerProgrammable thermostatsGold fixturesLow-e impact windowsBreathtaking marshfront livingWarm architectural welcome
- 140 days |
- 521 |
- 29 |
Zillow last checked:
Listing updated:
Listed by:
Andrea W Hartley 910-297-2157,
Wit Realty LLC
Source: Hive MLS,MLS#: 100565526 Originating MLS: Topsail Island Association of Realtors
Originating MLS: Topsail Island Association of RealtorsFacts & features
Interior
Bedrooms & bathrooms
- Bedrooms: 8
- Bathrooms: 5
- Full bathrooms: 5
Rooms
- Room types: Master Bedroom, Bedroom 1, Bedroom 2, Bedroom 3, Bedroom 4, Bedroom 5, Living Room, Breakfast Nook, Bedroom 6
Primary bedroom
- Level: First
- Dimensions: 16 x 14
Primary bedroom
- Level: Second
- Dimensions: 11 x 12
Bedroom 1
- Level: First
- Dimensions: 12 x 13
Bedroom 2
- Level: First
- Dimensions: 12 x 11
Bedroom 3
- Level: First
- Dimensions: 12 x 11
Bedroom 4
- Level: Second
- Dimensions: 11.5 x 10.5
Bedroom 5
- Level: Second
- Dimensions: 11.5 x 10.5
Bedroom 6
- Level: Second
- Dimensions: 12 x 13
Breakfast nook
- Level: Second
- Dimensions: 10.5 x 14
Kitchen
- Level: Second
- Dimensions: 8.5 x 14
Living room
- Level: Second
- Dimensions: 16 x 14
Heating
- Electric, Heat Pump
Cooling
- Central Air
Appliances
- Included: Built-In Microwave, Refrigerator, Range, Dishwasher, ENERGY STAR Qualified Appliances
- Laundry: Dryer Hookup, Washer Hookup, In Hall, Laundry Closet
Features
- Master Downstairs, Walk-in Closet(s), Entrance Foyer, Kitchen Island, Elevator, Ceiling Fan(s), Reverse Floor Plan, Walk-in Shower, Walk-In Closet(s)
- Flooring: LVT/LVP, Tile
- Basement: None
- Has fireplace: No
Interior area
- Total structure area: 2,938
- Total interior livable area: 2,938 sqft
Property
Parking
- Parking features: Garage Faces Front, Gravel, Off Street
Accessibility
- Accessibility features: Accessible Elevator Installed
Features
- Levels: Three Or More
- Patio & porch: Covered, Porch
- Exterior features: Outdoor Shower, Irrigation System, DP50 Windows
- Pool features: None
- Fencing: None
- Has view: Yes
- View description: ICW, Marsh, Ocean, Sound, Water
- Has water view: Yes
- Water view: Marsh,Ocean,Sound,Water
- Waterfront features: Boat Ramp, Deeded Beach Access, Deeded Water Access, Deeded Water Rights, Salt Marsh, Sound Side, Water Access Comm, Marsh Front, Sound Front
- Frontage type: See Remarks,Marsh Front,Sound Front
Lot
- Size: 10,454 Square Feet
- Dimensions: 75ft x 140ft
- Features: Cul-De-Sac, Dead End, Wetlands, Boat Dock, Boat Ramp, Deeded Beach Access, Deeded Water Access, Deeded Water Rights, Salt Marsh, Sound Side, Water Access Comm
Details
- Parcel number: 050471
- Zoning: R-5
- Special conditions: Standard
Construction
Type & style
- Home type: SingleFamily
- Property subtype: Single Family Residence
Materials
- Fiber Cement, Wood Frame
- Foundation: Other, Pilings
- Roof: Shingle
Condition
- New construction: Yes
- Year built: 2025
Utilities & green energy
- Sewer: Public Sewer
- Water: Public
- Utilities for property: Sewer Available, Sewer Connected, Water Available, Water Connected
Green energy
- Green verification: None
- Energy efficient items: Lighting, Thermostat
Community & HOA
Community
- Security: Fire Sprinkler System, Security Lights, Smoke Detector(s)
- Subdivision: The Village of Stump Sound
HOA
- Has HOA: Yes
- Amenities included: Waterfront Community, Beach Access, Beach Rights, Clubhouse, Pool, Game Room, Maintenance Common Areas, Maintenance Grounds, Maintenance Roads, Party Room, Pickleball, Ramp, Tennis Court(s), Trash
- HOA fee: $1,200 annually
- HOA name: Village of Stump Sound HOA
- HOA phone: 336-379-5007
Location
- Region: North Topsail Beach
Financial & listing details
- Price per square foot: $468/sqft
- Tax assessed value: $1,259,714
- Annual tax amount: $3,827
- Date on market: 4/7/2026
- Cumulative days on market: 140 days
- Listing agreement: Exclusive Right To Sell
- Listing terms: Cash,Conventional,FHA
- Lease term: Weekly
- Road surface type: Paved
Estimated market value
$1,344,700
$1.28M - $1.41M
$4,154/mo
Price history
| Date | Event | Price |
|---|---|---|
| 8/20/2026 | Price change | $1,375,000-3.5%$468/sqft |
Source:  Hive MLS #100565526 Report a problem Hive MLS #100565526 Report a problem | ||
| 4/7/2026 | Listed for sale | $1,425,000+11.8%$485/sqft |
Source: Hive MLS #100565526 Report a problem | ||
| 7/2/2025 | Listing removed | $1,275,000$434/sqft |
Source: Hive MLS #100478928 Report a problem | ||
| 6/3/2025 | Price change | $1,275,000-7.3%$434/sqft |
Source: Hive MLS #100478928 Report a problem | ||
| 4/1/2025 | Price change | $1,375,000-8.3%$468/sqft |
Source: Hive MLS #100478928 Report a problem | ||
| 2/12/2025 | Price change | $1,498,9990%$510/sqft |
Source: Hive MLS #100478928 Report a problem | ||
| 12/6/2024 | Listed for sale | $1,499,000+649.5%$510/sqft |
Source: Hive MLS #100478928 Report a problem | ||
| 3/1/2023 | Sold | $200,000-11.1%$68/sqft |
Source: Hive MLS #100354694 Report a problem | ||
| 1/28/2023 | Pending sale | $225,000$77/sqft |
Source: Hive MLS #100354694 Report a problem | ||
| 10/21/2022 | Listed for sale | $225,000+65.4%$77/sqft |
Source: Hive MLS #100354694 Report a problem | ||
| 8/27/2020 | Sold | $136,000-6.2%$46/sqft |
Source: Hive MLS #100218460 Report a problem | ||
| 8/11/2020 | Pending sale | $145,000$49/sqft |
Source: Sea N Sound Properties LLC #100218460 Report a problem | ||
| 5/20/2020 | Listed for sale | $145,000+6.6%$49/sqft |
Source: Sea N Sound Properties LLC #100218460 Report a problem | ||
| 4/18/2019 | Sold | $136,000-76.8%$46/sqft |
Source: Public Record Report a problem | ||
| 10/2/2018 | Listing removed | $586,170$200/sqft |
Source: Coldwell Banker Sea Coast Advantage #100120227 Report a problem | ||
| 6/9/2018 | Price change | $586,170+351.2%$200/sqft |
Source: Coldwell Banker Sea Coast Advantage #100120227 Report a problem | ||
| 11/13/2017 | Listed for sale | $129,900-76.9%$44/sqft |
Source: Coldwell Banker Sea Coast Advantage #100089863 Report a problem | ||
| 8/22/2017 | Listing removed | $562,500$191/sqft |
Source: Coldwell Banker Sea Coast Advantage #100074554 Report a problem | ||
| 7/26/2017 | Listed for sale | $562,500$191/sqft |
Source: Coldwell Banker Sea Coast Advantage #100074554 Report a problem | ||
Public tax history
| Year | Property taxes | Tax assessment |
|---|---|---|
| 2025 | $3,827 +107.5% | $170,000 |
| 2024 | $1,844 | $170,000 |
| 2023 | $1,844 0% | $170,000 |
| 2022 | $1,845 +58.3% | $170,000 +70% |
| 2021 | $1,165 | $100,000 |
| 2020 | -- | $100,000 |
| 2019 | $1,115 +6.3% | $100,000 |
| 2018 | $1,049 +6.7% | $100,000 +8.7% |
| 2017 | $983 | $92,000 |
| 2016 | $983 | $92,000 |
| 2015 | $983 | $92,000 |
Find assessor info on the county website
Monthly payment
Est. payment
Payment breakdown
Explore the cost of this home by adjusting the details. Changes won't be saved.Climate risks
Neighborhood: 28460
Nearby schools
GreatSchools rating
- 10/10Coastal ElementaryGrades: K-5Distance: 4.3 mi
- 7/10Dixon MiddleGrades: 6-8Distance: 7.2 mi
- 5/10Dixon HighGrades: 9-12Distance: 9 mi
Schools provided by the listing agent
- Elementary: Dixon
- Middle: Dixon
- High: Dixon
Source: Hive MLS. This data may not be complete. We recommend contacting the local school district to confirm school assignments for this home.
- $1,182,2005 bd4 ba2.5k sqft107 Old Village Ln, North Topsail Beach, NC 28460Off Market
- $911,40010,454 sqft111 Old Village Ln, North Topsail Beach, NC 28460Off Market
- $1,070,4005 bd4 ba2.4k sqft105 Old Village Ln, North Topsail Beach, NC 28460Off Market
- $852,9004 bd3 ba2.1k sqft113 Old Village Ln, North Topsail Beach, NC 28460Off Market
- $856,1004 bd3 ba2.2k sqft106 Old Village Ln, North Topsail Beach, NC 28460Off Market
- $604,5590.32 acres104 Old Village Ln, North Topsail Beach, NC 28460Off Market
- $919,25210,454 sqft115 Old Village Ln, North Topsail Beach, NC 28460Off Market
- $417,100-- bd-- ba-- sqft108 Old Village Ln, North Topsail Beach, NC 28460Off Market
A local agent can set up tours, give advice and negotiate with sellers.
Similar homes
- $1,436,0006 bd5 ba2.5k sqft3200 Gray Street, North Topsail Beach, NC 28460For Sale

 MLS ID #100595845, Tonya Poole, RE/MAX Elite Realty Group. Hive MLS
 - $1,450,0005 bd3 ba2.2k sqft266 Sea Shore Drive, North Topsail Beach, NC 28460For Sale
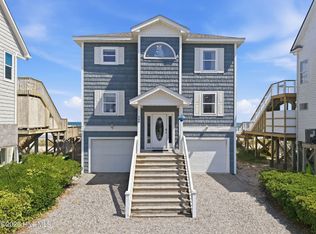 MLS ID #100586392, Laurie Simmons, ACCESS REALTY GROUP. Hive MLS
 - $1,375,0005 bd5 ba2.6k sqft625 New River Inlet Road, North Topsail Beach, NC 28460For Sale
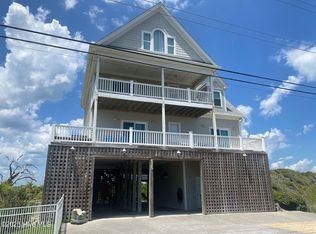 MLS ID #100520449, Joann Marie McDermon, Better Homes and Gardens Real Estate Treasure. Hive MLS
 - $1,650,0005 bd5 ba2.8k sqft221 Porto Vista Drive, North Topsail Beach, NC 28460For Sale
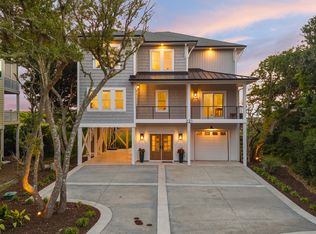 MLS ID #100584853, Donna Waller, Corcoran HM Properties. Hive MLS
 - $1,649,0008 bd6 ba3k sqft1113 New River Inlet Road, North Topsail Beach, NC 28460For SaleMLS ID #100578567, Stacy R Owens, eXp Realty. Hive MLS
- $1,650,0008 bd5 ba3.2k sqft601 New River Inlet Road, North Topsail Beach, NC 28460For SaleMLS ID #100509337, Joann Marie McDermon, Better Homes and Gardens Real Estate Treasure. Hive MLS
- $1,349,0005 bd5 ba2.9k sqft24 Porpoise Place, North Topsail Beach, NC 28460For SaleMLS ID #100587023, Glynda Bradshaw, Ward Realty Corp. Hive MLS
- $1,240,0005 bd5 ba2k sqft242 Sea Shore Drive, North Topsail Beach, NC 28460For SaleMLS ID #100583520, Justin Bennett, REAL Broker LLC. Hive MLS
- $1,450,0005 bd5 ba2.4k sqft34 Porpoise Place, North Topsail Beach, NC 28460For SaleMLS ID #100586672, Craig Tribus, Beycome Brokerage Realty LLC. Hive MLS
- $1,499,0005 bd4 ba3.4k sqft4 Sailview Drive, North Topsail Beach, NC 28460For SaleMLS ID #100536895, Betsy Powell, Sol Searching Properties and Investments LLC. Hive MLS
- $1,100,0006 bd5 ba2.8k sqft4728 23rd Avenue #2, North Topsail Beach, NC 28460For SaleMLS ID #100582235, Lisa A Hamner, Coldwell Banker Sea Coast Advantage. Hive MLS
- $1,499,9995 bd5 ba2.1k sqft33 Porpoise Place, North Topsail Beach, NC 28460For SaleMLS ID #100586529, Joann Marie McDermon, Better Homes and Gardens Real Estate Treasure. Hive MLS
- $1,650,0005 bd4 ba2.8k sqft388 New River Inlet Road, North Topsail Beach, NC 28460For SaleMLS ID #100569490, John Matthew Cole, Legacy Real Estate Group. Hive MLS
- $1,849,0008 bd6 ba3k sqft1111 New River Inlet Road, North Topsail Beach, NC 28460For SaleMLS ID #100577331, Chris A Spellman, Sea Scape Properties. Hive MLS
- $1,474,0008 bd6 ba3.1k sqft117 Lacosta Place, North Topsail Beach, NC 28460New ConstructionMLS ID #100544602, Wanda Martin Davis, Better Homes and Gardens Real Estate Treasure. Hive MLS
- $1,499,0005 bd5 ba4k sqft53 Ballast Point Road, Hampstead, NC 28443For SaleMLS ID #100595898, Irena B Kohler, Coldwell Banker Sea Coast Advantage-Hampstead. Hive MLS
- $1,895,0008 bd8 ba3.4k sqft1079 New River Inlet Road, North Topsail Beach, NC 28460For SaleMLS ID #100590615, Frederick E Barton, Cadence Realty Corporation. Hive MLS
- $1,299,9005 bd5 ba3.8k sqft720 Willbrook Circle, Sneads Ferry, NC 28460For SaleMLS ID #100572331, Bethany Faith Mohr, Coldwell Banker Howard Perry & Walston. Hive MLS
- $1,265,0005 bd3 ba3.1k sqft3011 3rd Street, Surf City, NC 28445For SaleMLS ID #100542826, Robin E Mills, Coldwell Banker Sea Coast Advantage-Leland. Hive MLS
- $1,199,0005 bd3 ba2.2k sqft1601 New River Inlet Road, North Topsail Beach, NC 28460For SaleMLS ID #100550124, Andrea Ana Scott, Better Homes and Gardens Real Estate Treasure 4. Hive MLS
