Where timeless coastal elegance meets modern luxury, this meticulously designed custom residence, completed in 2024, offers an exceptional waterfront lifestyle in one of North Topsail Beach's most desirable communities. Perfectly positioned along the tranquil sound with deeded beach access and a neighborhood kayak launch, this five-bedroom home was thoughtfully designed as a primary residence while incorporating the conveniences today's luxury vacation home buyers and investors appreciate.
From the moment you arrive, the attention to detail is unmistakable. An elevator provides effortless access to every level, while oak flooring throughout the home creates a warm and sophisticated backdrop for the carefully curated coastal design. Expansive windows frame breathtaking sound views, and each evening concludes with spectacular sunsets that become part of your everyday lifestyle.
At the heart of the home is a chef-inspired gourmet kitchen designed for entertaining on any scale. Premium features include a Wolf dual-fuel range with double ovens, two full-size GE stainless steel refrigerators positioned side by side, dual matching stainless steel dishwashers, an oversized walk-in pantry, abundant custom cabinetry, and generous preparation space for hosting family and friends.
Designed to embrace indoor-outdoor living, the home offers generous covered porches, an expansive screened porch overlooking the sound, an outdoor grilling station, and a convenient exterior shower--perfect after a relaxing day at the beach or on the water.
Launch your kayak from the neighborhood kayak launch, spend the afternoon enjoying the pristine beaches of North Topsail Beach through the deeded beach access, or simply unwind while watching boats glide across the sound. Every detail of this home encourages you to embrace the best of coastal living.
Parking for approximately 8 to 10 vehicles provides exceptional convenience for homeowners and guests alike--an increasingly rare and valuable feature for coastal properties.
Offered mostly furnished, this remarkable residence allows you to begin enjoying the North Topsail lifestyle immediately. An exclusion list of select personal items will be provided by the seller.
Whether you're searching for a luxury waterfront primary residence, an elegant coastal retreat, or a high-end investment opportunity, this home offers the perfect combination of exceptional craftsmanship, thoughtful design, premium finishes, and an unparalleled location.
This is more than a home--it's a destination where luxury, comfort, and the beauty of North Topsail Beach come together to create an extraordinary coastal lifestyle.
For sale
$1,650,000
221 Porto Vista Drive, North Topsail Beach, NC 28460
5beds
2,859sqft
Single Family Residence
Built in 2024
8,712 Square Feet Lot
$-- Zestimate®
$577/sqft
$42/mo HOA
What's special
- 69 days
- 376
- 16
Zillow last checked:
Listing updated:
Listed by:
Donna Waller 919-369-2407,
Corcoran HM Properties,
Jeff A Waller 508-353-7282,
Corcoran HM Properties
Source: Hive MLS,MLS#: 100584853 Originating MLS: Cape Fear Realtors MLS, Inc.
Originating MLS: Cape Fear Realtors MLS, Inc.Facts & features
Interior
Bedrooms & bathrooms
- Bedrooms: 5
- Bathrooms: 5
- Full bathrooms: 4
- 1/2 bathrooms: 1
Rooms
- Room types: Master Bedroom, Bedroom 1, Bedroom 2, Bedroom 3, Bedroom 4, Living Room, Dining Room
Primary bedroom
- Level: Second
- Dimensions: 142 x 1211
Bedroom 1
- Level: Second
- Dimensions: 133 x 1210
Bedroom 2
- Level: Second
- Dimensions: 115 x 1010
Bedroom 3
- Level: Second
- Dimensions: 1211 x 176
Bedroom 4
- Level: Third
- Dimensions: 1211 x 176
Dining room
- Dimensions: 174 x 98
Kitchen
- Dimensions: 174 x 176
Living room
- Dimensions: 222 x 201
Heating
- Heat Pump, Electric, Zoned
Cooling
- Central Air, Zoned, Ceiling Fan(s), Heat Pump
Appliances
- Included: Vented Exhaust Fan, Washer, Dryer, Double Oven, Disposal, Dishwasher, Gas Range
- Laundry: Dryer Hookup, Washer Hookup, In Hall, Laundry Closet
Features
- Walk-in Closet(s), Tray Ceiling(s), High Ceilings, Solid Surface, Elevator, Ceiling Fan(s), Furnished, Pantry, Walk-in Shower, Blinds/Shades, Walk-In Closet(s)
- Flooring: Tile, Hardwood
- Windows: Storm Window(s)
- Basement: None
- Attic: Scuttle
- Has fireplace: No
- Furnished: Yes
Interior area
- Total structure area: 2,859
- Total interior livable area: 2,859 sqft
Video & virtual tour
Property
Parking
- Total spaces: 10
- Parking features: Covered, On Site, Garage
- Attached garage spaces: 1
Accessibility
- Accessibility features: Accessible Elevator Installed
Features
- Levels: Three Or More
- Patio & porch: Covered, Deck, Porch, Screened
- Exterior features: DP50 Windows
- Pool features: None
- Fencing: None
- Has view: Yes
- View description: Ocean, Sound
- Has water view: Yes
- Water view: Ocean,Sound
- Waterfront features: Deeded Beach Access, Sound Side, Sound Front
- Frontage type: Sound Front
Lot
- Size: 8,712 Square Feet
- Features: Cul-De-Sac, Wetlands, Deeded Beach Access, Sound Side
Details
- Parcel number: 750a8
- Zoning: R-10
- Special conditions: Standard
Construction
Type & style
- Home type: SingleFamily
- Property subtype: Single Family Residence
Materials
- Vinyl Siding, Wood Frame
- Foundation: Other, Slab, Pilings
- Roof: Metal,Shingle
Condition
- New construction: No
- Year built: 2024
Utilities & green energy
- Sewer: Septic Tank
- Water: Public
- Utilities for property: Water Available
Green energy
- Green verification: None
Community & HOA
Community
- Subdivision: Portofino
HOA
- Has HOA: Yes
- Amenities included: Beach Access, Maintenance Roads, See Remarks
- HOA fee: $500 annually
- HOA name: CAMS
- HOA phone: 703-969-9240
Location
- Region: North Topsail Beach
Financial & listing details
- Price per square foot: $577/sqft
- Tax assessed value: $1,454,000
- Annual tax amount: $10,442
- Date on market: 7/9/2026
- Cumulative days on market: 69 days
- Listing agreement: Exclusive Right To Sell
- Listing terms: Cash,Conventional
Estimated market value
Not available
Estimated sales range
Not available
$4,308/mo
Price history
| Date | Event | Price |
|---|---|---|
| 7/9/2026 | Listed for sale | $1,650,000+1000%$577/sqft |
Source:  Hive MLS #100584853 Report a problem Hive MLS #100584853 Report a problem | ||
| 7/9/2021 | Sold | $150,000-36.2%$52/sqft |
Source: Public Record Report a problem | ||
| 7/25/2007 | Sold | $235,000$82/sqft |
Source: Hive MLS #30371484 Report a problem | ||
Public tax history
| Year | Property taxes | Tax assessment |
|---|---|---|
| 2025 | $10,442 +44.2% | $962,429 |
| 2024 | $7,242 +317.2% | $962,429 +501.5% |
| 2023 | $1,736 | $160,000 |
| 2022 | $1,736 +16.4% | $160,000 +25% |
| 2021 | $1,491 +4.5% | $128,000 |
| 2020 | $1,427 | $128,000 |
| 2019 | $1,427 +6.3% | $128,000 |
| 2018 | $1,342 +18.5% | $128,000 +20.8% |
| 2017 | $1,132 | $106,000 |
| 2016 | $1,132 | $106,000 |
| 2015 | $1,132 | $106,000 |
Find assessor info on the county website
Monthly payment
Est. payment
Payment breakdown
Explore the cost of this home by adjusting the details. Changes won't be saved.Climate risks
Neighborhood: 28460
Nearby schools
Schools provided by the listing agent
- Elementary: Coastal Elementary
- Middle: Dixon
- High: Dixon
Source: Hive MLS. This data may not be complete. We recommend contacting the local school district to confirm school assignments for this home.
- $940,1003 bd2 ba2.1k sqft215 Porto Vista Dr, North Topsail Beach, NC 28460Off Market
- $415,00010,715 sqft223 Porto Vista Dr, North Topsail Beach, NC 28460For Sale By Owner

- $723,2004 bd3 ba1.5k sqft209 Porto Vista Dr, North Topsail Beach, NC 28460Off Market
- $839,9003 bd3 ba1.7k sqft225 Porto Vista Dr, North Topsail Beach, NC 28460Off Market
Similar homes
- $1,649,0008 bd6 ba3k sqft1113 New River Inlet Road, North Topsail Beach, NC 28460For Sale
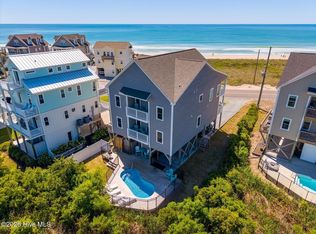
 MLS ID #100578567, Stacy R Owens, eXp Realty. Hive MLS
 - $1,450,0005 bd3 ba2.2k sqft266 Sea Shore Drive, North Topsail Beach, NC 28460For Sale
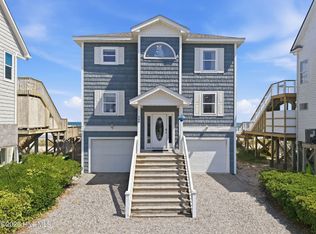 MLS ID #100586392, Laurie Simmons, ACCESS REALTY GROUP. Hive MLS
 - $1,399,0004 bd4 ba2k sqft516 Ocean Drive, North Topsail Beach, NC 28460For Sale
 MLS ID #100574906, Fletcher Bizz Baker, Better Homes and Gardens Real Estate Treasure. Hive MLS
 - $1,599,0008 bd6 ba3k sqft1111 New River Inlet Road, North Topsail Beach, NC 28460For Sale
 MLS ID #100577331, Chris A Spellman, Sea Scape Properties. Hive MLS
 - $1,650,0008 bd5 ba3.2k sqft601 New River Inlet Road, North Topsail Beach, NC 28460For SaleMLS ID #100509337, Joann Marie McDermon, Better Homes and Gardens Real Estate Treasure. Hive MLS
- $1,525,0004 bd4 ba2k sqft338 Sea Shore Drive, North Topsail Beach, NC 28460For SaleMLS ID #100574674, Kathleen LeBlanc, Flex Realty. Hive MLS
- $1,375,0008 bd5 ba2.9k sqft109 Old Village Lane, North Topsail Beach, NC 28460New ConstructionMLS ID #100565526, Andrea W Hartley, Wit Realty LLC. Hive MLS
- $1,365,0004 bd4 ba2.1k sqft291 Topsail Road, North Topsail Beach, NC 28460For SaleMLS ID #100553313, Kevin Boggs, List at Ease LLC. Hive MLS
- $1,499,9995 bd5 ba2.1k sqft33 Porpoise Place, North Topsail Beach, NC 28460For SaleMLS ID #100586529, Joann Marie McDermon, Better Homes and Gardens Real Estate Treasure. Hive MLS
- $1,249,5004 bd4 ba2.2k sqft132 N Permuda Wynd Drive, North Topsail Beach, NC 28460For SaleMLS ID #100547426, Jordan Lanier Barkman, Teresa Batts Real Estate, LLC. Hive MLS
- $1,499,0005 bd4 ba3.4k sqft4 Sailview Drive, North Topsail Beach, NC 28460For SaleMLS ID #100536895, Betsy Powell, Sol Searching Properties and Investments LLC. Hive MLS
- $1,450,0005 bd5 ba2.4k sqft34 Porpoise Place, North Topsail Beach, NC 28460For SaleMLS ID #100586672, Craig Tribus, Beycome Brokerage Realty LLC. Hive MLS
- $1,848,0004 bd5 ba3.3k sqft1509 New River Inlet Road, North Topsail Beach, NC 28460For SaleMLS ID #100559863, Joann Marie McDermon, Better Homes and Gardens Real Estate Treasure. Hive MLS
- $1,699,0004 bd5 ba4.1k sqft100 Paradise Court, Sneads Ferry, NC 28460For SaleMLS ID #100592140, Debbie Kaufman, Dalton Wade, Inc.. Hive MLS
- $1,500,0004 bd5 ba3k sqft6 Cape Lane, North Topsail Beach, NC 28460New ConstructionMLS ID #100576306, Amy Fann, HomeTowne Realty. Hive MLS
- $1,249,0004 bd4 ba2.3k sqft42 Sailview Drive, North Topsail Beach, NC 28460For SaleMLS ID #100564459, Jeff Lesley, Century 21 Vanguard. Hive MLS
- $1,095,0004 bd3 ba2k sqft103 N Permuda Wynd Drive, North Topsail Beach, NC 28460For SaleMLS ID #100573318, Laurie Simmons, ACCESS REALTY GROUP. Hive MLS
- $1,850,0007 bd8 ba3.3k sqft418 New River Inlet Road, North Topsail Beach, NC 28460For SaleMLS ID #100539376, The Smith Group, Landmark Sotheby's International Realty. Hive MLS
- $1,445,0007 bd6 ba2.3k sqft1115 N Shore Drive, Surf City, NC 28445For SaleMLS ID #100600386, Tenley E. Grazioli, Ocean Life Realty. Hive MLS
- $1,349,0005 bd5 ba2.9k sqft24 Porpoise Place, North Topsail Beach, NC 28460For SaleMLS ID #100587023, Glynda Bradshaw, Ward Realty Corp. Hive MLS
