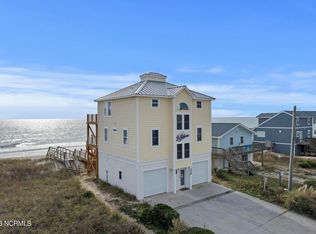
Experience coastal living at its finest in this stunning oceanfront beach house featuring 4 bedrooms and 3½ baths. Designed for comfort and entertaining, this home offers a dramatic two-story family room filled with natural light, an open-concept floor plan, and an updated kitchen perfect for large gatherings with family and friends.
The spacious main-level primary suite provides convenience and privacy, while multiple picturesque decks -- including a covered deck -- offer breathtaking ocean views and the perfect setting for relaxing or entertaining outdoors.
Thoughtfully updated, the home includes newer HVAC units, a new dishwasher, new thermostats, three large windows replaced and new kitchenware, making it truly move-in or rental ready.
Located on a quiet street, this property is ideal as a private retreat, full-time residence, or income-producing rental property. Additional highlights include low flood insurance at just $1,099 per year and exceptional indoor-outdoor living spaces that capture the beauty of the coast.
For sale
$1,525,000
338 Sea Shore Drive, North Topsail Beach, NC 28460
4beds
2,034sqft
Single Family Residence
Built in 1997
7,405 Square Feet Lot
$1,441,400 Zestimate®
$750/sqft
$-- HOA
What's special
- 104 days
- 387
- 44
Zillow last checked:
Listing updated:
Listed by:
Kathleen LeBlanc 919-605-8845,
Flex Realty
Source: Hive MLS,MLS#: 100574674 Originating MLS: Orange Chatham Association of REALTORS
Originating MLS: Orange Chatham Association of REALTORSFacts & features
Interior
Bedrooms & bathrooms
- Bedrooms: 4
- Bathrooms: 4
- Full bathrooms: 3
- 1/2 bathrooms: 1
Rooms
- Room types: Living Room, Master Bedroom, Breakfast Room, Bedroom 1, Bedroom 2, Bedroom 3, Other
Primary bedroom
- Level: Main
- Dimensions: 16 x 13
Bedroom 1
- Level: Second
- Dimensions: 18 x 13
Bedroom 2
- Level: Second
- Dimensions: 13 x 12
Bedroom 3
- Level: Second
- Dimensions: 13 x 11
Breakfast room
- Level: Main
- Dimensions: 13 x 11
Kitchen
- Level: Main
- Dimensions: 18 x 7
Living room
- Level: Main
- Dimensions: 20 x 17
Other
- Description: deck
- Level: Main
- Dimensions: 21 x 10
Other
- Description: additional deck
- Level: Main
- Dimensions: 16 x 8
Other
- Description: Upper deck
- Level: Main
- Dimensions: 13 x 10
Other
- Description: Covered deck
- Level: Main
- Dimensions: 13 x 10
Heating
- Heat Pump, Electric
Cooling
- Heat Pump
Appliances
- Included: Electric Cooktop, Washer, Refrigerator, Dryer, Dishwasher
- Laundry: None
Features
- High Ceilings, Walk-in Shower
- Flooring: LVT/LVP, Carpet, Tile
- Windows: Skylight(s)
- Basement: None
- Attic: None
- Has fireplace: No
Interior area
- Total structure area: 2,034
- Total interior livable area: 2,034 sqft
Property
Parking
- Parking features: Unpaved
Accessibility
- Accessibility features: None
Features
- Levels: One and One Half
- Patio & porch: Deck
- Exterior features: Outdoor Shower
- Pool features: None
- Fencing: None
- Has view: Yes
- View description: Ocean
- Has water view: Yes
- Water view: Ocean
- Waterfront features: None, Ocean Front
- Frontage type: Oceanfront
Lot
- Size: 7,405 Square Feet
- Dimensions: 50 wide by irregular length
- Features: Level
Details
- Parcel number: 8055
- Zoning: R-10
- Special conditions: Standard
Construction
Type & style
- Home type: SingleFamily
- Property subtype: Single Family Residence
Materials
- Fiber Cement, Wood Frame
- Foundation: Other, Pilings
- Roof: Architectural Shingle
Condition
- New construction: No
- Year built: 1997
Utilities & green energy
- Sewer: Public Sewer
- Water: Public
- Utilities for property: Sewer Available, Water Available
Community & HOA
Community
- Subdivision: Winterhaven
HOA
- Has HOA: No
- Amenities included: None
Location
- Region: North Topsail Beach
Financial & listing details
- Price per square foot: $750/sqft
- Tax assessed value: $882,249
- Annual tax amount: $9,572
- Date on market: 5/18/2026
- Cumulative days on market: 104 days
- Listing agreement: Exclusive Right To Sell
- Listing terms: Cash,Conventional
Estimated market value
$1,441,400
$1.37M - $1.51M
$3,167/mo
Price history
| Date | Event | Price |
|---|---|---|
| 5/18/2026 | Listed for sale | $1,525,000+22%$750/sqft |
Source:  Hive MLS #100574674 Report a problem Hive MLS #100574674 Report a problem | ||
| 10/16/2024 | Sold | $1,250,000-10.7%$615/sqft |
Source: Hive MLS #100433463 Report a problem | ||
| 8/5/2024 | Contingent | $1,399,999$688/sqft |
Source: Hive MLS #100433463 Report a problem | ||
| 3/18/2024 | Listed for sale | $1,399,999+12.7%$688/sqft |
Source: Hive MLS #100433463 Report a problem | ||
| 5/5/2022 | Sold | $1,242,000+136.6%$611/sqft |
Source: Public Record Report a problem | ||
| 3/17/2017 | Sold | $525,000-2.6%$258/sqft |
Source: Public Record Report a problem | ||
| 2/22/2017 | Pending sale | $539,000$265/sqft |
Source: Coldwell Banker Sea Coast Advantage #100016204 Report a problem | ||
| 12/30/2016 | Price change | $539,000-10%$265/sqft |
Source: Coldwell Banker Sea Coast Advantage #100016204 Report a problem | ||
| 10/24/2016 | Price change | $599,000-6%$294/sqft |
Source: Coldwell Banker Sea Coast Advantage #100016204 Report a problem | ||
| 6/20/2016 | Listed for sale | $637,000$313/sqft |
Source: Coldwell Banker Sea Coast Advantage-Sneads Ferry #100016204 Report a problem | ||
Public tax history
| Year | Property taxes | Tax assessment |
|---|---|---|
| 2025 | $9,572 | $882,249 |
| 2024 | $9,572 +0% | $882,249 |
| 2023 | $9,571 0% | $882,249 |
| 2022 | $9,572 +63.3% | $882,249 +75.3% |
| 2021 | $5,862 +4.5% | $503,140 |
| 2020 | $5,610 | $503,140 |
| 2019 | $5,610 +6.3% | $503,140 |
| 2018 | $5,275 +2.9% | $503,140 +4.9% |
| 2017 | $5,125 | $479,770 |
| 2016 | $5,125 | $479,770 |
| 2015 | $5,125 | $479,770 |
| 2014 | $5,125 -1.9% | $479,770 -11.8% |
| 2013 | $5,223 +17.1% | $543,780 |
| 2012 | $4,462 | $543,780 |
| 2011 | $4,462 -3% | $543,780 |
| 2010 | $4,601 -34.2% | $543,780 -42.1% |
| 2009 | $6,996 +14.3% | $939,836 |
| 2008 | $6,123 -3.5% | $939,836 |
| 2007 | $6,346 +4.6% | $939,836 |
| 2006 | $6,064 +116.1% | $939,836 +291.1% |
| 2005 | $2,807 | $240,326 |
Find assessor info on the county website
Monthly payment
Est. payment
Payment breakdown
Explore the cost of this home by adjusting the details. Changes won't be saved.Climate risks
Neighborhood: 28460
Nearby schools
Schools provided by the listing agent
- Elementary: Dixon
- Middle: Dixon
- High: Dixon
Source: Hive MLS. This data may not be complete. We recommend contacting the local school district to confirm school assignments for this home.
- $480,0007,405 sqft334 Sea Shore Dr, North Topsail Beach, NC 28460Off Market
- $951,0003 bd3 ba1.5k sqft342 Sea Shore Dr, North Topsail Beach, NC 28460Sold
- $1,309,8005 bd3 ba2.2k sqft346 Sea Shore Dr, North Topsail Beach, NC 28460Off Market
- $1,375,0005 bd4 ba2k sqft330 Sea Shore Dr, North Topsail Beach, NC 28460Sold
Similar homes
- $1,450,0005 bd3 ba2.2k sqft266 Sea Shore Drive, North Topsail Beach, NC 28460For Sale
 MLS ID #100586392, Laurie Simmons, ACCESS REALTY GROUP. Hive MLS
 - $1,399,0004 bd4 ba2k sqft516 Ocean Drive, North Topsail Beach, NC 28460For Sale
 MLS ID #100574906, Fletcher Bizz Baker, Better Homes and Gardens Real Estate Treasure. Hive MLS
 - $1,095,0004 bd3 ba2k sqft103 N Permuda Wynd Drive, North Topsail Beach, NC 28460For Sale
 MLS ID #100573318, Laurie Simmons, ACCESS REALTY GROUP. Hive MLS
 - $1,249,5004 bd4 ba2.2k sqft132 N Permuda Wynd Drive, North Topsail Beach, NC 28460For Sale
 MLS ID #100547426, Jordan Lanier Barkman, Teresa Batts Real Estate, LLC. Hive MLS
 - $1,105,0004 bd4 ba1.6k sqft124 N Permuda Wynd Drive, North Topsail Beach, NC 28460For SaleMLS ID #100525218, Joann Marie McDermon, Better Homes and Gardens Real Estate Treasure. Hive MLS
- $1,365,0004 bd4 ba2.1k sqft291 Topsail Road, North Topsail Beach, NC 28460For SaleMLS ID #100553313, Kevin Boggs, List at Ease LLC. Hive MLS
- $1,240,0005 bd5 ba2k sqft242 Sea Shore Drive, North Topsail Beach, NC 28460For SaleMLS ID #100583520, Justin Bennett, REAL Broker LLC. Hive MLS
- $1,499,9995 bd5 ba2.1k sqft33 Porpoise Place, North Topsail Beach, NC 28460For SaleMLS ID #100586529, Joann Marie McDermon, Better Homes and Gardens Real Estate Treasure. Hive MLS
- $1,389,0003 bd3 ba2.4k sqft31 Osprey Drive, North Topsail Beach, NC 28460For SaleMLS ID #100586425, JoAnn Kay Williams, Sea N Sound Properties LLC. Hive MLS
- $1,650,0005 bd4 ba2.8k sqft388 New River Inlet Road, North Topsail Beach, NC 28460For SaleMLS ID #100569490, John Matthew Cole, Legacy Real Estate Group. Hive MLS
- $1,275,0004 bd3 ba1.8k sqft3930 Island Drive, North Topsail Beach, NC 28460For SaleMLS ID #100567525, Kevin Boggs, List at Ease LLC. Hive MLS
- $1,249,0004 bd4 ba2.3k sqft42 Sailview Drive, North Topsail Beach, NC 28460For SaleMLS ID #100564459, Jeff Lesley, Century 21 Vanguard. Hive MLS
- $1,450,0005 bd5 ba2.4k sqft34 Porpoise Place, North Topsail Beach, NC 28460For SaleMLS ID #100586672, Craig Tribus, Beycome Brokerage Realty LLC. Hive MLS
- $1,375,0005 bd5 ba2.6k sqft625 New River Inlet Road, North Topsail Beach, NC 28460For SaleMLS ID #100520449, Joann Marie McDermon, Better Homes and Gardens Real Estate Treasure. Hive MLS
- $1,299,0004 bd3 ba2.5k sqft1078 New River Inlet Road, North Topsail Beach, NC 28460For SaleMLS ID #100554620, Danica Walker, Seashore Realty Group, Inc. Hive MLS
- $1,650,0004 bd3 ba1.9k sqft1138 New River Inlet Road, North Topsail Beach, NC 28460For SaleMLS ID #100590616, Frederick E Barton, Cadence Realty Corporation. Hive MLS
- $1,650,0005 bd5 ba2.8k sqft221 Porto Vista Drive, North Topsail Beach, NC 28460For SaleMLS ID #100584853, Donna Waller, Corcoran HM Properties. Hive MLS
- $1,099,0004 bd2 ba1.3k sqft238 Topsail Road, North Topsail Beach, NC 28460For SaleMLS ID #100569742, Jay A Seville, Ocean Views Real Estate, Inc.. Hive MLS
- $1,700,0006 bd2 ba2.5k sqft616 N Shore Drive, Surf City, NC 28445For SaleMLS ID #100598707, Streamline Realty Team, REAL Broker LLC. Hive MLS
- $899,0005 bd3 ba2.1k sqft8020 8th Street, Surf City, NC 28445For SaleMLS ID #100598677, Andrew Davis, REAL Broker LLC. Hive MLS
